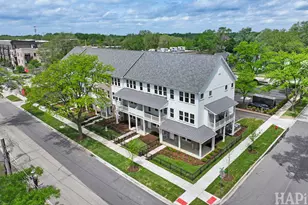
Full Property Details for 1431 Carlisle Dr
General
- Price: $1,350,000
- Taxes: $12,602 (2025)
- Status: Active
- Type: Single Family
- Source: MRED
- MLS ID: 12742146
- Updated: 8/31/2026
- Added to Site: 1 day(s) ago
Interior
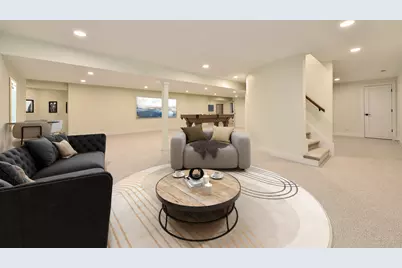
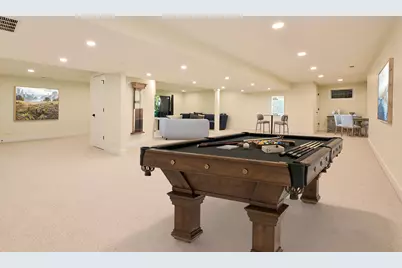
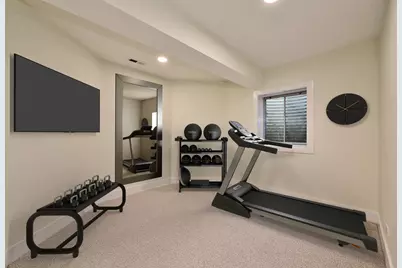
- Basement: Finished, F
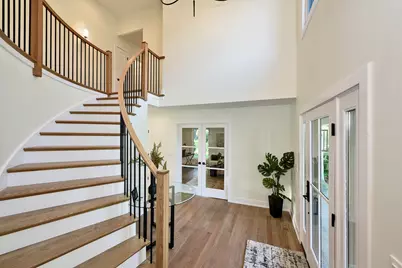
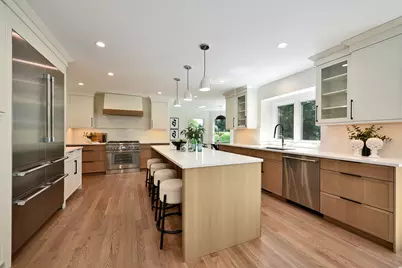
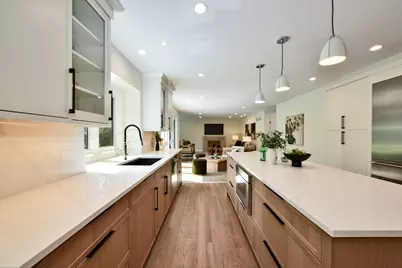
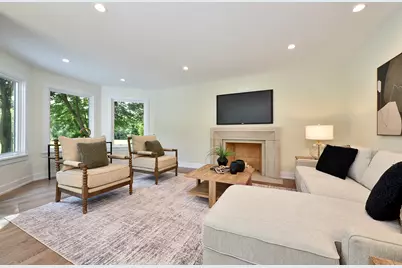
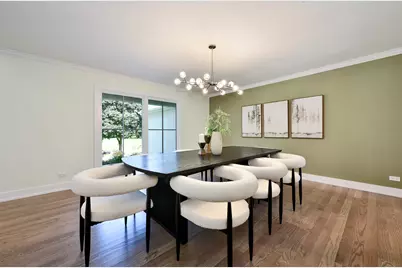
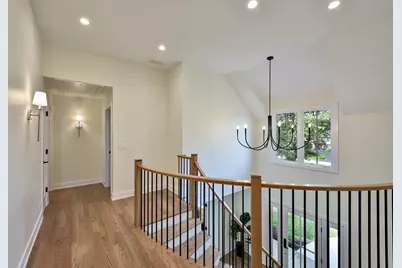
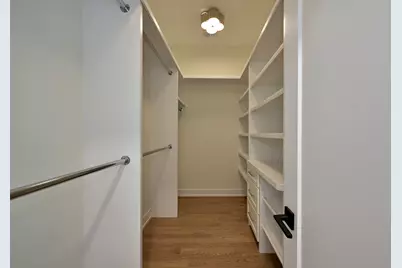
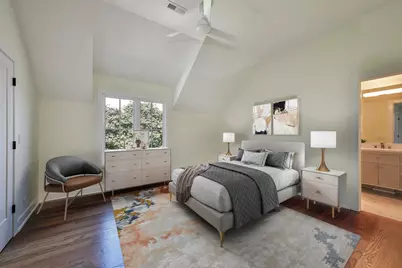
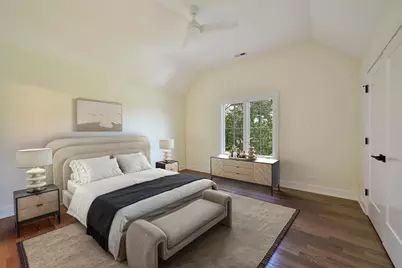
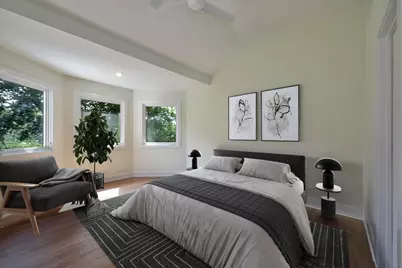
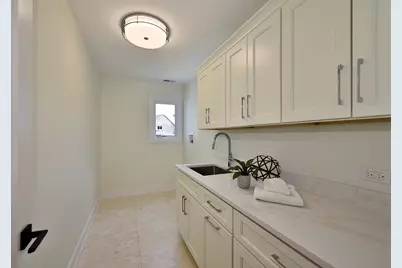
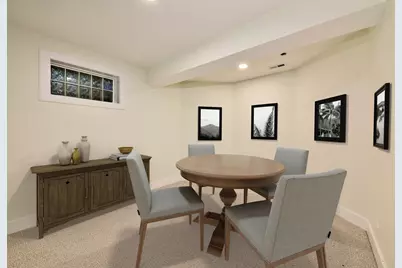
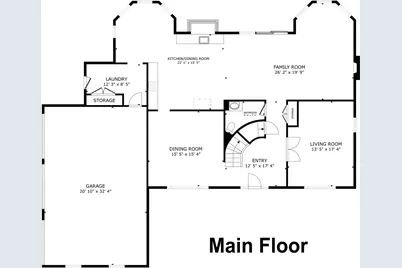
- Interior Features: Vaulted Ceiling(s), Cathedral Ceiling(s), Built-in Features, Walk-In Closet(s), Separate Dining Room, Replacement Windows, Quartz Counters
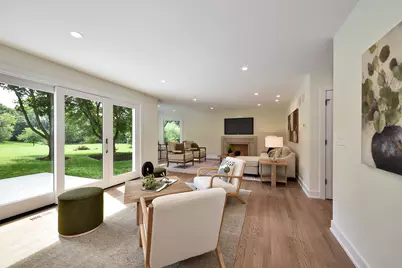
- Fireplace: Yes
- Number of Fireplaces: 1
- Fireplace(s): Family Room, Wood-Burning, Gas Starter
- Appliances: Range, Microwave, Dishwasher, High-End Refrigerator, Stainless Steel Appliance(s), Range Hood
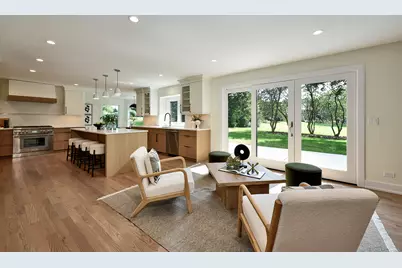
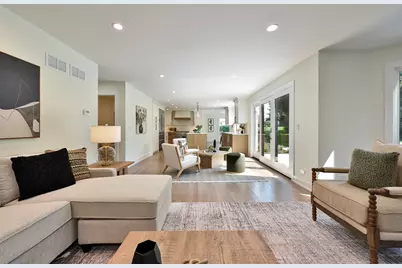
- Flooring: Hardwood
Rooms
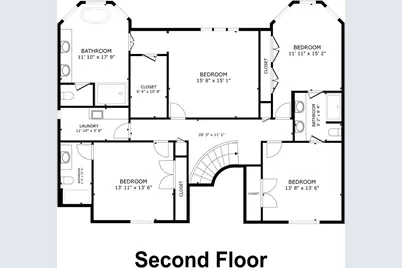
- Total Bathrooms: 5
- Full Bathrooms: 4
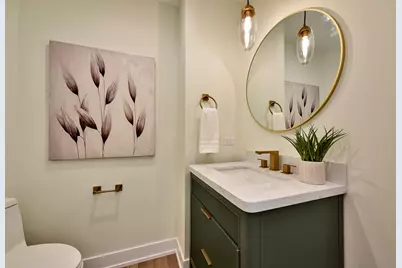
- Half Bathrooms: 1
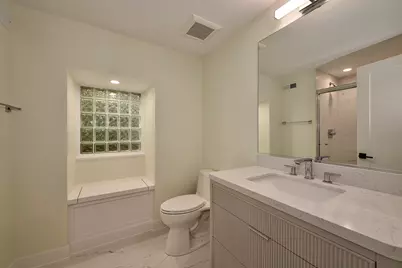
- Basement Baths: Yes
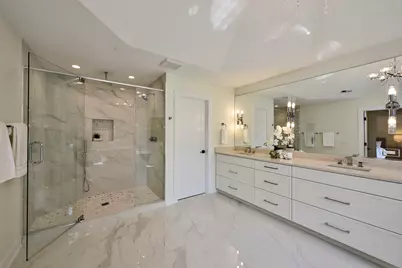
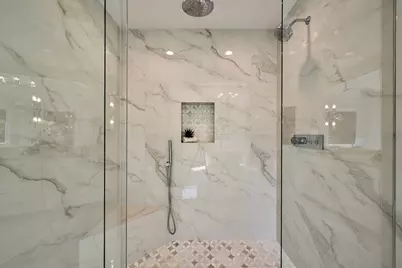
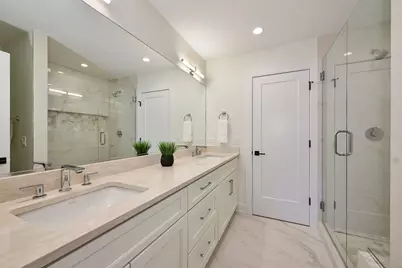
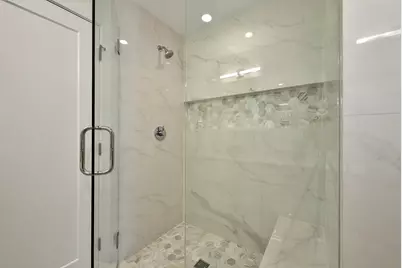
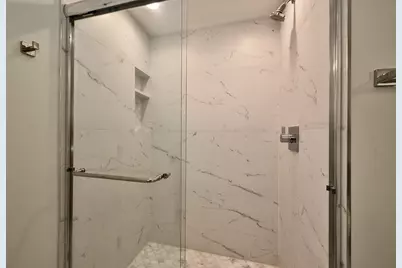
- Bathroom Features: Separate Shower, Double Sink, Soaking Tub
Additional Information
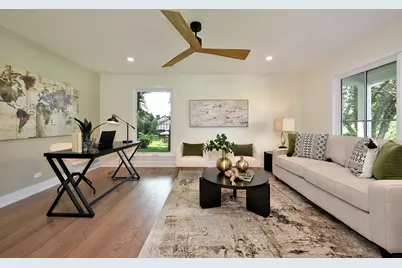
- Equipment: Ceiling Fan(s), Sump Pump
- Other Features: School Bus Service
Parking
- Garage: Yes
- Attached garage: Yes
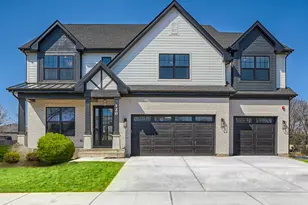
- Garage Spaces: 3
- Total Spaces: 3
- Parking Features: Asphalt, Garage Door Opener, Yes, Garage Owned, Attached, Garage
Location
- Area: Inverness
- County: Cook
- Township: Palatine
- Subdivision: Inverness Shores
- Driving Directions: Dundee road W of Ela or E of Barrington to Carlisle N
School Information
- School District: 220
- Elem School District: 220
- Midd School District: 220
- High School District: 220
- Elementary School: Grove Avenue Elementary School
- Middle School: Barrington Middle School Prairie
- High School: Barrington High School
- Private School: Barrington High School
Community
- Assoc. Fees Include: None
Heating & Cooling
- Cooling Type: Central Air Conditioning, Zoned
- Heating Type: Natural Gas, Forced Air, Sep Heating Systems - 2+, Zoned
Utilities
- Sewer: Septic Tank
- Water: Well
Structural Information
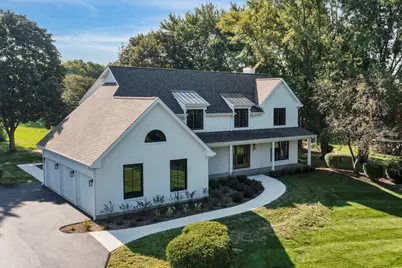
- Model: Custom 2-Story
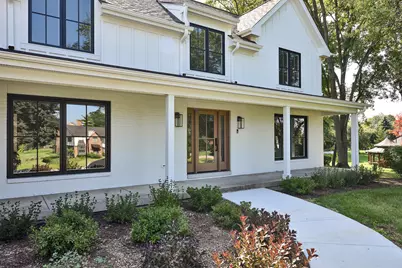
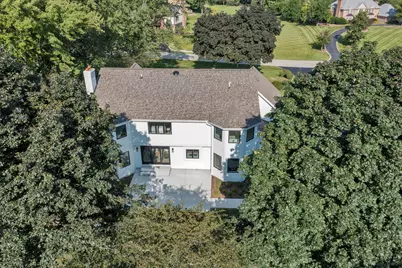
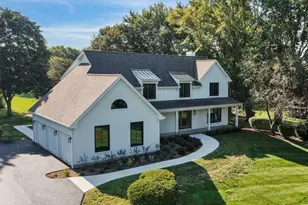
- Construction: Brick, Fiber Cement
- Exterior Const.: Brick, Fiber Cement
- Basement: Yes
- Basement Desc.: Finished, Full
- Foundation: Concrete Perimeter
- Roof: Asphalt
- Sub-Flooring: Hardwood
- Square Feet: 3,451
- Sq. Ft. Source: Landlord/Tenant/Seller
- Year Built: 1986
- Remodeled/Updated: 2026
Manufactured Home
Lot Features
- Lot Size (Acres): 0.919
- Lot Size Range: .50 to .99 Acre
- Lot Dimensions: 40032
Financial Considerations
- Parking Included: Yes
- Assessment Year: 1986
- Tax Amount: $12,602.3
- Tax Year: 2025
- Pays Sewer: Septic Tank
Disclosures and Reports
- Ownership: Fee Simple
- Property ID: 2072030130000
Listed by Century 21 Circle