No photo available
$2,495,000 Just Listed
Property Description
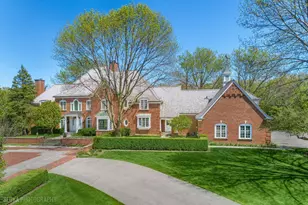
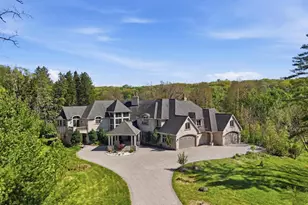
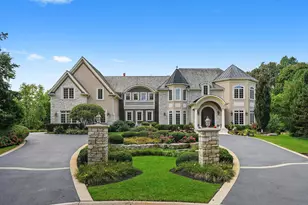
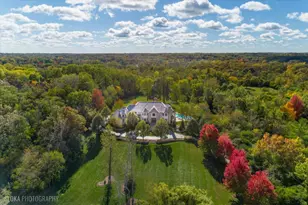
Few homes have been built with this level of quality, and even fewer come to market. A dramatic two-story entry with a sweeping double sided staircase signals what lies ahead.. quality and intention. The entire first floor was reimagined in 2022 and 2023, with a sunning new kitchen, new wide plank walnut floors, all new lighting, a new walk-in pantry, new powder room and new first floor laundry room. The two-story great room anchors the main level with soaring ceilings and natural light. The kitchen, also fully redone in 2022, is a true showpiece, with a thick marble island, custom cabinetry, new walk in pantry, Wolf 6-burner range, Sub-Zero refrigerator, Wolf double wall oven (which makes 3 ovens in the kitchen alone!), and two dishwashers. Upstairs are your six en-suite bedrooms, each with its own custom bath. A secluded study with a full bath on the main level doubles naturally as a first-floor primary. A formal sitting room, four-season sunroom, billiards room, and a pass through library each add their own distinct atmosphere. Laundry rooms on both levels, with the main level being completely with marble tile, a 6-zone HVAC system with three furnaces replaced in 2025, and a 2022 roof mean the bones are as solid as the finishes. Downstairs, the lower level is built for fun, two recreation areas with a secondary serving station and fireplace flanked by custom built-ins, plus a dedicated home theater. Outside, the property earns its reputation as a host's dream. A vaulted valet courtyard leads to the heated, epoxy-floored 8-car garage with built-in storage, with a full caterers kitchen. The backyard is designed to host: a heated 20x40 in-ground pool ranging from 2.5 to 10 feet deep, diving board, enough lawn for a neighborhood football game, a fully outfitted grilling station with two grills, and multiple patio areas that handle everything from an afternoon cookout to a 200-person celebration. The 100% paver driveway and professionally landscaped grounds frame it all beautifully through every season. Estates like this are genuinely rare, and must be seen in person to understand the quality of this home. This home was truly built to entertain, host, and enjoy. If privacy, unmatched quality and countless abilities to host and entertain are what you are looking for, this is the one.
Full Property Details
Full Property Details for 1877 Banbury Rd
General
- Price: $2,495,000
- Taxes: $21,946 (2023)
- Status: Active
- Type: Single Family
- Source: MRED
- MLS ID: 12695976
- Updated: 7/6/2026
- Added to Site: 5 day(s) ago
Interior
- Basement: Finished, E
- Interior Features: Cathedral Ceiling(s), 1st-Floor Bedroom, 1st-Floor Bath, Built-in Features, Walk-In Closet(s)
- Fireplace: Yes
- Number of Fireplaces: 3
- Fireplace(s): Family Room, Basement, Dining Room, Gas Log
- Appliances: Double Oven, Microwave, Dishwasher, Refrigerator, Washer, Dryer, Cooktop, Water Softener, Humidifier
- Flooring: Hardwood
Rooms
Bathrooms
- Total Bathrooms: 10
- Full Bathrooms: 7
- Half Bathrooms: 3
- Basement Baths: Yes
- Bathroom Features: Whirlpool, Separate Shower, Double Sink
Bedrooms
- Total Bedrooms: 6
Additional Information
- Equipment: Water Softener (Owned), Cable TV, Security System, Carbon Monoxide Detectors, Ceiling Fan(s), Sump Pump, Generator
- Other Features: School Bus Service
Exterior
- Exterior Features: Outdoor Grill, Fire Pit
Parking
- Garage: Yes
- Attached garage: Yes
- Garage Spaces: 8
- Total Spaces: 8
- Parking Features: Brick Driveway, Garage Door Opener, Heated Garage, Tandem, Yes, Garage Owned, Attached, Garage
Location
- Area: Inverness
- County: Cook
- Township: Palatine
- Subdivision: Mcintosh
- Driving Directions: Ela N of Baldwin to Banbury E to home
School Information
- School District: 15
- Elem School District: 15
- Midd School District: 15
- High School District: 211
- Elementary School: Marion Jordan Elementary School
- Middle School: Thomas Jefferson Middle School
- High School: Wm Fremd High School
- Private School: Wm Fremd High School
Community
- Assoc. Fees Include: None
Heating & Cooling
- Cooling Type: Central Air Conditioning, Zoned
- Heating Type: Natural Gas, Forced Air, Zoned
Utilities
- Sewer: Septic Tank
- Water: Well
Structural Information
- Model: CUSTOM
- Construction: Brick
- Exterior Const.: Brick
- Basement: Yes
- Basement Desc.: Finished, Exterior Entry, Full
- Foundation: Concrete Perimeter
- Roof: Asphalt
- Sub-Flooring: Hardwood
- Square Feet: 9,935
- Sq. Ft. Source: Appraiser
- Year Built: 1997
- Remodeled/Updated: 2023
Manufactured Home
- Model: CUSTOM
Lot Features
- Lot Size (Acres): 1.542
- Lot Size Range: 1.0 to 1.99 Acres
- Lot Dimensions: 230 x 325 x 225 x 271
- Lot Features: Landscaped, Mature Trees
Financial Considerations
- Parking Included: Yes
- Assessment Year: 1997
- Tax Amount: $21,946.27
- Tax Year: 2023
- Pays Sewer: Septic Tank
Disclosures and Reports
- Ownership: Fee Simple
- Property ID: 2084050100000
Listed by Berkshire Hathaway HomeServices Starck Real Estate
Get Pre-Approved Today
Get a Great Insurance Rate
Schools
Schools serving 1877 Banbury Rd
School Districts:Palatine Community Consolidated School District 15, Township High School District 211
| Name | Grades | Distance |
|---|---|---|
Marion Jordan Elementary School 100 North Harrison Avenue, Palatine, IL 60067 | K-5 | 1.4 mi |
Wm Fremd High School 1000 South Quentin Road, Palatine, IL 60067 | 9-12 | 2.6 mi |
Disclaimer:
School attendance boundaries provided by ATTOM Data Solutions and are for reference only. Contact the school directly to verify enrollment eligibility.
Price & Sales History for 1877 Banbury Rd
Date
Details
Price
Change
Source
7/06/2026
Listed
$2,495,000
—
MLS
Disclaimer: Historical sales information is derived from public records provided by the county offices. Information is not guaranteed and should be independently verified.

Tax History
Tax History for 1877 Banbury Rd
Year
Property Taxes
Change
Tax Assessment
Change
2023
$21,946
—
$121,001
48%
2023
$21,946
3%
$81,999
—
2022
$21,315
-26%
$81,999
-16%
2021
$28,694
2%
$97,973
—
2020
$28,198
2%
$97,973
-9%
2019
$27,646
1%
$107,900
8%
2018
$27,465
2%
$100,000
—
2017
$26,884
6%
$100,000
—
2016
$25,353
7%
$100,000
15%
2015
$23,797
2%
$86,697
—
2014
$23,436
-15%
$86,697
-17%
2013
$27,639
9%
$104,759
-1%
2012
$25,339
—
$105,618
—
Disclaimer: Historical tax information is derived from public records provided by the county offices. Information is not guaranteed and should be independently verified.
Estimate the Cost
Estimate the Cost for 1877 Banbury Rd
1877 Banbury Road, Inverness, IL 60067 (MLS# 12695976) is a Single Family property with 6 bedrooms, 7 full bathrooms and 3 partial bathrooms. 1877 Banbury Road is currently listed for $2,495,000 and was received on July 06, 2026. Want to learn more about 1877 Banbury Road? Do you have questions about finding other Single Family real estate for sale in Inverness? You can browse all Inverness real estate or contact a Coldwell Banker agent to request more information.