This is a carousel with tiles that activate property listing cards. Use the previous and next buttons to navigate.
1/20
$649,000 Just Listed
This is a carousel with tiles that activate property listing cards. Use the previous and next buttons to navigate.
1/20
Property Description
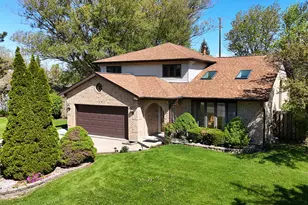
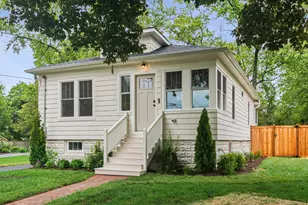
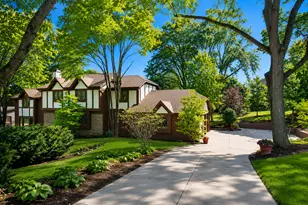
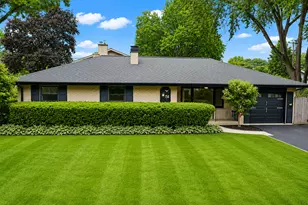
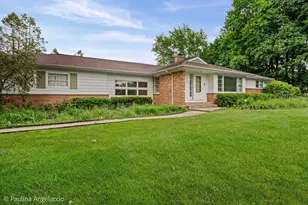
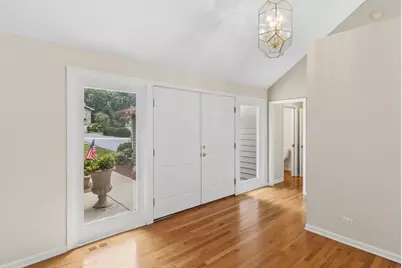
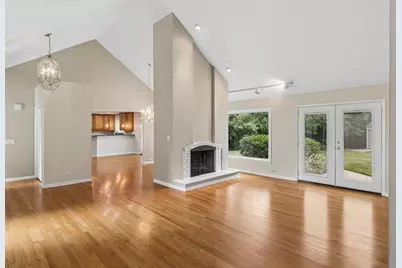
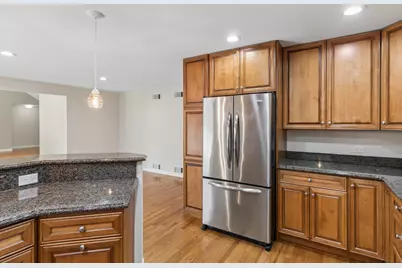
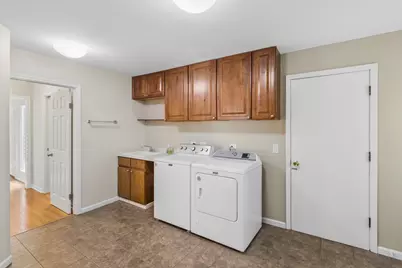
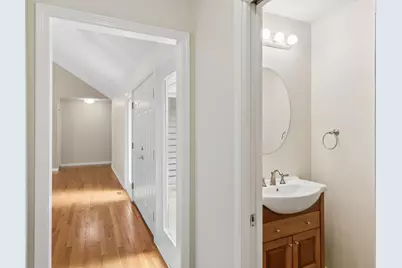
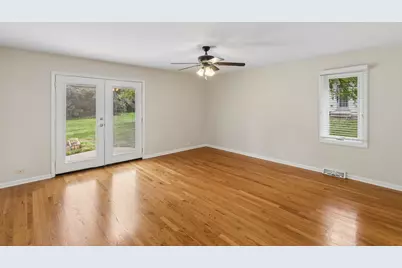
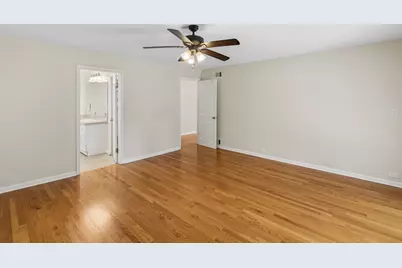
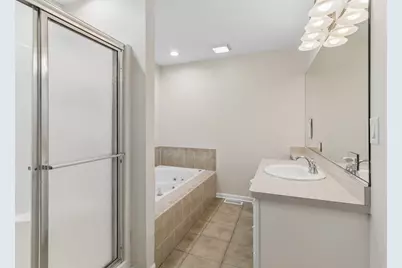
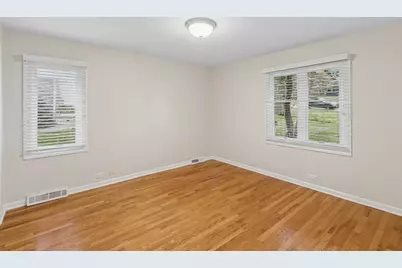
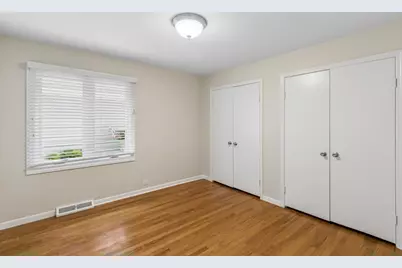
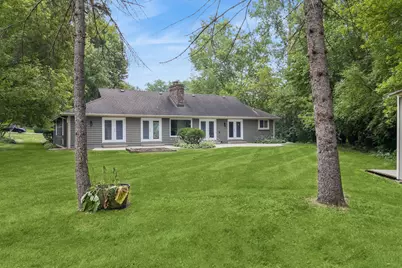
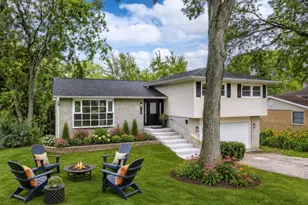
Pristinely situated in the sought after Barrington Park subdivision, this charming sprawling 4 bedroom/ 2.1 bath sprawling ranch home offers luxury living and privacy. Nestled in a tranquil setting, this home provides a peaceful retreat feeling. Beautiful landscaping offers wonderful curb appeal that greets you from the moment you see this gem. Gleaming hardwood floors run throughout this home with convenience being all on one floor. Open your front door to vaulted ceilings and an open floor plan in the living room/dining are ideal for entertaining. Living room boasts a beautiful brick fireplace as your focal point. Adjacent dining room to the living room and kitchen with a brilliant chandelier overlooks your gorgeous backyard views on your approximate half acre land lot. Enjoy cooking in your gourmet chef's kitchen with glazed maple cabinets, rich granite counters with bar seating, recessed lighting, stunning glass pendants, stainless steel appliances and a huge eat in area. Bedrooms 2,3, & 4 all are generous in size with closet space and natural light. Second bathroom is huge with double sinks, fresh white cabinets, marble tops, and a shower. Half bath features a wood cabinet and overmount sink. Laundry room is spacious with cabinets for storage, and a sink. Expansive Primary suite bedroom with fan/light and closets is tucked away overlooking your backyard with doors to enjoy your morning coffee and peaceful evenings. Primary bath boasts a wonderful soaking tub, separate shower, vanity sink and tiled floor. Go outside to your gorgeous private back yard for hosting parties or just to enjoy the sunsets after a long day. This gem is close to neighborhood park, tennis courts, volleyball, baseball, or soccer and is sure to please everyone with outdoor fun. Blue ribbon school district too! Other home highlights include: Hot water heater 2026, Garage floor 2026, Pella windows 2025,Gas range & Microwave 2024, Well motor 2025, Water softener 2020, Washer/Dryer 2020, Whole house generator 2016. House is sold AS IS and has been meticulously maintained. Make this your home your private sanctuary!
Full Property Details
Full Property Details for 356 Windsor Ln
General
- Price: $649,000
- Taxes: $8,410 (2024)
- Status: Active
- Type: Single Family
- Source: MRED
- MLS ID: 12708898
Rental Information
- Complex Features: Park, Tennis Court(s)
Interior
- Basement: Crawl Spac
- Interior Features: Cathedral Ceiling(s), 1st-Floor Bedroom, 1st-Floor Bath
- Fireplace: Yes
- Number of Fireplaces: 1
- Fireplace(s): Living Room, Gas Log
- Appliances: Range, Microwave, Dishwasher, High-End Refrigerator, Washer, Dryer, Stainless Steel Appliance(s)
- Flooring: Hardwood
Rooms
Bathrooms
- Total Bathrooms: 3
- Full Bathrooms: 2
- Half Bathrooms: 1
- Bathroom Features: Whirlpool, Separate Shower
Bedrooms
- Total Bedrooms: 4
Additional Information
- Other Features: School Bus Service, Commuter Train
Parking
- Garage: Yes
- Attached garage: Yes
- Garage Spaces: 2
- Total Spaces: 2
- Parking Features: Asphalt, Yes, Attached, Garage
Location
- Area: Inverness
- County: Cook
- Township: Palatine
- Driving Directions: PALATINE ROAD TO ELA NORTH TO CANTERBURY WEST TO WINDSOR SOUTH
School Information
- School District: 15
- Elem School District: 15
- Midd School District: 15
- High School District: 211
- Elementary School: Marion Jordan Elementary School
- Middle School: Walter R Sundling Middle School
- High School: Wm Fremd High School
- Private School: Wm Fremd High School
Community
- Assoc. Fees Include: None
Heating & Cooling
- Cooling Type: Central Air Conditioning
- Heating Type: Natural Gas, Forced Air
Utilities
- Sewer: Septic Tank
- Water: Well
Structural Information
- Construction: Vinyl Siding, Frame
- Exterior Const.: Vinyl Siding, Frame
- Basement: Yes
- Basement Desc.: Crawl Space
- Sub-Flooring: Hardwood
- Square Feet: 2,346
- Sq. Ft. Source: Assessor
- Year Built: 1970
- Built Before 1978: Yes
Lot Features
- Lot Size (Acres): 0.46
- Lot Size Range: .25 to .49 Acre
- Lot Dimensions: 121 x 120 x 156 x 227
Financial Considerations
- Parking Included: Yes
- Assessment Year: 1970
- Tax Amount: $8,410.67
- Tax Year: 2024
- Pays Sewer: Septic Tank
Disclosures and Reports
- Ownership: Fee Simple
- Property ID: 2171100190000
Listed by Baird & Warner
Get Pre-Approved Today
Get a Great Insurance Rate
Schools
Schools serving 356 Windsor Ln
School Districts:Palatine Community Consolidated School District 15, Township High School District 211
| Name | Grades | Distance |
|---|---|---|
Marion Jordan Elementary School 100 North Harrison Avenue, Palatine, IL 60067 | K-5 | 1.5 mi |
Wm Fremd High School 1000 South Quentin Road, Palatine, IL 60067 | 9-12 | 2.6 mi |
Disclaimer:
School attendance boundaries provided by ATTOM Data Solutions and are for reference only. Contact the school directly to verify enrollment eligibility.
Tax History
Tax History for 356 Windsor Ln
Year
Property Taxes
Change
Tax Assessment
Change
2023
$7,955
—
$51,583
47%
2023
$7,955
4%
$34,999
—
2022
$7,684
-19%
$34,999
-8%
2021
$9,520
-21%
$37,963
-9%
2020
$12,097
2%
$41,563
-9%
2019
$11,878
7%
$45,876
15%
2018
$11,131
2%
$39,945
—
2017
$10,892
7%
$39,945
—
2016
$10,174
1%
$39,945
10%
2015
$10,036
2%
$36,198
—
2014
$9,875
3%
$36,198
—
2013
$9,582
-2%
$36,198
-12%
2012
$9,826
—
$40,902
—
Disclaimer: Historical tax information is derived from public records provided by the county offices. Information is not guaranteed and should be independently verified.
Estimate the Cost
Estimate the Cost for 356 Windsor Ln
356 Windsor Lane, Inverness, IL 60010 (MLS# 12708898) is a Single Family property with 4 bedrooms, 2 full bathrooms and 1 partial bathroom. 356 Windsor Lane is currently listed for $649,000 and was received on July 17, 2026. Want to learn more about 356 Windsor Lane? Do you have questions about finding other Single Family real estate for sale in Inverness? You can browse all Inverness real estate or contact a Coldwell Banker agent to request more information.