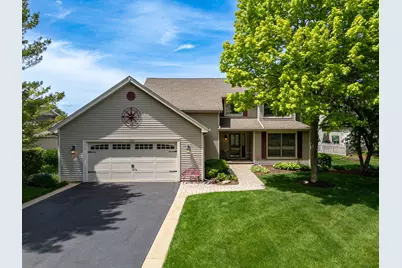
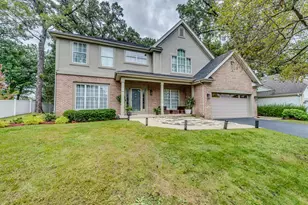
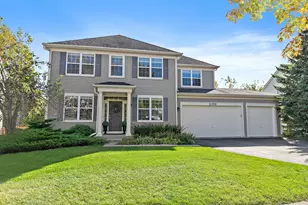
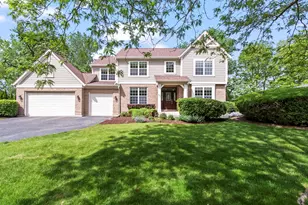
Full Property Details for 201 Tulip Cir
General
- Sold For: $595,000
- HOA FEE: $22/month
- HOA FEE FREQ.: Annually
- Taxes: $11,657 (2025)
- Status: Closed
- Type: Single Family
- Source: MRED
- MLS ID: 12649378
- Added to Site: 146 day(s) ago
Interior
- Interior Features: Vaulted Ceiling(s), 1st-Floor Bedroom, 1st-Floor Bath, Built-in Features, Open Floorplan, Dining Combo, Granite Counters, Pantry
- Fireplace: Yes
- Fireplace(s): Family Room, Basement, Wood-Burning, Attached Fireplace Doors/Screen, Gas Log
- Appliances: Range, Microwave, Dishwasher, Refrigerator, Washer, Dryer, Disposal, Stainless Steel Appliance(s), Water Purifier Owned, Water Softener Owned
- Flooring: Hardwood, Carpet, Wood
Rooms
- Total Bathrooms: 4
- Full Bathrooms: 3
- Half Bathrooms: 1
- Basement Baths: Yes
- Total Bedrooms: 5
- Bedrooms(Blw Grade): 2
Additional Information
- Equipment: Water Softener (Owned), Cable TV, Carbon Monoxide Detectors, Ceiling Fan(s), Sump Pump, Lawn Sprinkler, Radon Mitigation System
- Other Features: School Bus Service, Flood Zone (Partial)
Exterior
- Exterior Features: Fire Pit
Parking
- Garage: Yes
- Attached garage: Yes
- Garage Spaces: 2
- Total Spaces: 6
- Parking Features: Asphalt, Garage Door Opener, Heated Garage, Yes, Garage Owned, Attached, Off-Street, Driveway, Owned, Garage
Location
- Area: Island Lake
- County: McHenry
- Subdivision: Highwood Lake Estates
- Driving Directions: S River Rd & W Dowell Rd E on W Dowell Rd R (S) Jordan Ln L (S) Tulip Cir to #
School Information
- School District: 15
- Midd School District: 15
- Elementary School: Edgebrook Elementary School
- Middle School: Mchenry Middle School
- High School: Mchenry East Campus
- Private School: Mchenry East Campus
Community
- Assoc. Fees Include: Insurance, Lake Rights
- Mgmt. Company: Highwood Lake Association
Heating & Cooling
- Cooling Type: Central Air Conditioning
- Heating Type: Natural Gas, Forced Air
Utilities
Structural Information
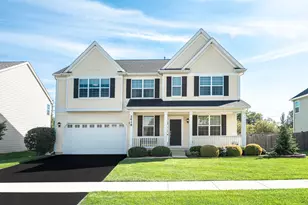
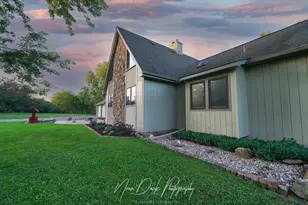
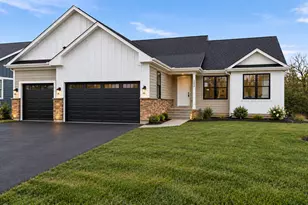
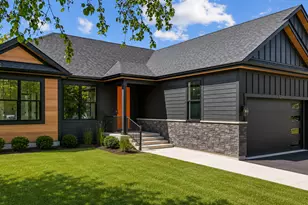
- Architectural Style: Traditional
- Construction: Vinyl Siding
- Exterior Const.: Vinyl Siding
- Basement Desc.: Finished, Egress Window, Rec/Family Area, Sleeping Area, Storage Space, Full
- Foundation: Concrete Perimeter
- Roof: Asphalt
- Windows: Screens, Skylight(s), Window Treatments, Drapes, Blinds, ENERGY STAR Qualified Windows
- Doors: Sliding Doors, Pocket Door(s), 6 Panel Door(s), Sliding Glass Door(s)
- Sub-Flooring: Hardwood, Carpet, Wood
- Square Feet: 2,192
- Sq. Ft. Source: Assessor
- Year Built: 1994
Additional Structures
- Other Structures: Gazebo, Shed(s)
Lot Features
- Lot Size (Acres): 0.5148
- Lot Size Range: .50 to .99 Acre
- Lot Dimensions: 232 x 39 x 249 x 124
- Lot Features: Water Rights, Garden, Views
Water Features
- Water Front: Yes
- Water Front Name: HIGHWOOD LAKE
- Water Front Desc.: Beach Access, Lake Front, Waterfront
- Water Front View: Back of Property
- Lake Front: Yes
Financial Considerations
- Association Fee: $265
- Assoc Fee Freq.: Annually
- Parking Included: Yes
- Assessment Year: 1994
- Tax Amount: $11,657.02
- Tax Year: 2025
Disclosures and Reports
- Ownership: Fee Simple with Homeowners Association
- Property ID: 1517403022
Listed by Better Homes and Garden Real Estate Star Homes
Sold by Weichert, Realtors - Homes by Presto