This is a carousel with tiles that activate property listing cards. Use the previous and next buttons to navigate.
1/1
$540,000
This is a carousel with tiles that activate property listing cards. Use the previous and next buttons to navigate.
1/1
Property Description
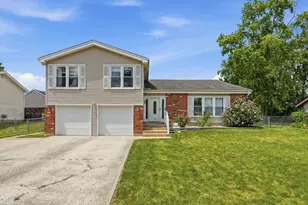
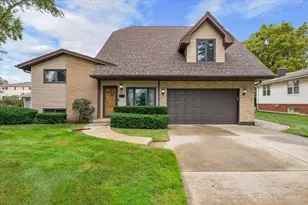
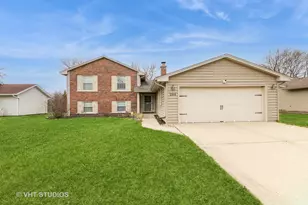
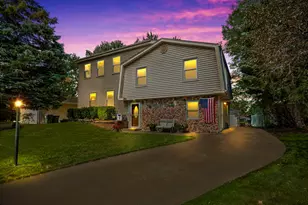
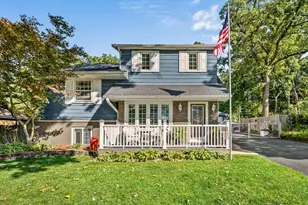
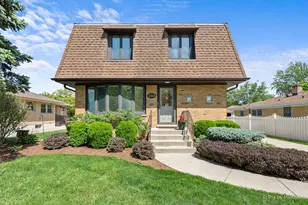
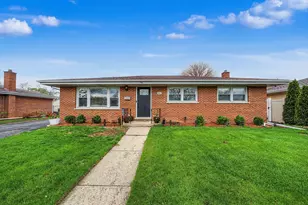
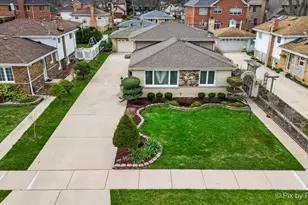
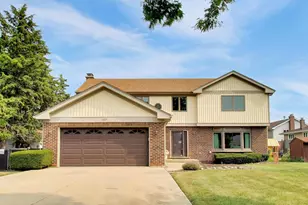
Welcome home to this stunning, fully remodeled luxury ranch that perfectly blends modern elegance with timeless comfort. Featuring 4 spacious bedrooms and 2 beautifully appointed bathrooms, this exceptional home showcases rich hardwood flooring throughout and a sought-after open-concept floor plan designed for both everyday living and effortless entertaining. The heart of the home is a gourmet chef's kitchen boasting sleek quartz countertops, a premium chef-style range, an oversized center island, beautiful cabinetry, and abundant prep space-making it a dream for cooking enthusiasts and entertainers alike. The finished basement offers incredible versatility with an additional bedroom or recreation room, providing the perfect space for guests, a home office, fitness area, or media room. Unwind in the luxurious spa-inspired bathroom, thoughtfully remodeled with high-end finishes to create a serene retreat. A spacious family room adds even more living space, ideal for movie nights, gatherings, or simply relaxing. Step outside to a spacious backyard, perfect for entertaining, outdoor dining, or simply enjoying the fresh air. The expansive deck provides an ideal setting for summer barbecues, morning coffee, or relaxing evenings with family and friends. Ideally located with easy access to Interstates 290 and 355, this home offers a convenient commute and quick access to O'Hare International Airport, making travel effortless. You'll also enjoy being close to shopping, dining, parks, schools, and everyday amenities. Every detail of this exceptional home has been carefully updated to deliver sophisticated style, quality craftsmanship, and move-in-ready convenience. This is luxury ranch living at its finest-don't miss the opportunity to make this remarkable home yours. Property Sold AS- IS Updates:AC Unit- 8/25 Furnace- 8/25 Water Heater- 12/21 New Gutters on Garage 2025
Full Property Details
Full Property Details for 507 S Princeton Ave
General
- Sold For: $540,000
- Taxes: $7,459 (2024)
- Status: Closed
- Type: Single Family
- Source: MRED
- MLS ID: 12703996
- Added to Site: 54 day(s) ago
Interior
- Interior Features: Open Floorplan, Dining Combo, Pantry
- Appliances: Range, Microwave, Dishwasher, Washer, Dryer
- Flooring: Hardwood, Laminate
Rooms
Bathrooms
- Total Bathrooms: 2
- Full Bathrooms: 2
- Basement Baths: Yes
Bedrooms
- Total Bedrooms: 4
- Bedrooms(Blw Grade): 1
Additional Information
- Other Features: Commuter Train, Interstate Access
Parking
- Garage: Yes
- Garage Spaces: 2
- Total Spaces: 2
- Parking Features: Asphalt, Garage Door Opener, Yes, Garage Owned, Detached, Garage
Location
- Area: Itasca
- County: DuPage
- Driving Directions: Irving Park Rd to Princeton Ave then South to home
School Information
- School District: 10
- Midd School District: 10
- Elementary School: Raymond Benson Primary School
- Middle School: F E Peacock Middle School
- High School: Lake Park High School
- Private School: Lake Park High School
Community
- Assoc. Fees Include: None
Heating & Cooling
- Cooling Type: Central Air Conditioning
- Heating Type: Natural Gas
Utilities
- Water: Lake Michigan
Structural Information
- Construction: Brick, Cedar
- Exterior Const.: Brick, Cedar
- Basement Desc.: Finished, Full, Walk-Out Access
- Foundation: Concrete Perimeter
- Roof: Asphalt
- Windows: Drapes, Bay Window(s), Blinds
- Doors: Sliding Doors
- Sub-Flooring: Hardwood, Laminate
- Square Feet: 2,400
- Sq. Ft. Source: Landlord/Tenant/Seller
- Year Built: 1974
- Built Before 1978: Yes
- Remodeled/Updated: 2024
Lot Features
- Lot Size Range: Less than .25 Acre
- Lot Dimensions: 9465
Financial Considerations
- Parking Included: Yes
- Assessment Year: 1974
- Tax Amount: $7,459
- Tax Year: 2024
Disclosures and Reports
- Ownership: Fee Simple
- Special Conditions: Corporate Relo
- Property ID: 317212002
Get Pre-Approved Today
Schools
Schools serving 507 S Princeton Ave
School Districts:Itasca School District 10, Lake Park Community High School District 108
| Name | Grades | Distance |
|---|---|---|
Raymond Benson Primary School 301 East Washington Street, Itasca, IL 60143 | PK-2 | 0.3 mi |
Elmer H Franzen Intermediate School 730 Catalpa Avenue, Itasca, IL 60143 | 3-5 | 1.3 mi |
F E Peacock Middle School 301 East North Street, Itasca, IL 60143 | 6-8 | 0.9 mi |
Lake Park High School 500 West Bryn Mawr Avenue, Roselle, IL 60172 | 9-12 | 4.6 mi |
Disclaimer:
School attendance boundaries provided by ATTOM Data Solutions and are for reference only. Contact the school directly to verify enrollment eligibility.
Price & Sales History for 507 S Princeton Ave
Date
Details
Price
Change
Source
8/20/2026
Sold
$540,000
1.89%
MLS
7/13/2026
Listed
$530,000
—
MLS
Disclaimer: Historical sales information is derived from public records provided by the county offices. Information is not guaranteed and should be independently verified.
507 S Princeton Avenue, Itasca, IL 60143 (MLS# 12703996) is a Single Family property that was sold at $540,000 on August 20, 2026. This property was listed by Darraneika Lacy from our Southwest Office.Want to learn more about 507 S Princeton Avenue? Do you have questions about finding other Single Family real estate for sale in Itasca? You can browse all Itasca real estate or contact a Coldwell Banker agent to request more information.