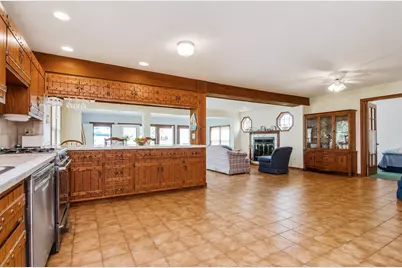
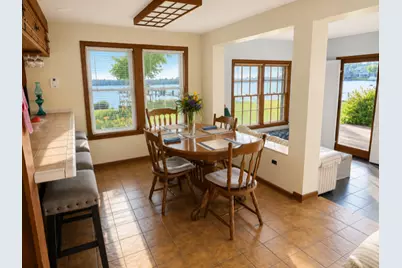
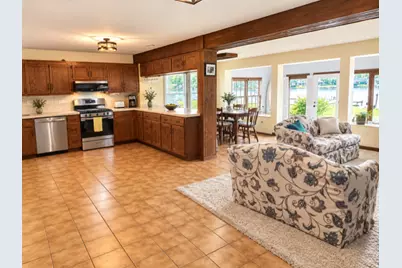
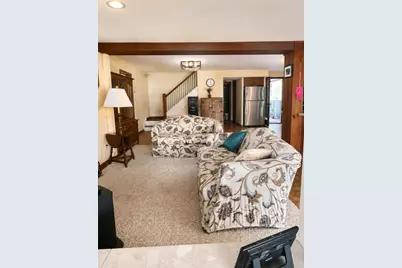
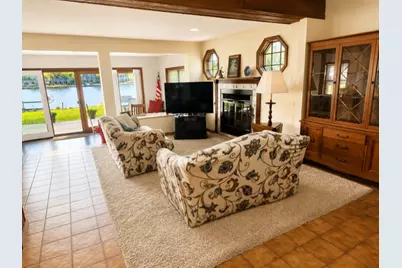
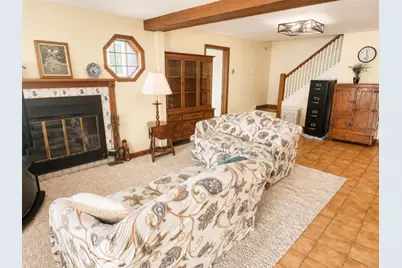
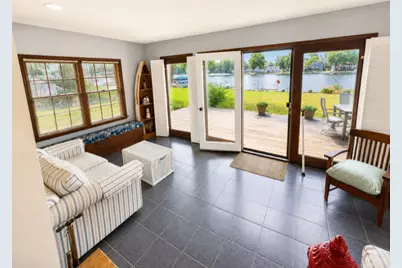
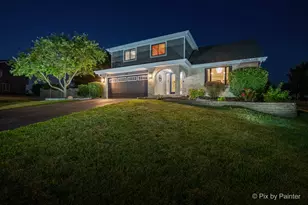
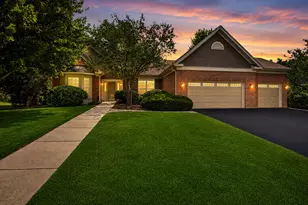
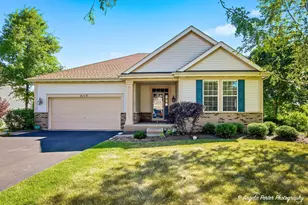
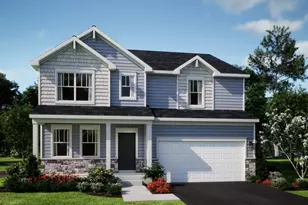
Full Property Details for 1308 River Terrace Dr
General
- Price: $525,000
- HOA FEE: $25/month
- HOA FEE FREQ.: Annually
- Taxes: $9,139 (2024)
- Status: Active
- Type: Single Family
- Source: MRED
- MLS ID: 12717621
- Updated: 8/7/2026
- Added to Site: 3 day(s) ago
Rental Information
- Complex Features: Lake, Water Rights, Street Lights, Street Paved
Interior
- Basement: Crawl Spac
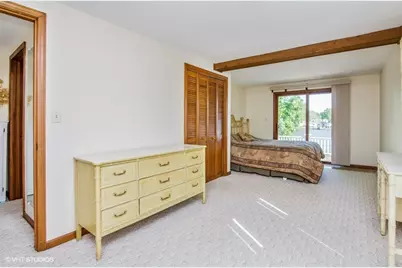
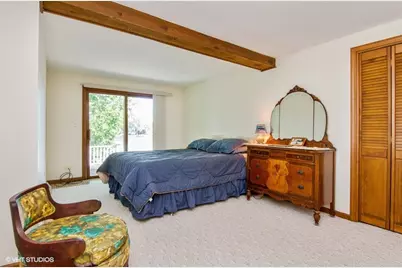
- Interior Features: 1st-Floor Bedroom, 1st-Floor Bath
- Fireplace: Yes
- Number of Fireplaces: 1
- Fireplace(s): Living Room, Wood-Burning
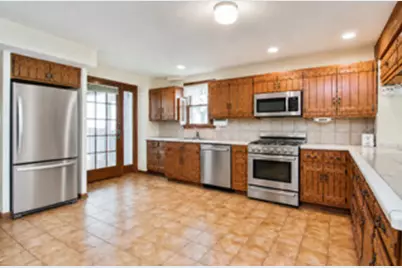
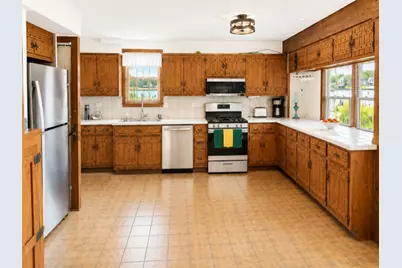
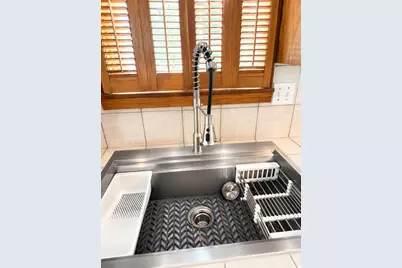
- Appliances: Range, Microwave, Dishwasher, Refrigerator, Stainless Steel Appliance(s), Gas Oven
Rooms
- Total Bathrooms: 2
- Full Bathrooms: 2
- Bathroom Features: Separate Shower
Additional Information
- Other Features: School Bus Service, Commuter Train
Exterior
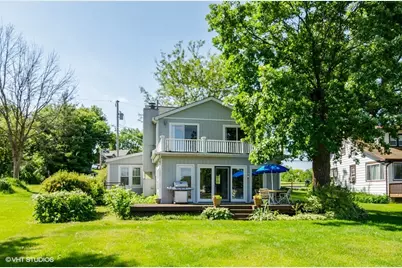
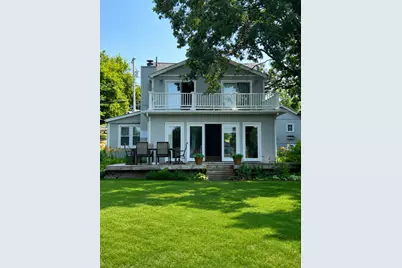
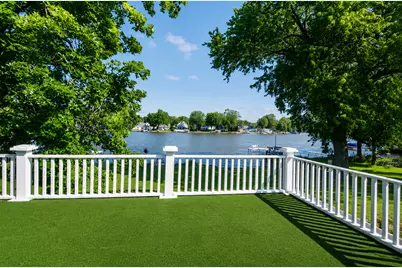
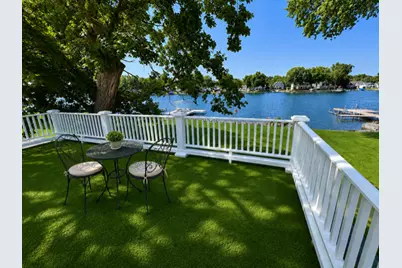
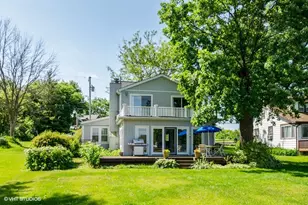
- Exterior Features: Roof Deck, Boat Slip
Parking
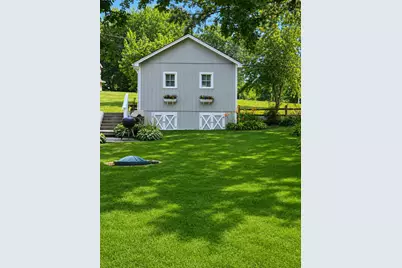
- Garage: Yes
- Garage Spaces: 1
- Total Spaces: 5
- Parking Features: Garage Door Opener, Yes, Garage Owned, Detached, Off-Street, Owned, Garage
Location
- Area: Holiday Hills / Johnsburg / McHenry / Lakemoor / McCullom Lake / Sunnyside / Ringwood
- County: McHenry
- Township: McHenry
- Driving Directions: Bay Road to Weingart West to River Terrace Dr Right turn to home
School Information
- School District: 12
- Elem School District: 12
- Midd School District: 12
- High School District: 12
- Elementary School: Ringwood School Primary Ctr
- Middle School: Johnsburg Junior High School
- High School: Johnsburg High School
- Private School: Johnsburg High School
Community
- Assoc. Fees Include: Other
- Mgmt. Company: none
Heating & Cooling
- Cooling Type: Wall Unit(s)
- Heating Type: Natural Gas, Forced Air
Utilities
- Sewer: Septic Tank
- Water: Well
Structural Information
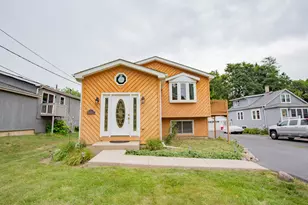
- Architectural Info: Cape Cod
- Architectural Style: Cape Cod
- Model: RIVERFRONT
- Construction: Frame
- Exterior Const.: Frame
- Basement: Yes
- Basement Desc.: Crawl Space
- Roof: Asphalt
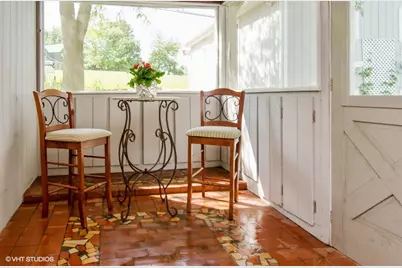
- Windows: Screens
- Square Feet: 1,872
- Sq. Ft. Source: Assessor
- Year Built: 1883
- Built Before 1978: Yes
- Remodeled/Updated: 1980
Manufactured Home
Lot Features
- Lot Size (Acres): 0.2
- Lot Size Range: .25 to .49 Acre
- Lot Dimensions: 53 x 140 x 65 x 128
- Lot Features: Water Rights
Water Features
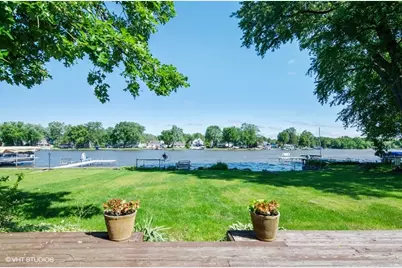
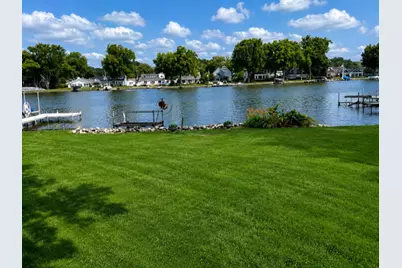
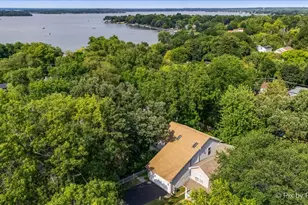
- Water Front: Yes
- Water Front Name: FOX RIVER
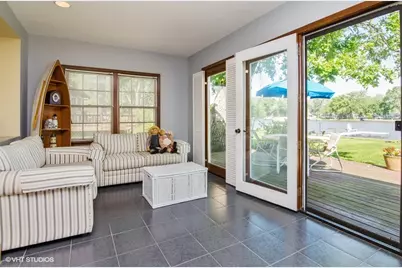
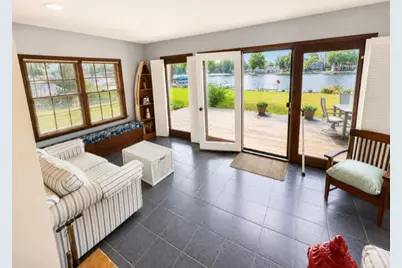
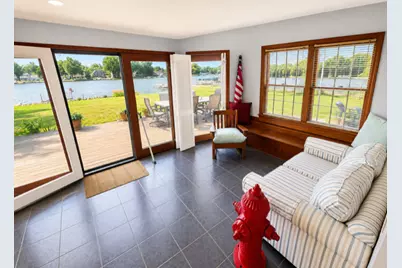
- Water Front Desc.: Lake Front, River Front
- Water Front View: Front of Property
- Lake Front: Yes
Financial Considerations
- Association Fee: $300
- Assoc Fee Freq.: Annually
- Parking Included: Yes
- Assessment Year: 1883
- Tax Amount: $9,139
- Tax Year: 2024
- Pays Sewer: Septic Tank
Disclosures and Reports
- Ownership: Fee Simple with Homeowners Association
- Property ID: 1018226003
Listed by @properties Christie's International Real Estate