This is a carousel with tiles that activate property listing cards. Use the previous and next buttons to navigate.
1/32
$798,000
This is a carousel with tiles that activate property listing cards. Use the previous and next buttons to navigate.
1/32
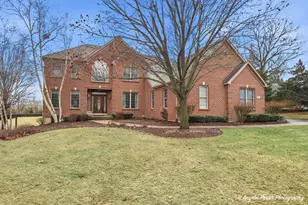
Property Description
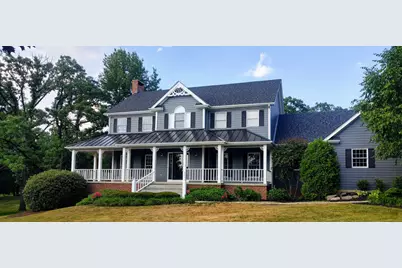
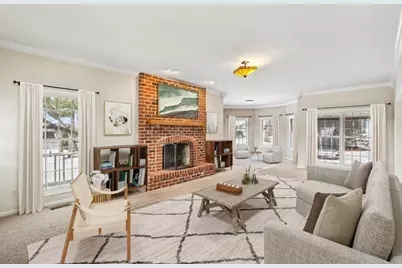
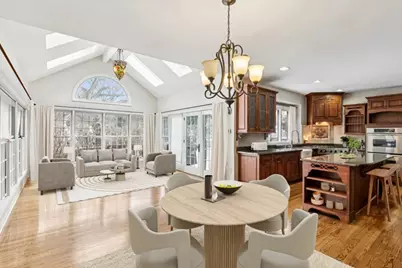
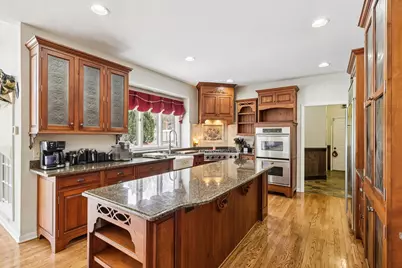
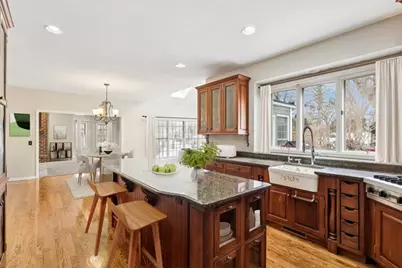
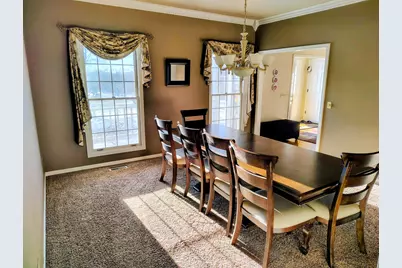
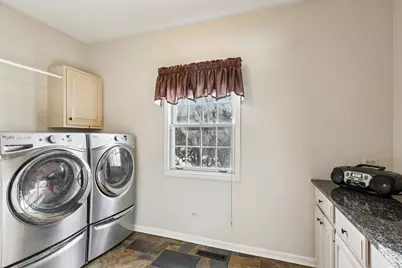
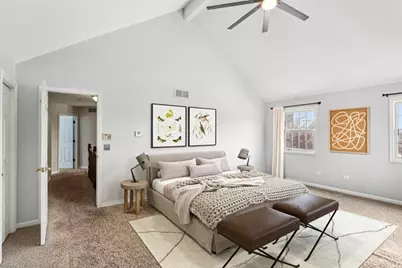
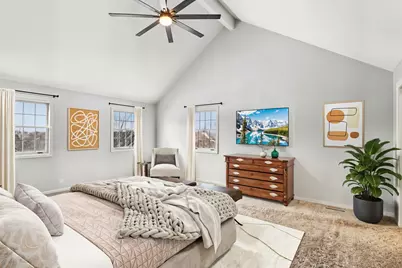
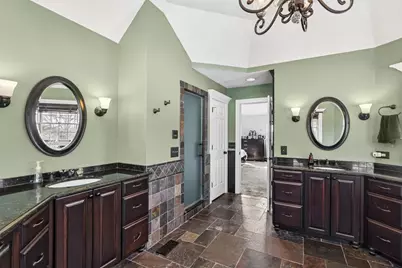
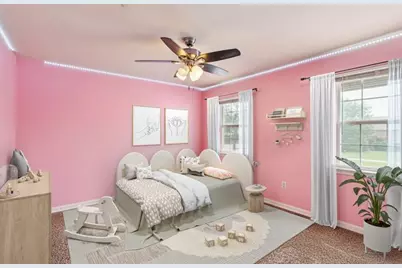
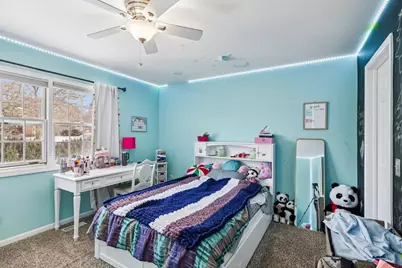
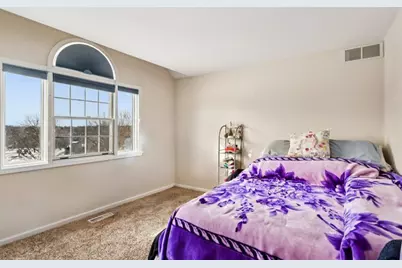
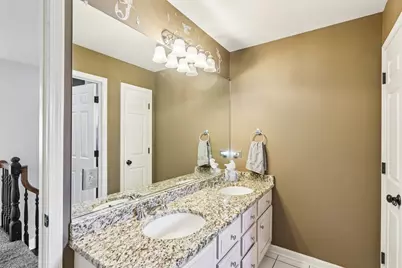
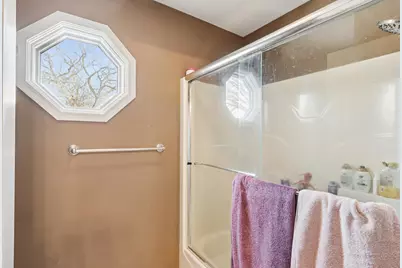
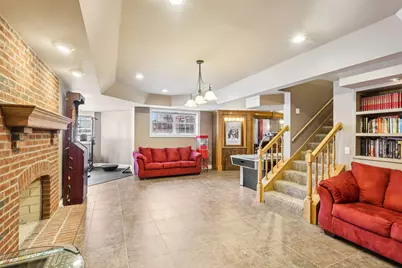
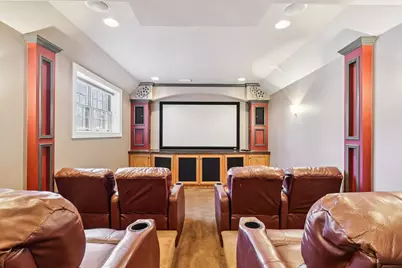
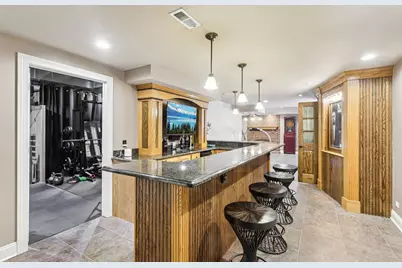
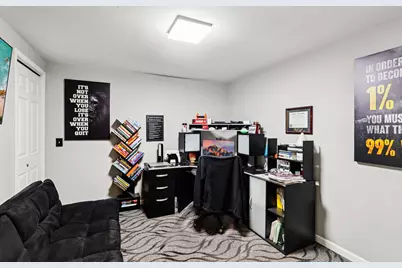
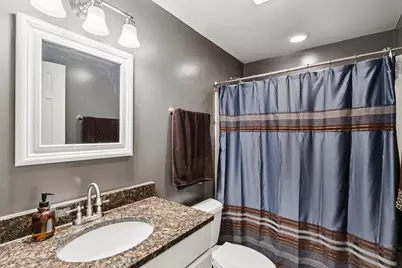
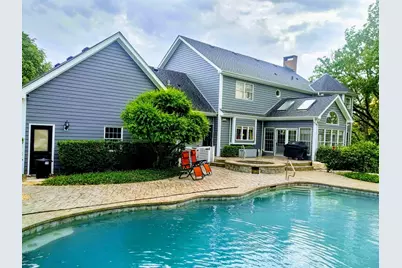
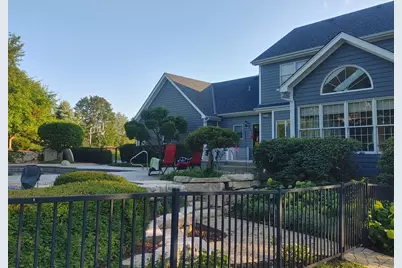
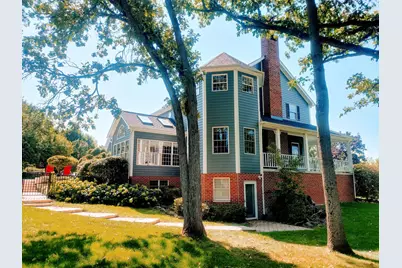
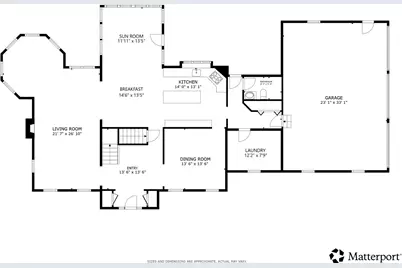
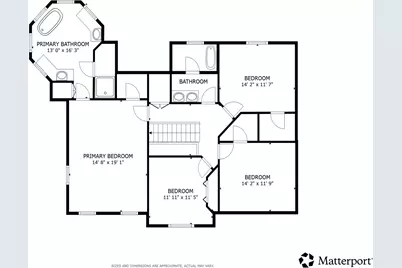
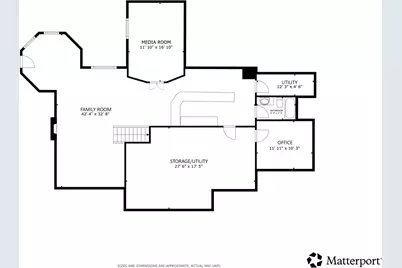
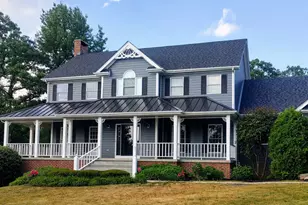
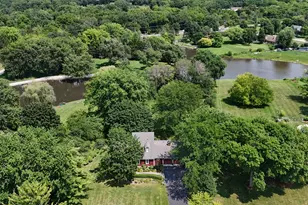
PRICE REDUCTION FOR IMMEDIATE SALE! One-of-a-kind 4 bedroom, 3.5 bathroom custom home sits on one of the most desirable lots in all of Dutch Creek Estates at the end of a quiet cul-de-sac. The highly elevated lot is over an acre - The long driveway and covered front porch welcome you to your new private oasis - Once inside a two story foyer greets you and flows in to the large living room with a wood burning brick fireplace. A formal dining room is right off the stunning kitchen with granite countertops, oversized island with breakfast bar, built-in double oven, cooktop with range hood, and room for a kitchen space. The kitchen opens to a sun-filled sunroom with vaulted ceilings, skylights, and windows on three sides. A main-floor laundry room with a utility sink, hanging rod & extra storage and a half bath with built-ins complete the level. All four bedrooms are located on the second floor, including an amazing primary suite with vaulted ceilings, walk-in closet, and spa-like ensuite featuring dual vanities, a steam shower, and a freestanding soaking tub. Three spacious secondary bedrooms share a hall bath with dual vanity and tub/shower combo. The full finished walk-out basement is an entertainer's dream with a family room with a second wood burning fireplace, wet bar, media room with recliners, office, third full bath, and abundant storage. Step out to your new backyard that is a daily retreat with resort style ambiance including an inground gunite pool& spa surrounded by a stamped concrete patio and a paver patio with fire pit. The pool and fire pit area are fenced, while the rest of the expansive yard offers plenty of open green space and meticulous landscaping. Backyard was estimated at over $500k to recreate. An attached 3 car garage with tile flooring and newer garage doors provides plenty of parking or additional storage space. Recent improvements over the last four years include James Hardie siding and trim, a new roof, poolside storm door, and extensive landscaping with decorative rock and rubber mulch. Thoughtfully designed for both luxury and everyday comfort, this is truly a private retreat that feels like a vacation at home - don't miss it!
Full Property Details
Full Property Details for 2904 Fox Knoll Ct
General
- Price: $798,000
- HOA FEE: $83/month
- Taxes: $14,677 (2024)
- Status: Active
- Type: Single Family
- Source: MRED
- MLS ID: 12644593
- Updated: 8/2/2026
- Added to Site: 108 day(s) ago
Rental Information
- Complex Features: Park, Pool, Tennis Court(s), Street Lights, Street Paved
Interior
- Basement: Finished, F
- Interior Features: Vaulted Ceiling(s), Cathedral Ceiling(s), Wet Bar, Built-in Features, Walk-In Closet(s), Granite Counters, Separate Dining Room, Pantry
- Fireplace: Yes
- Number of Fireplaces: 2
- Fireplace(s): Living Room, Basement, Wood-Burning, Gas Starter
- Appliances: Double Oven, Microwave, Dishwasher, High-End Refrigerator, Bar Fridge, Stainless Steel Appliance(s), Cooktop, Range Hood, Water Purifier Owned, Humidifier
- Flooring: Hardwood, Carpet, Wood
Rooms
Bathrooms
- Total Bathrooms: 4
- Full Bathrooms: 3
- Half Bathrooms: 1
- Basement Baths: Yes
- Bathroom Features: Separate Shower, Steam Shower, Double Sink, Soaking Tub
Bedrooms
- Total Bedrooms: 4
Additional Information
- Equipment: Water Softener (Owned), Ceiling Fan(s), Sump Pump, Radon Mitigation System
- Other Features: School Bus Service, Commuter Train
Exterior
- Exterior Features: Hot Tub, Fire Pit
Parking
- Garage: Yes
- Attached garage: Yes
- Garage Spaces: 3
- Total Spaces: 3
- Parking Features: Asphalt, Garage Door Opener, Garage, Yes, Garage Owned, Attached
Location
- Area: Holiday Hills / Johnsburg / McHenry / Lakemoor / McCullom Lake / Sunnyside / Ringwood
- County: McHenry
- Township: McHenry
- Subdivision: Dutch Creek Estates
- Driving Directions: Johnsburg Rd to Dutch Creek Ln - North on Dutch Creek, left on Windmere Ln, right on Fox Knoll Ct, follow to property.
School Information
- School District: 12
- Elem School District: 12
- Midd School District: 12
- High School District: 12
- Elementary School: Ringwood School Primary Ctr
- Middle School: Johnsburg Junior High School
- High School: Johnsburg High School
- Private School: Johnsburg High School
Community
- Assoc. Fees Include: Other
- Mgmt. Company: ROC Property Management
Heating & Cooling
- Cooling Type: Central Air Conditioning
- Heating Type: Natural Gas, Forced Air
Utilities
- Sewer: Septic Tank
- Water: Well
Structural Information
- Construction: Brick, Other
- Exterior Const.: Brick, Other
- Basement: Yes
- Basement Desc.: Finished, Full, Walk-Out Access
- Sub-Flooring: Hardwood, Carpet, Wood
- Square Feet: 4,581
- Sq. Ft. Source: Estimated
- Year Built: 1993
Additional Structures
- Other Structures: Shed(s)
Lot Features
- Lot Size Range: 1.0 to 1.99 Acres
- Lot Dimensions: 46609
- Fence: Yes
- Lot Features: Cul-De-Sac
- Fencing (Description): Fenced
Financial Considerations
- Association Fee: $83
- Assoc Fee Freq.: Monthly
- Parking Included: Yes
- Assessment Year: 1993
- Tax Amount: $14,677.42
- Tax Year: 2024
- Pays Sewer: Septic Tank
Disclosures and Reports
- Ownership: Fee Simple with Homeowners Association
- Property ID: 913153008
Listed by Redfin Corporation

Get Pre-Approved Today
Get a Great Insurance Rate
Schools
Schools serving 2904 Fox Knoll Ct
School District:Johnsburg Community Unit School District 12
| Name | Grades | Distance |
|---|---|---|
James C Bush Elementary School 2118 West Church Street, Johnsburg, IL 60051 | 3-5 | 0.7 mi |
Ringwood School Primary Center 4700 School Road, Ringwood, IL 60072 | PK-2 | 2.5 mi |
Johnsburg Jr High School 2220 West Church Street, Johnsburg, IL 60051 | 6-8 | 0.7 mi |
Johnsburg High School 2002 West Ringwood Road, Johnsburg, IL 60051 | 9-12 | 1.7 mi |
Disclaimer:
School attendance boundaries provided by ATTOM Data Solutions and are for reference only. Contact the school directly to verify enrollment eligibility.
Price & Sales History for 2904 Fox Knoll Ct
Date
Details
Price
Change
Source
5/11/2026
Listed
$798,000
71.61%
MLS
5/05/2019
Sold
$465,000
—
Public Record
Disclaimer: Historical sales information is derived from public records provided by the county offices. Information is not guaranteed and should be independently verified.
Tax History
Tax History for 2904 Fox Knoll Ct
Year
Property Taxes
Change
Tax Assessment
Change
2024
$14,677
2%
$216,802
12%
2023
$14,408
100%
$194,232
6%
2022
-100%
$182,884
7%
2018
$13,833
3%
$170,315
4%
2021
$13,460
4%
$163,215
5%
2019
$12,894
-7%
$154,985
-5%
2018
$13,833
3%
$162,669
7%
2017
$13,495
29%
$152,669
35%
2016
$10,472
1%
$112,983
7%
2015
$10,359
-5%
$105,198
-2%
2014
$10,952
2%
$107,499
-3%
2013
$10,772
3%
$111,236
-8%
2012
$10,409
—
$120,843
—
Disclaimer: Historical tax information is derived from public records provided by the county offices. Information is not guaranteed and should be independently verified.
Estimate the Cost
Estimate the Cost for 2904 Fox Knoll Ct
2904 Fox Knoll Court, Johnsburg, IL 60051 (MLS# 12644593) is a Single Family property with 4 bedrooms, 3 full bathrooms and 1 partial bathroom. 2904 Fox Knoll Court is currently listed for $798,000 and was received on May 11, 2026. Want to learn more about 2904 Fox Knoll Court? Do you have questions about finding other Single Family real estate for sale in Johnsburg? You can browse all Johnsburg real estate or contact a Coldwell Banker agent to request more information.