No photo available
$1,350,000 Just Listed
Property Description
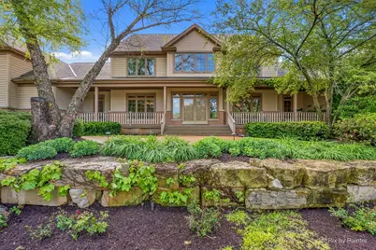
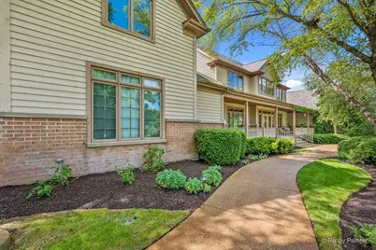
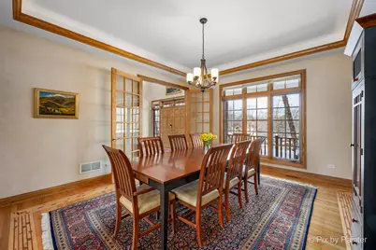
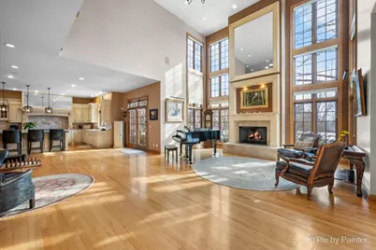
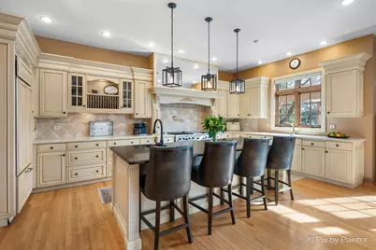
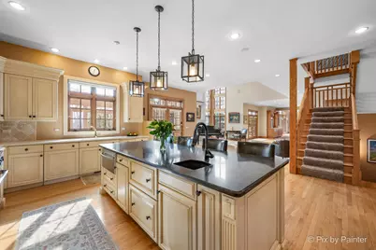
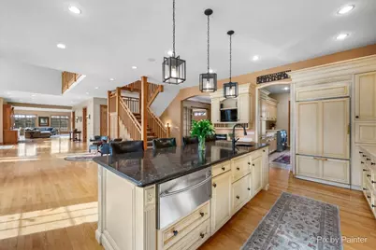
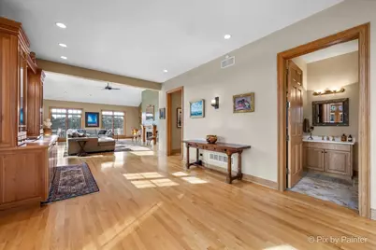
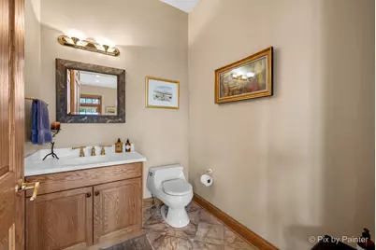
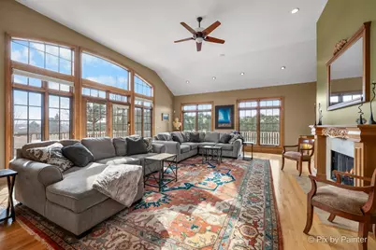
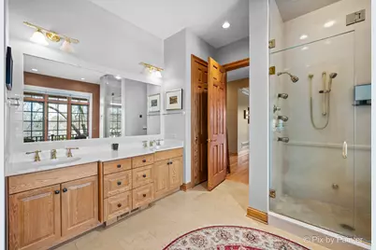
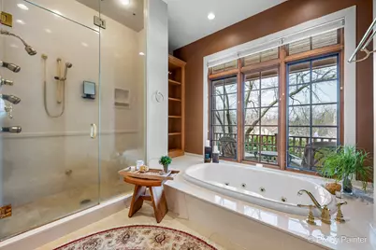
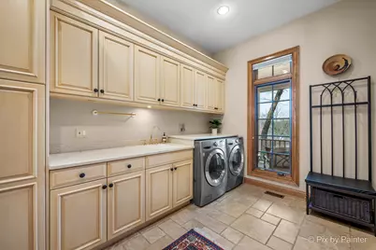
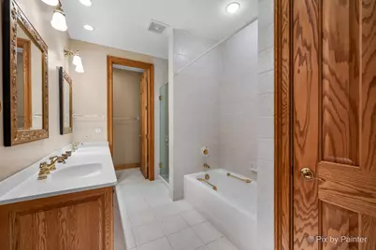
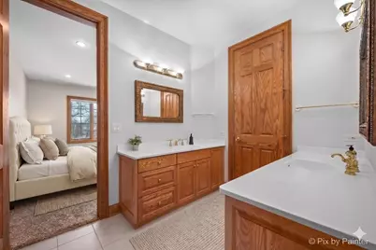
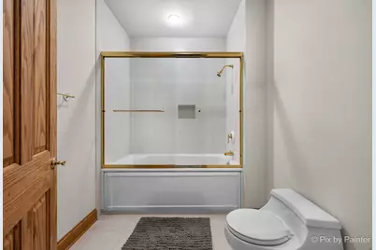
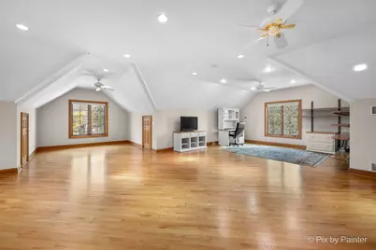
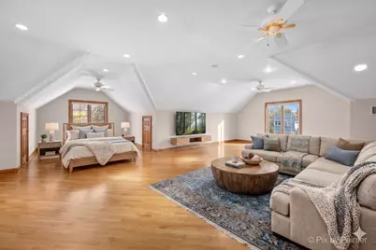
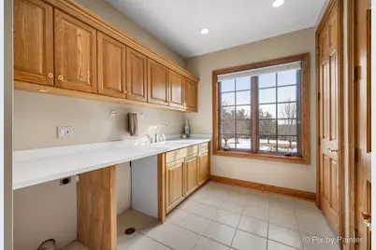
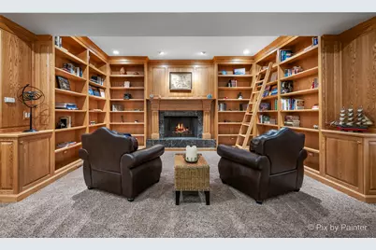
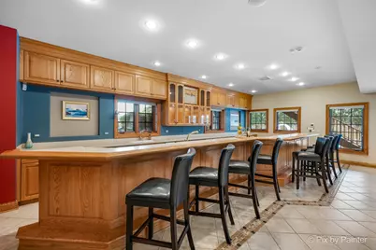
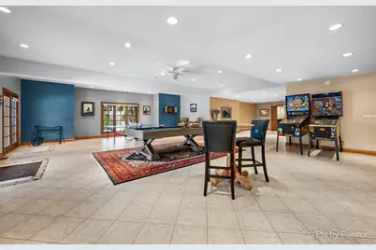
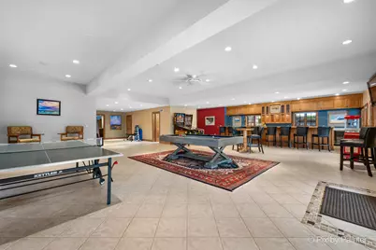
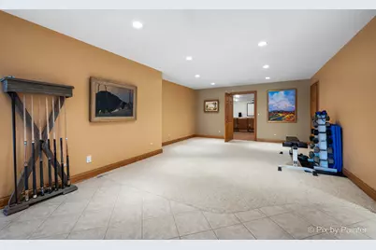
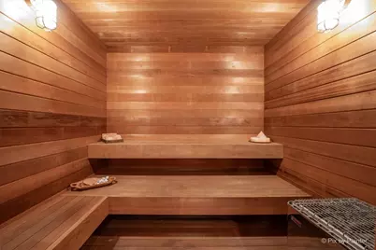
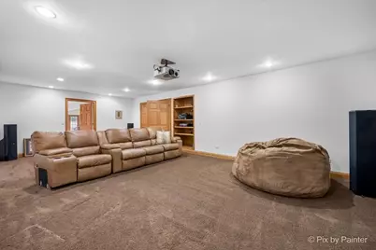
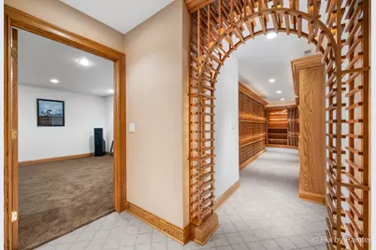
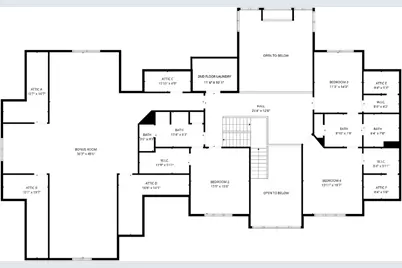
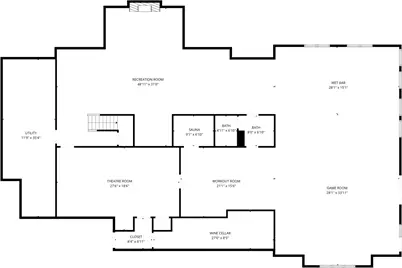
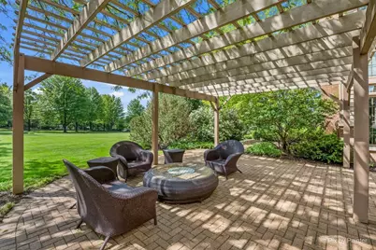
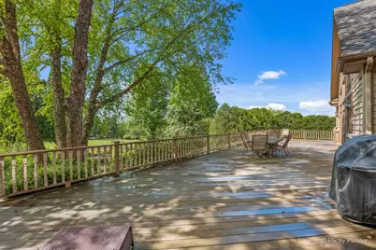
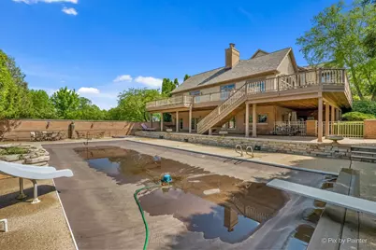
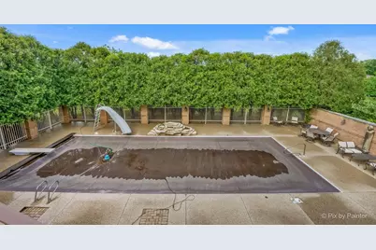
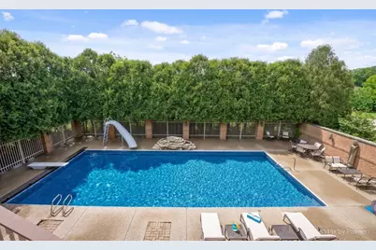
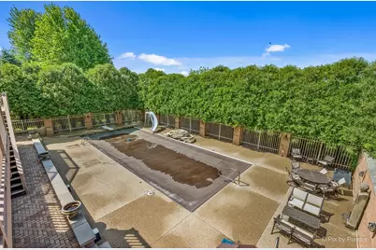
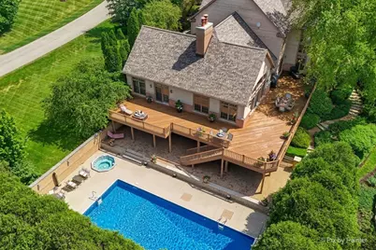
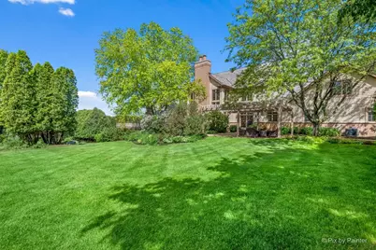
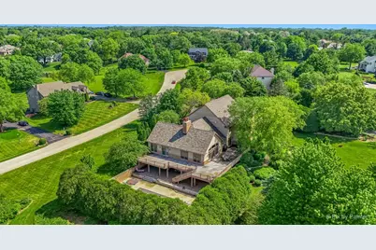
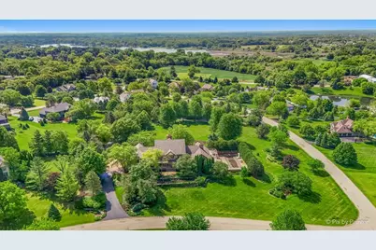
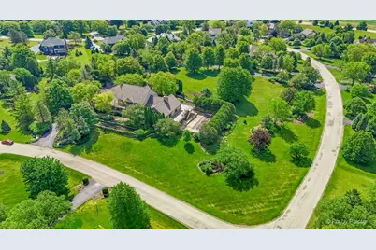
Set on a private cul-de-sac spanning 3.1 acres, 2917 Fox Knoll Court is an exceptional estate where timeless craftsmanship meets resort-caliber living. Rich hardwood floors throughout, custom millwork, 8-foot solid wood doors, vaulted ceilings, four fireplaces, and an integrated indoor/outdoor sound system establish an elevated yet welcoming atmosphere from the moment you enter the impressive foyer. The gourmet kitchen is thoughtfully designed for both everyday living and grand entertaining, featuring a 6-burner DCS double oven with warming drawer, Sub-Zero refrigerator, beverage drawers, microwave cabinet, pot filler, a granite island with prep sink and built-in desk space. An adjacent mudroom/laundry room is located off the kitchen. The dramatic two-story great room is flooded with natural light from floor-to-ceiling windows, while the dining room showcases a custom musical note inlay. Additional main-level living spaces include a sitting room with butler's pantry and beverage refrigerator, and a spacious family room filled with natural light, complete with a gas fireplace, custom built-ins, and deck access. The main-level primary suite is a private retreat offering a sitting area with fireplace and marble surround, sliding glass doors overlooking the pool, two walk-in closets with built-in dressers, and a spa-inspired bath with whirlpool tub, steam shower, dual vanities, water closet, and two linen closets. Upstairs, two bedrooms share a jack-and-jill bath, and a fourth bedroom features an ensuite bath. A massive 5th bedroom/bonus room with hardwood floors and four finished closets offers a flexible living space, and a convenient second-floor laundry room completes this level. The walkout basement is designed for unforgettable entertaining with a full bar featuring commercial-grade refrigeration, oven/microwave combo, Miele dishwasher, two Scotsman ice makers, beverage refrigerator, and heated floors in the expansive recreation room. Enjoy a theatre room, sauna, outstanding wine cellar, workout room, full bath, and cozy entertainment area with fireplace and built-ins. Outdoor living rivals a luxury resort with a large wrap around deck, a stone patio with pergola, two grilling areas highlighted by a new 42" Wolf built-in grill, and a spectacular pool with waterfall setting complete with hot tub, slide, private patio, and automatic cover. Additional highlights include radiant-heated front steps, zoned sprinklers, and an oversized 4-car heated garage with epoxy floors. Significant updates include a new roof, newer pool equipment, seal-coated driveway, keyless locks, and updated mechanicals within the past five years. Located 20 miles from Lake Geneva and 55 miles from Chicago, it is a rare offering that seamlessly blends luxury, privacy, and exceptional amenities. This is estate living at its finest!
Full Property Details
Full Property Details for 2917 Fox Knoll Ct
General
- Price: $1,350,000
- HOA FEE: $250/month
- HOA FEE FREQ.: Annually
- Taxes: $41,792 (2025)
- Status: Active
- Type: Single Family
- Source: MRED
- MLS ID: 12661226
Rental Information
- Complex Features: Park, Pool, Sidewalks, Street Lights, Street Paved
Interior
- Basement: Finished, F
- Interior Features: Cathedral Ceiling(s), Sauna, Wet Bar, 1st-Floor Bedroom, Walk-In Closet(s), Bookcases
- Fireplace: Yes
- Number of Fireplaces: 4
- Fireplace(s): Family Room, Living Room, Master Bedroom, Other, Gas Log, Gas Starter
- Appliances: Double Oven, Microwave, Dishwasher, High-End Refrigerator, Washer, Dryer, Disposal, Wine Refrigerator, Water Softener Owned, Humidifier
- Flooring: Hardwood
Rooms
Bathrooms
- Total Bathrooms: 5
- Full Bathrooms: 4
- Half Bathrooms: 1
- Basement Baths: Yes
- Bathroom Features: Separate Shower, Steam Shower, Double Sink, Full Body Spray Shower, Soaking Tub
Bedrooms
- Total Bedrooms: 5
Additional Information
- Equipment: Water Softener (Owned), Central Vacuum, Security System, Carbon Monoxide Detectors, Ceiling Fan(s), Sump Pump, Lawn Sprinkler, Multiple Water Heaters
- Other Features: School Bus Service
Exterior
- Exterior Features: Hot Tub, Outdoor Grill
Parking
- Garage: Yes
- Attached garage: Yes
- Garage Spaces: 4
- Total Spaces: 10
- Parking Features: Asphalt, Circular Driveway, Side Driveway, Garage Door Opener, Heated Garage, Garage, Yes, Garage Owned, Attached, Oversized, Owned
Location
- Area: Holiday Hills / Johnsburg / McHenry / Lakemoor / McCullom Lake / Sunnyside / Ringwood
- County: McHenry
- Township: McHenry
- Subdivision: Dutch Creek Estates
- Driving Directions: RT 31 TO JOHNSBURG RD, E TO DUTCH CREEK
School Information
- School District: 12
- Elem School District: 12
- Midd School District: 12
- High School District: 12
- Elementary School: Johnsburg Elementary School
- Middle School: Johnsburg Junior High School
- High School: Johnsburg High School
- Private School: Johnsburg High School
Community
- Assoc. Fees Include: Insurance
Heating & Cooling
- Cooling Type: Central Air Conditioning, Zoned
- Heating Type: Natural Gas, Forced Air, Zoned, Radiant Floor
Utilities
- Sewer: Septic Tank
- Water: Well
Structural Information
- Architectural Info: Traditional
- Architectural Style: Traditional
- Model: Custom
- Construction: Brick, Cedar
- Exterior Const.: Brick, Cedar
- Basement: Yes
- Basement Desc.: Finished, Full, Walk-Out Access
- Foundation: Concrete Perimeter
- Roof: Asphalt
- Windows: Screens
- Sub-Flooring: Hardwood
- Square Feet: 10,479
- Sq. Ft. Source: Plans
- Year Built: 2000
Manufactured Home
- Model: Custom
Additional Structures
- Other Structures: Pergola
Lot Features
- Lot Size (Acres): 3.1
- Lot Size Range: 3.0 to 3.99 Acres
- Lot Dimensions: 3.1
- Lot Features: Corner Lot, Cul-De-Sac
Financial Considerations
- Association Fee: $3,000
- Assoc Fee Freq.: Annually
- Parking Included: Yes
- Assessment Year: 2000
- Tax Amount: $41,792.02
- Tax Year: 2025
- Pays Sewer: Septic Tank
Disclosures and Reports
- Ownership: Fee Simple
- Property ID: 913153011
Listed by Berkshire Hathaway HomeServices Starck Real Estate

Get Pre-Approved Today
Get a Great Insurance Rate
Schools
Schools serving 2917 Fox Knoll Ct
School District:Johnsburg Community Unit School District 12
| Name | Grades | Distance |
|---|---|---|
James C Bush Elementary School 2118 West Church Street, Johnsburg, IL 60051 | 3-5 | 0.8 mi |
Ringwood School Primary Center 4700 School Road, Ringwood, IL 60072 | PK-2 | 2.5 mi |
Johnsburg Jr High School 2220 West Church Street, Johnsburg, IL 60051 | 6-8 | 0.8 mi |
Johnsburg High School 2002 West Ringwood Road, Johnsburg, IL 60051 | 9-12 | 1.8 mi |
Disclaimer:
School attendance boundaries provided by ATTOM Data Solutions and are for reference only. Contact the school directly to verify enrollment eligibility.
Tax History
Tax History for 2917 Fox Knoll Ct
Year
Property Taxes
Change
Tax Assessment
Change
2024
$35,525
1%
$505,375
12%
2023
$35,029
100%
$452,764
29%
2022
-100%
$349,909
7%
2021
$26,693
—
$325,860
4%
2021
$26,693
4%
$312,276
5%
2019
$25,663
-4%
$296,530
-2%
2018
$26,632
2%
$301,634
7%
2017
$26,046
1%
$283,091
7%
2016
$25,897
1%
$264,571
7%
2015
$25,726
4%
$246,342
7%
2014
$24,796
2%
$229,805
-3%
2013
$24,341
4%
$237,795
-8%
2012
$23,386
—
$258,333
—
Disclaimer: Historical tax information is derived from public records provided by the county offices. Information is not guaranteed and should be independently verified.
Estimate the Cost
Estimate the Cost for 2917 Fox Knoll Ct
2917 Fox Knoll Court, Johnsburg, IL 60051 (MLS# 12661226) is a Single Family property with 5 bedrooms, 4 full bathrooms and 1 partial bathroom. 2917 Fox Knoll Court is currently listed for $1,350,000 and was received on May 28, 2026. Want to learn more about 2917 Fox Knoll Court? Do you have questions about finding other Single Family real estate for sale in Johnsburg? You can browse all Johnsburg real estate or contact a Coldwell Banker agent to request more information.