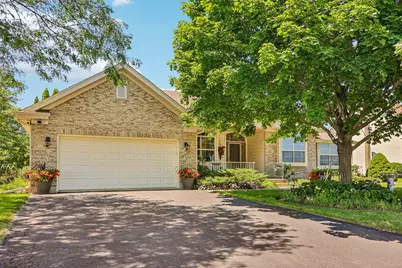
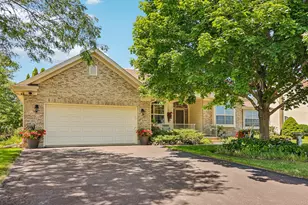
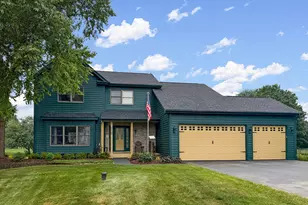
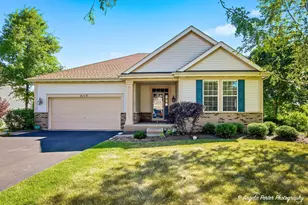
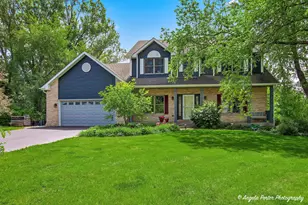
Full Property Details for 5715 Saddle Ridge
General
- Sold For: $529,000
- Taxes: $8,452 (2025)
- Status: Closed
- Type: Single Family
- Source: MRED
- MLS ID: 12692092
- Added to Site: 68 day(s) ago
Interior
- Interior Features: Hot Tub, Wet Bar, 1st-Floor Bedroom, 1st-Floor Bath, Built-in Features, Walk-In Closet(s), Granite Counters, Separate Dining Room, Pantry
- Fireplace: Yes
- Fireplace(s): Living Room, Attached Fireplace Doors/Screen, Gas Log
- Appliances: Range, Microwave, Dishwasher, Stainless Steel Appliance(s), Water Softener Rented
- Flooring: Hardwood
Rooms
- Total Bathrooms: 2
- Full Bathrooms: 2
- Bathroom Features: Whirlpool, Separate Shower, Double Sink
Additional Information
- Equipment: Carbon Monoxide Detectors, Ceiling Fan(s), Sump Pump, Backup Sump Pump, Water Heater-Gas
- Other Features: School Bus Service
Exterior
- Exterior Features: Hot Tub
Parking
- Garage: Yes
- Attached garage: Yes
- Garage Spaces: 2
- Total Spaces: 2
- Parking Features: Asphalt, Garage Door Opener, Yes, Garage Owned, Attached, Garage
Location
- Area: Holiday Hills / Johnsburg / McHenry / Lakemoor / McCullom Lake / Sunnyside / Ringwood
- County: McHenry
- Subdivision: Prairie View Estates
- Driving Directions: Johnsburg Rd to Spring Grove Rd NORTH to Grouse Trail to Dakota Ridge NE, street becomes Saddle Ridge after passing Meadowlark Ln. Home on corner.
School Information
- School District: 12
- Midd School District: 12
- Elementary School: Ringwood School Primary Ctr
- Middle School: Johnsburg Junior High School
- High School: Johnsburg High School
- Private School: Johnsburg High School
Community
- Assoc. Fees Include: None
Heating & Cooling
- Cooling Type: Central Air Conditioning
- Heating Type: Natural Gas, Forced Air
Utilities
Structural Information
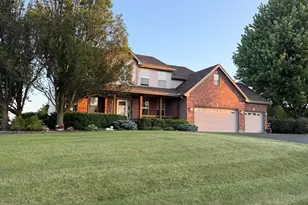
- Architectural Style: Ranch
- Construction: Vinyl Siding, Brick
- Exterior Const.: Vinyl Siding, Brick
- Basement Desc.: Unfinished, Full
- Roof: Asphalt
- Windows: Screens
- Doors: French Doors, Storm Door(s), Sliding Glass Door(s)
- Sub-Flooring: Hardwood
- Square Feet: 1,880
- Sq. Ft. Source: Assessor
- Year Built: 2002
Additional Structures
- Other Structures: Shed(s), See Remarks
Lot Features
- Lot Size (Acres): 0.856
- Lot Size Range: .50 to .99 Acre
- Lot Dimensions: 37026
- Lot Features: Corner Lot, Garden
Financial Considerations
- Parking Included: Yes
- Assessment Year: 2002
- Tax Amount: $8,452.28
- Tax Year: 2025
Disclosures and Reports
- Ownership: Fee Simple
- Property ID: 1006153001
Listed by Better Homes and Garden Real Estate Star Homes
Sold by Results Realty USA