






This is a carousel with tiles that activate property listing cards. Use the previous and next buttons to navigate.
1/41
$567,000
This is a carousel with tiles that activate property listing cards. Use the previous and next buttons to navigate.
1/41
Property Description
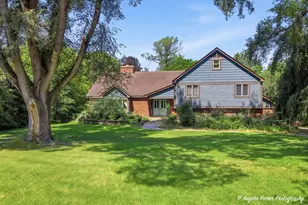
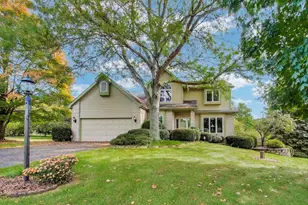
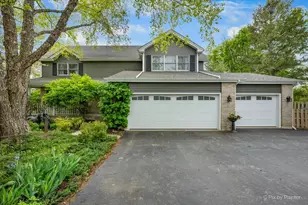
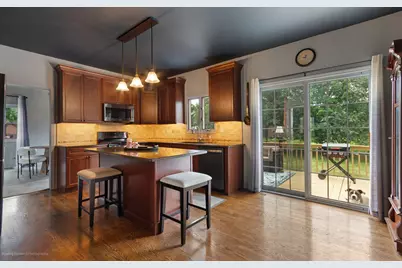
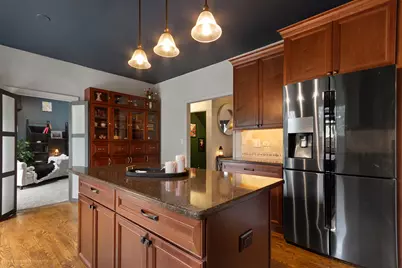
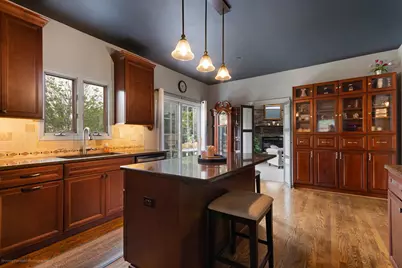
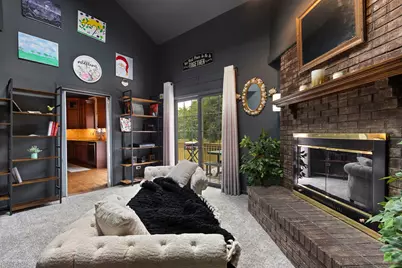
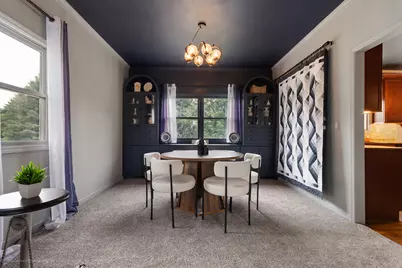
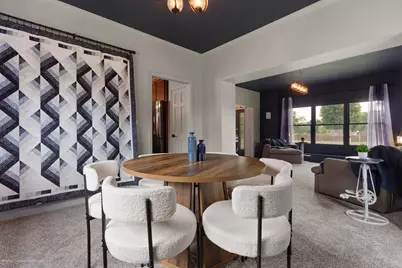
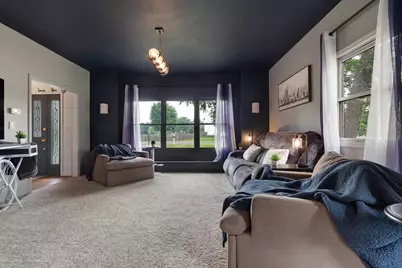
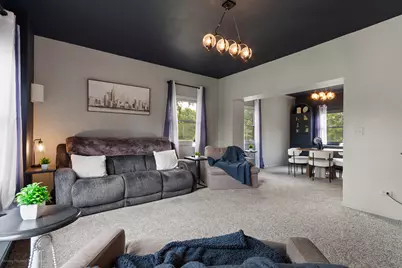
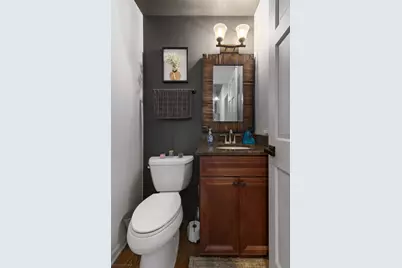
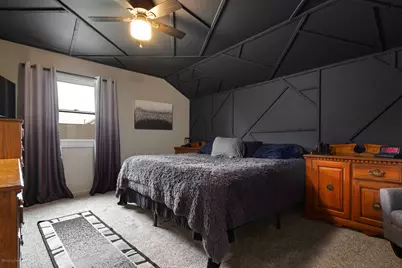
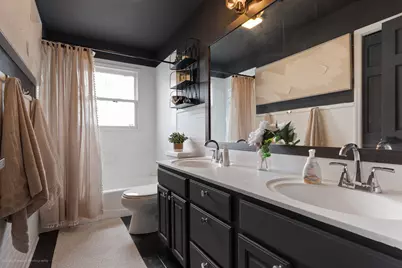
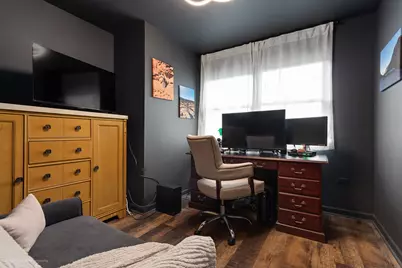
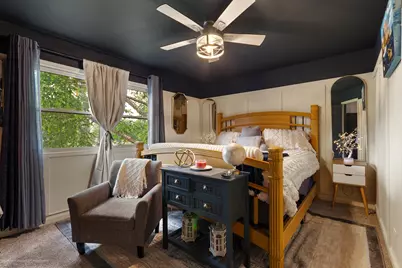
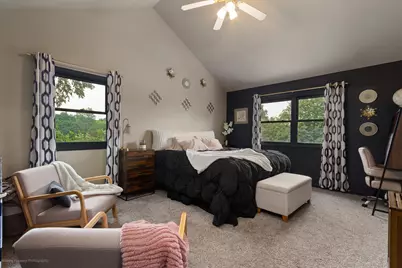
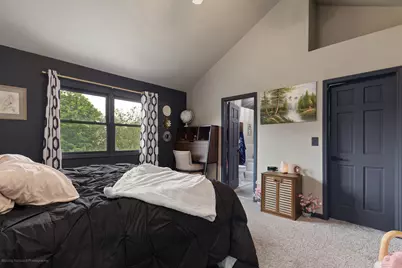
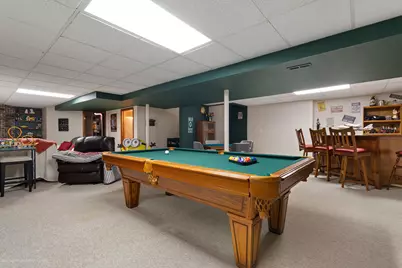
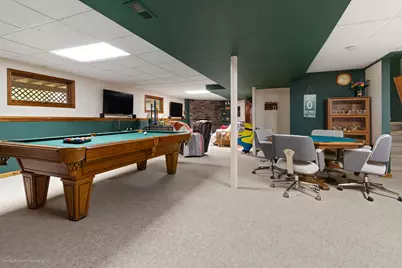
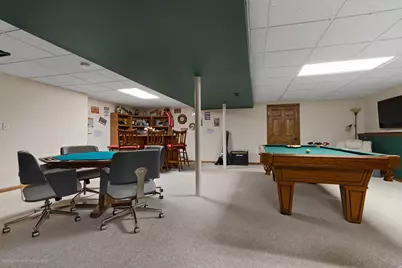
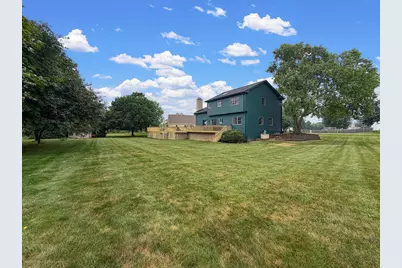
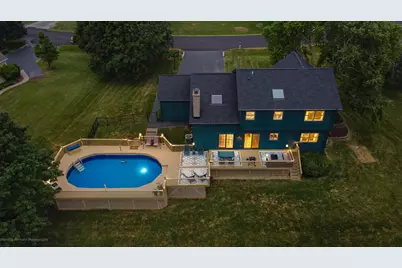
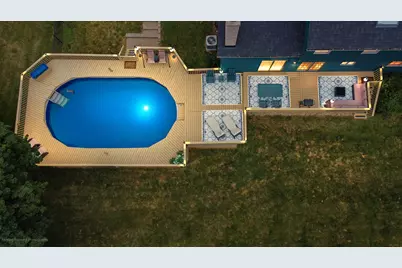
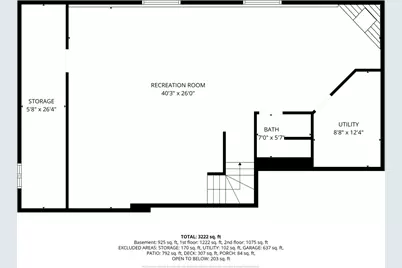
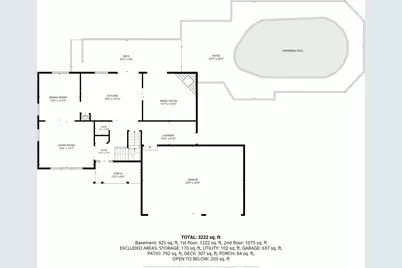
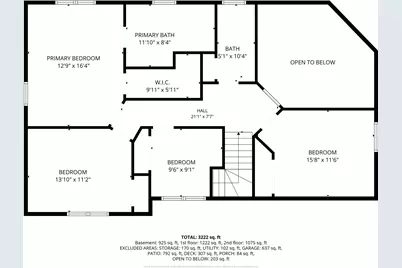
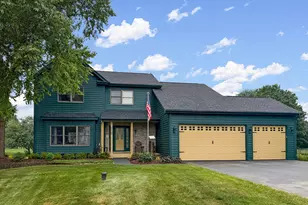
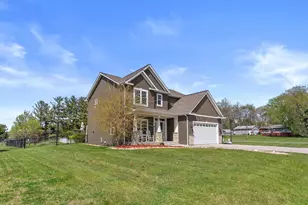
Beautifully maintained and thoughtfully updated, this 4-bedroom, 3.5-bath two-story home sits on nearly an acre in sought-after Pine Meadow Estates, offering the perfect balance of comfortable living and exceptional entertaining. The renovated eat-in kitchen (2017) is the heart of the home, featuring maple cabinetry, quartz countertops, a tile backsplash, black stainless steel appliances, and abundant prep and storage space. Just beyond, the inviting library offers a gas fireplace and sliding doors that open to the backyard, creating a warm and welcoming space to relax year-round. Separate living and dining rooms provide plenty of room for everyday living, family gatherings, and holiday entertaining, while a spacious mudroom just off the attached three-car garage adds everyday convenience. Upstairs, the vaulted primary suite serves as a private retreat with a walk-in closet and a spacious bath featuring a skylight, whirlpool tub, separate shower, and double vanity. Three additional generously sized bedrooms and a full hall bath complete the second level. The finished English basement adds valuable living space with a large recreation room centered around a second fireplace, a full bath, and abundant storage, making it ideal for guests, extended family, or a future in-law arrangement. Beautiful hardwood floors, quality updates, and meticulous care make this home truly move-in ready. Outside, your own backyard retreat awaits. The heated above-ground pool and expansive deck create the perfect setting for summer gatherings, weekend barbecues, or simply unwinding at the end of the day. Major updates provide peace of mind, including a NEW roof (2026), NEW pool and equipment, exterior and deck paint (2026), HVAC (2016), water heater (2021), Generac generator, driveway, siding, renovated kitchen and bathrooms, water softener (2024), updated lighting (2025), mudroom sink, and more. See Full list under Additional Information. Ideally located near Fox Lake, Twin Lakes, and Lake Geneva, you'll enjoy easy access to boating, fishing, skiing, and year-round recreation, with walking paths, parks, shopping, dining, Metra, and major highways all just minutes away. Move in now and enjoy the rest of summer by the pool while making this exceptional property your next home.
Full Property Details
Full Property Details for 2313 S Hidden Trail
General
- Price: $567,000
- Taxes: $6,384 (2025)
- Status: Active
- Type: Single Family
- Source: MRED
- MLS ID: 12708938
Rental Information
- Complex Features: Street Lights, Street Paved
Interior
- Basement: Finished, R
- Interior Features: Vaulted Ceiling(s), Cathedral Ceiling(s), Built-in Features, Walk-In Closet(s), Granite Counters, Separate Dining Room, Pantry
- Fireplace: Yes
- Number of Fireplaces: 2
- Fireplace(s): Family Room, Basement, Gas Log, Gas Starter
- Appliances: Range, Microwave, Dishwasher, Refrigerator, Washer, Dryer, Stainless Steel Appliance(s), Water Softener Owned, Gas Oven
- Flooring: Hardwood
Rooms
Bathrooms
- Total Bathrooms: 4
- Full Bathrooms: 3
- Half Bathrooms: 1
- Basement Baths: Yes
- Bathroom Features: Whirlpool, Separate Shower, Double Sink
Bedrooms
- Total Bedrooms: 4
Additional Information
- Other Features: School Bus Service
Exterior
- Exterior Features: Lighting
Parking
- Garage: Yes
- Attached garage: Yes
- Garage Spaces: 3
- Total Spaces: 3
- Parking Features: Asphalt, Garage Door Opener, Yes, Garage Owned, Attached, Garage
Location
- Area: Spring Grove
- County: McHenry
- Township: Richmond
- Subdivision: Pine Meadow
- Driving Directions: Route 12 North of Fox Lake, N on Winn Road, E on S. Hidden Trail to 2313 on Right
School Information
- School District: 2
- Elem School District: 2
- Midd School District: 2
- High School District: 157
- Elementary School: Spring Grove Elementary School
- Middle School: Nippersink Middle School
- High School: Richmond-Burton Community High S
- Private School: Richmond-Burton Community High S
Community
- Assoc. Fees Include: None
Heating & Cooling
- Cooling Type: Central Air Conditioning
- Heating Type: Natural Gas, Forced Air
Utilities
- Sewer: Septic Tank
- Water: Well
Structural Information
- Architectural Info: Colonial
- Architectural Style: Colonial
- Model: Custom
- Construction: Brick, Cedar
- Exterior Const.: Brick, Cedar
- Basement: Yes
- Basement Desc.: Finished, Rec/Family Area, Storage Space, Full, Daylight
- Foundation: Concrete Perimeter
- Roof: Asphalt
- Windows: Screens, Skylight(s)
- Sub-Flooring: Hardwood
- Square Feet: 2,163
- Sq. Ft. Source: Landlord/Tenant/Seller
- Year Built: 1996
Manufactured Home
- Model: Custom
Additional Structures
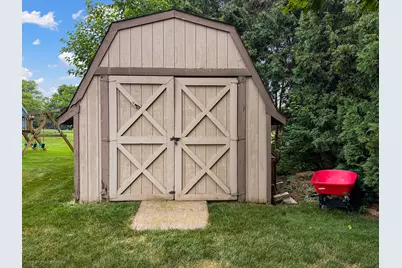
- Other Structures: Shed(s)
Lot Features
- Lot Size (Acres): 0.71
- Lot Size Range: .50 to .99 Acre
- Lot Dimensions: 132 x 200 x 200 x 182
- Lot Features: Mature Trees, Level
Financial Considerations
- Parking Included: Yes
- Assessment Year: 1996
- Tax Amount: $6,384
- Tax Year: 2025
- Pays Sewer: Septic Tank
Disclosures and Reports
- Ownership: Fee Simple
- Property ID: 424255006
Listed by RE/MAX Plaza
Get Pre-Approved Today
Get a Great Insurance Rate
Schools
Schools serving 2313 S Hidden Trail
| Name | Grades | Distance |
|---|---|---|
Spring Grove Elementary School 2018 Main Street Road, Spring Grove, IL 60081 | K-5 | 0.8 mi |
Nippersink Middle School 10006 North Main Street, Richmond, IL 60071 | 6-8 | 3.4 mi |
Richmond-Burton High School 8311 State Route 31, Richmond, IL 60071 | 9-12 | 3.3 mi |
Disclaimer:
School attendance boundaries provided by ATTOM Data Solutions and are for reference only. Contact the school directly to verify enrollment eligibility.
Tax History
Tax History for 2313 S Hidden Trail
Year
Property Taxes
Change
Tax Assessment
Change
2024
$8,229
3%
$115,600
9%
2023
$7,988
100%
$105,677
11%
2022
-100%
$95,153
10%
2021
$7,034
—
$86,305
4%
2021
$7,034
7%
$83,042
3%
2019
$6,546
1%
$80,374
11%
2017
$6,478
—
$72,261
-5%
2018
$6,485
2%
$75,881
17%
2016
$6,368
4%
$65,049
10%
2015
$6,113
—
$59,313
3%
2014
$6,108
5%
$57,811
-2%
2013
$5,840
7%
$59,269
-4%
2012
$5,479
—
$61,810
—
Disclaimer: Historical tax information is derived from public records provided by the county offices. Information is not guaranteed and should be independently verified.
Estimate the Cost
Estimate the Cost for 2313 S Hidden Trail
2313 S Hidden Trail, Spring Grove, IL 60081 (MLS# 12708938) is a Single Family property with 4 bedrooms, 3 full bathrooms and 1 partial bathroom. 2313 S Hidden Trail is currently listed for $567,000 and was received on July 18, 2026. Want to learn more about 2313 S Hidden Trail? Do you have questions about finding other Single Family real estate for sale in Spring Grove? You can browse all Spring Grove real estate or contact a Coldwell Banker agent to request more information.