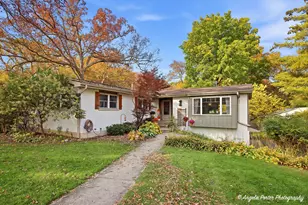
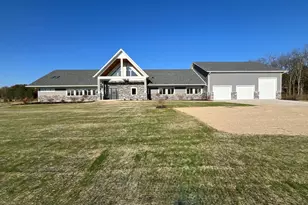
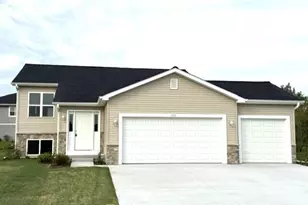
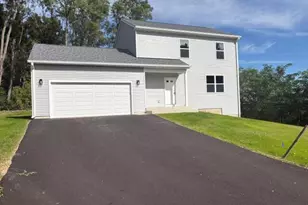
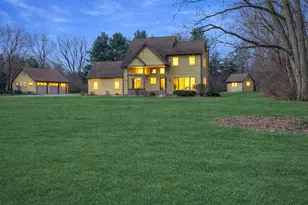
Full Property Details for 4907 Taffy Ct
General
- Price: $560,000
- Taxes: $8,072 (2025)
- Status: Active
- Type: Single Family
- Source: MRED
- MLS ID: 12795932
Rental Information
- Complex Features: Lake, Street Paved
Interior
- Basement: Unfinished
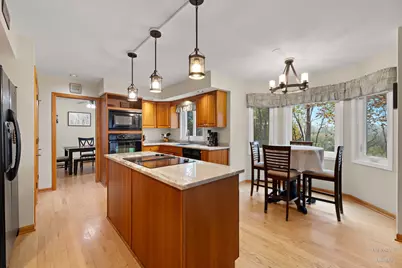
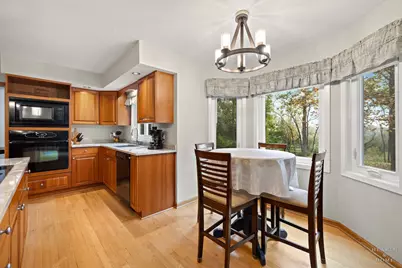
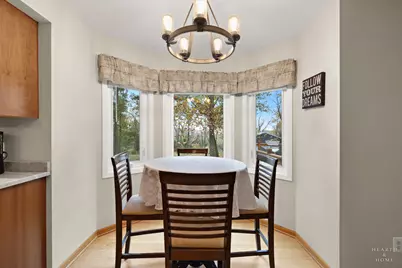
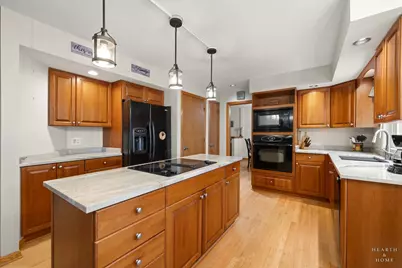
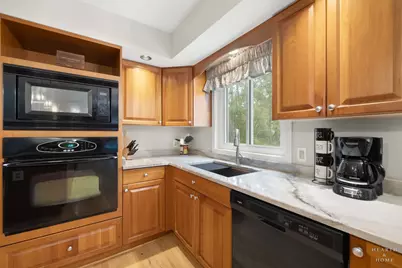
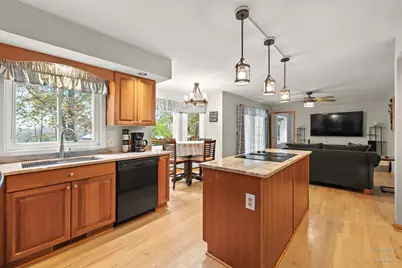
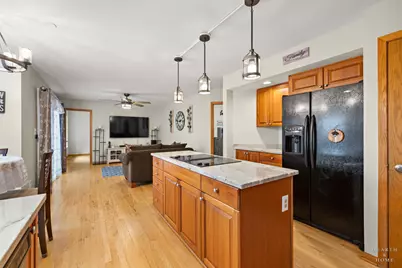
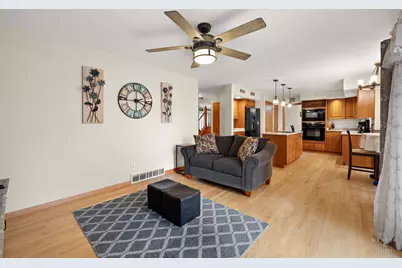
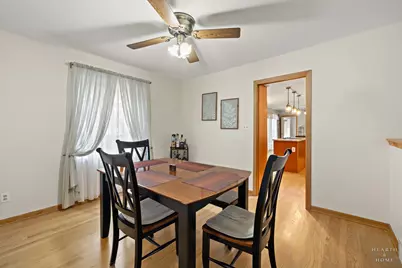
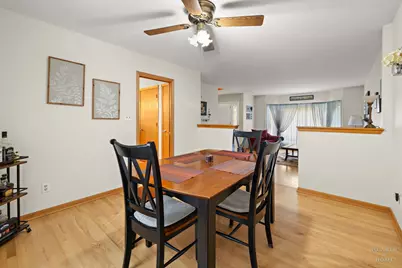
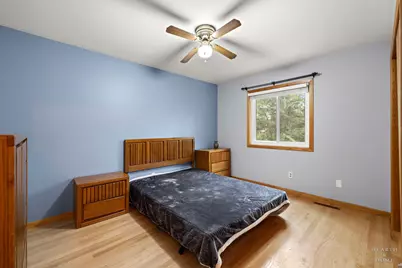
- Interior Features: 1st-Floor Bedroom, Built-in Features, Separate Dining Room, Quartz Counters
- Fireplace: Yes
- Number of Fireplaces: 1
- Fireplace(s): Basement, Gas Log
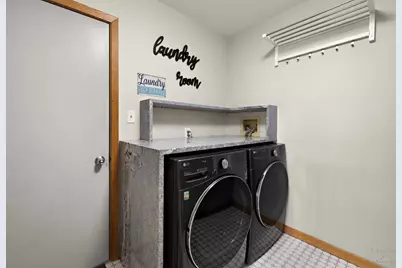
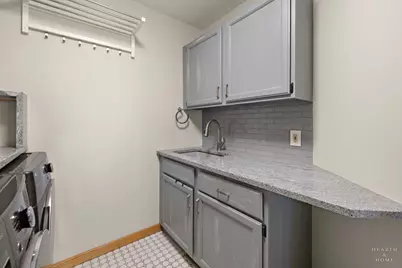
- Appliances: Microwave, Dishwasher, Refrigerator, Washer, Dryer, Cooktop, Oven, Water Softener, Water Softener Owned, Down Draft, Electric Cooktop
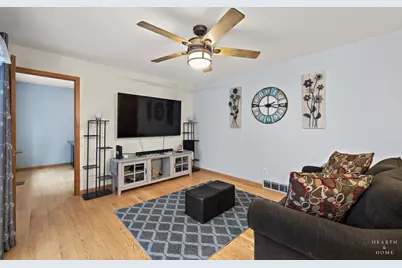
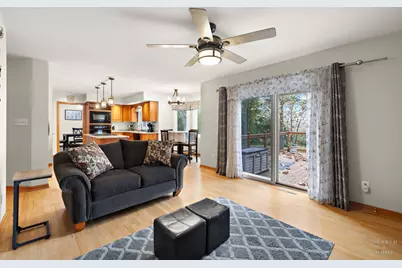
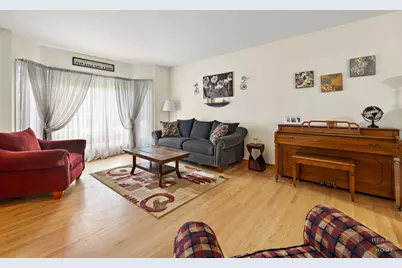
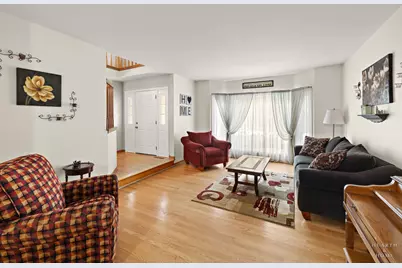
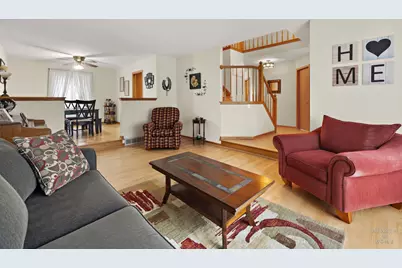
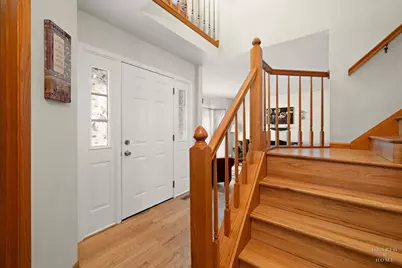
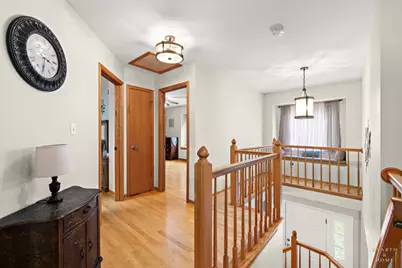
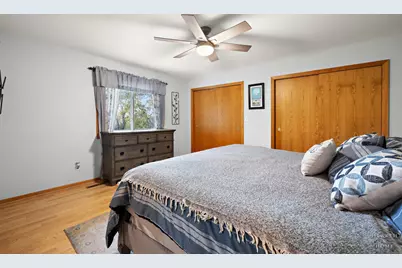
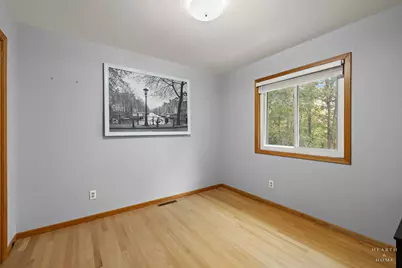
- Flooring: Hardwood
Rooms
- Total Bathrooms: 3
- Full Bathrooms: 2
- Half Bathrooms: 1
- Bathroom Features: Whirlpool, Separate Shower, Double Sink, Soaking Tub
Additional Information
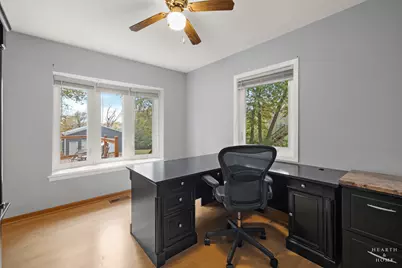
- Equipment: Carbon Monoxide Detectors, Ceiling Fan(s), Sump Pump
- Other Features: School Bus Service
Parking
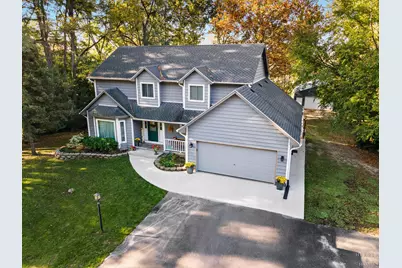
- Garage: Yes
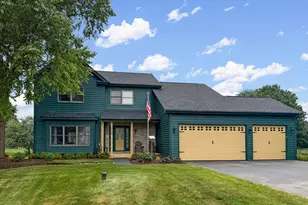
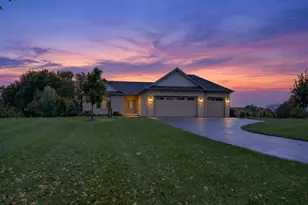
- Attached garage: Yes
- Garage Spaces: 4
- Total Spaces: 4
- Parking Features: Asphalt, Concrete, Garage Door Opener, Heated Garage, Yes, Garage Owned, Attached, Garage
Location
- Area: Richmond
- County: McHenry
- Township: Richmond
- Subdivision: Glenrich
- Driving Directions: Rt. 12 to MacWood Drive, Left on Taffy Ct. 4907 Taffy Ct. on right side.
School Information
- School District: 2
- Elem School District: 2
- Midd School District: 2
- High School District: 157
- Middle School: Nippersink Middle School
- High School: Richmond-Burton Community High S
- Private School: Richmond-Burton Community High S
Community
- Assoc. Fees Include: None
Heating & Cooling
- Cooling Type: Central Air Conditioning
- Heating Type: Gas
Utilities
- Sewer: Septic Tank
- Water: Well
Structural Information
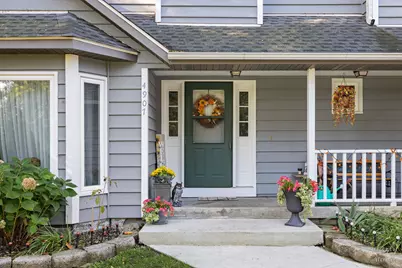
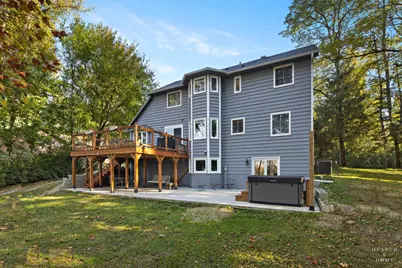
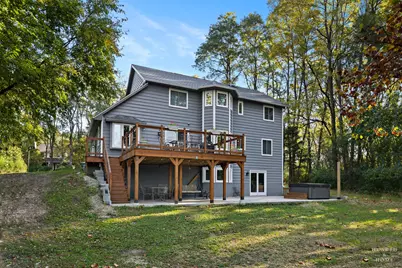
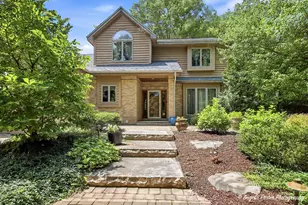
- Architectural Info: Traditional
- Architectural Style: Traditional
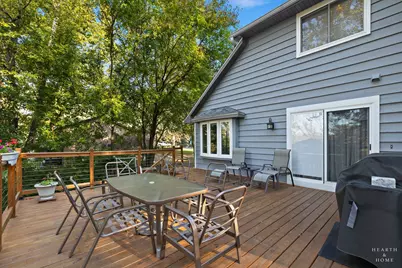
- Construction: Aluminum Siding, Cedar
- Exterior Const.: Aluminum Siding, Cedar
- Basement: Yes
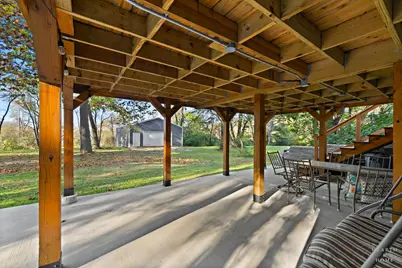
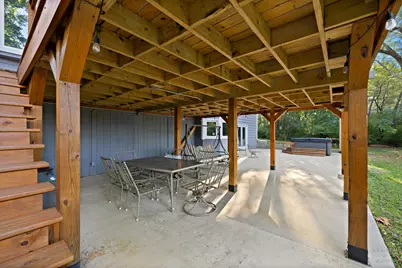
- Basement Desc.: Unfinished, Exterior Entry, Bath/Stubbed, Egress Window, Daylight, Full, Walk-Out Access
- Foundation: Concrete Perimeter, Stone
- Roof: Asphalt
- Windows: Screens
- Sub-Flooring: Hardwood
- Square Feet: 2,586
- Sq. Ft. Source: Assessor
- Year Built: 1989
Additional Structures
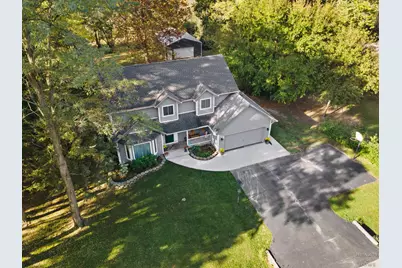
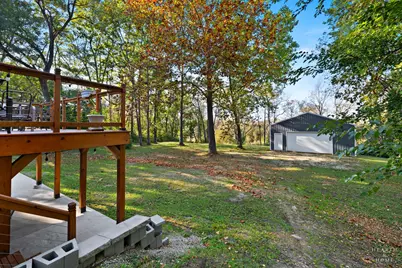
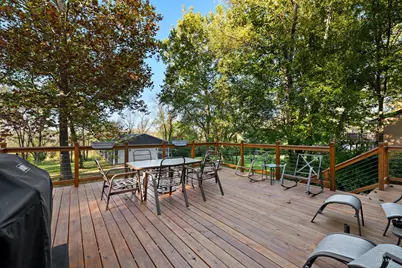
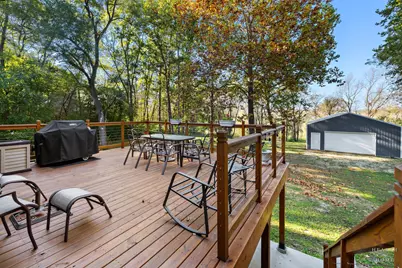
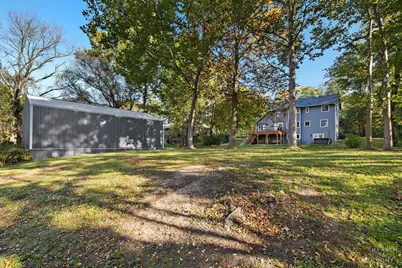
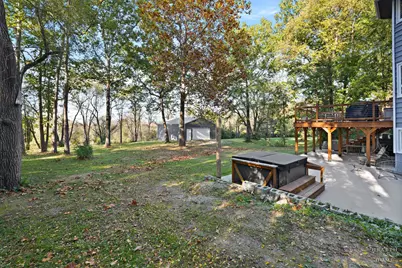
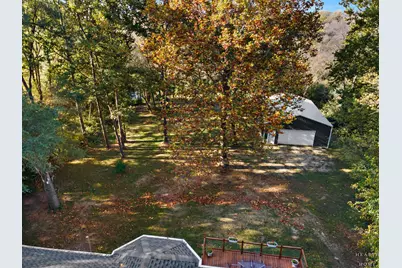
- Other Structures: Outbuilding, RV/Boat Storage, Storage
Lot Features
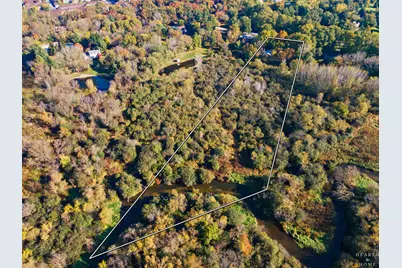
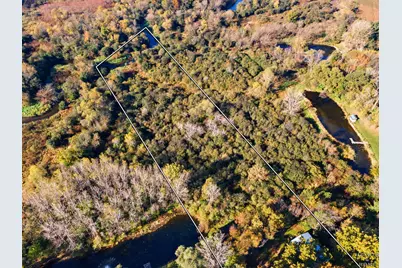
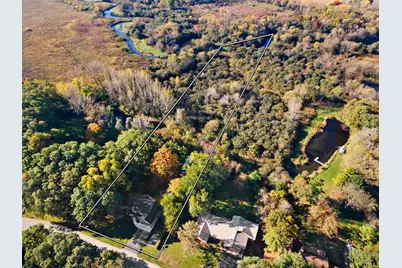
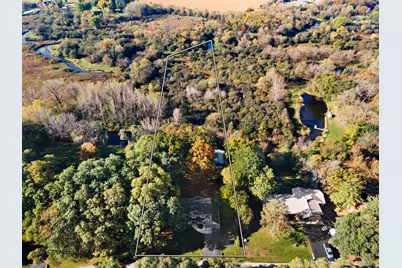
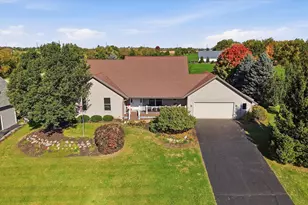
- Lot Size (Acres): 3.117
- Lot Size Range: 3.0 to 3.99 Acres
- Lot Dimensions: 151 x 1060 x 50 x 213 x 903
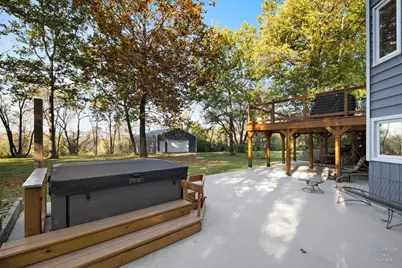
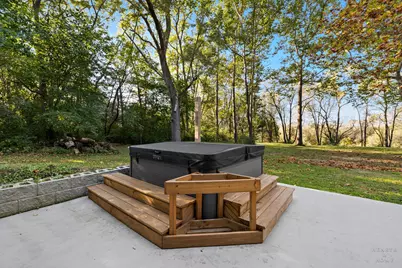
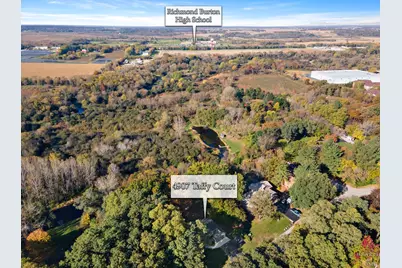
- Lot Features: Irregular Lot, Wooded, Mature Trees, Backs to Trees/Woods, Views
Water Features
- Water Front Desc.: Pond, Creek
Financial Considerations
- Parking Included: Yes
- Assessment Year: 1989
- Tax Amount: $8,072
- Tax Year: 2025
- Pays Sewer: Septic Tank
Disclosures and Reports
- Ownership: Fee Simple
- Property ID: 422352005
Listed by Keller Williams Success Realty