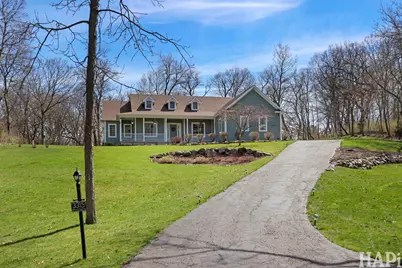
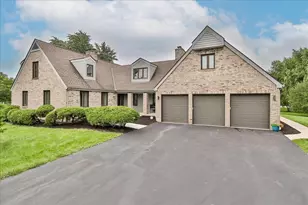
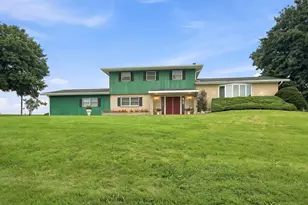
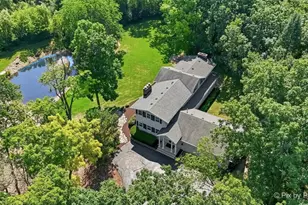
This is a carousel with tiles that activate property listing cards. Use the previous and next buttons to navigate.
1/1
$610,000
This is a carousel with tiles that activate property listing cards. Use the previous and next buttons to navigate.
1/1
Property Description
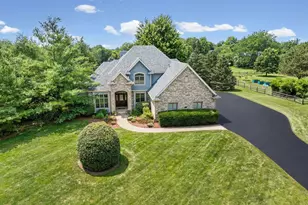
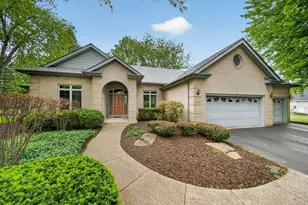
Stunning custom ranch offering spacious, open-concept living in a sought-after neighborhood! You'll be impressed the moment you arrive-this home has been beautifully updated and meticulously maintained. The welcoming front porch is the perfect spot to sit and relax. The expansive kitchen is a true standout, ideal for both entertaining and everyday living, featuring abundant cabinetry, a pantry, and plenty of space for multiple cooks. It flows seamlessly into the inviting living room, where a cozy fireplace creates the perfect ambiance for relaxing evenings or hosting guests. Enjoy the privacy of a desirable split-bedroom layout. A versatile formal dining room offers flexibility and can easily be adapted to suit your lifestyle. The main-floor den/office, complete with double doors and closets, provides an excellent option for a fifth bedroom if needed. The main-floor laundry room has been beautifully remodeled with stylish finishes, ample storage, and convenient folding counters. The spacious primary suite offers a relaxing retreat, with a fully remodeled en-suite bath that is truly stunning. It features a custom tile walk-in shower, double vanity, soaking tub, private water closet, and a walk-in closet. Two additional main-floor bedrooms offer generous space and new flooring. The main-floor bathroom has also been completely remodeled and features a tiled walk-in shower. The fully finished basement expands your living space with a large recreation area, bar, workout space, pool table, additional bedroom, full bath, and ample storage-perfect for entertaining or multi-generational living. Step outside to your private backyard retreat, complete with a three-season room, deck, and fenced-in yard-ideal for enjoying peaceful mornings or evening gatherings. 3 car attached garage. Additional updates include a freshly painted exterior, refinished deck, interior painting, a new water system with reverse osmosis, and gutter guards. This home truly offers the perfect blend of space, style, and thoughtful updates-ready for you to move in and enjoy.
Full Property Details
Full Property Details for 3315 Sherwood Forest Dr
General
- Sold For: $610,000
- Taxes: $9,801 (2024)
- Status: Closed
- Type: Single Family
- Source: MRED
- MLS ID: 12615609
- Added to Site: 46 day(s) ago
Interior
- Interior Features: Vaulted Ceiling(s), Wet Bar, 1st-Floor Bedroom, In-Law Floorplan, 1st-Floor Bath, Built-in Features, Walk-In Closet(s), Open Floorplan, Granite Counters, Pantry
- Fireplace: Yes
- Fireplace(s): Living Room, Wood-Burning, Gas Starter
- Appliances: Double Oven, Microwave, Dishwasher, Refrigerator, Bar Fridge, Washer, Dryer, Cooktop, Water Purifier Owned, Water Softener Owned
- Flooring: Hardwood
Rooms
Bathrooms
- Total Bathrooms: 3
- Full Bathrooms: 3
- Basement Baths: Yes
- Bathroom Features: Separate Shower
Bedrooms
- Total Bedrooms: 4
- Bedrooms(Blw Grade): 1
Additional Information
- Other Features: School Bus Service
Parking
- Garage: Yes
- Attached garage: Yes
- Garage Spaces: 3
- Total Spaces: 3
- Parking Features: Asphalt, Garage Door Opener, Yes, Attached, Garage
Location
- Area: Spring Grove
- County: McHenry
- Driving Directions: Route 12, West of Spring Grove Road, Left on Sherwood Forest Drive, Follow Sherwood Forest Drive to the right when in subdivision, Home on Left.
School Information
- School District: 220
- Midd School District: 2
- High School: Richmond-Burton Community High S
- Private School: Richmond-Burton Community High S
Community
- Assoc. Fees Include: None
Heating & Cooling
- Cooling Type: Central Air Conditioning
- Heating Type: Natural Gas
Utilities
- Water: Well
Structural Information
- Construction: Cedar
- Exterior Const.: Cedar
- Basement Desc.: Finished, Full
- Foundation: Concrete Perimeter
- Sub-Flooring: Hardwood
- Square Feet: 2,250
- Sq. Ft. Source: Estimated
- Year Built: 2003
Lot Features
- Lot Size (Acres): 0.9604
- Lot Size Range: .50 to .99 Acre
- Lot Dimensions: 150 x 202.1 x 253.94 x 274
- Fence: Yes
- Lot Features: Mature Trees
- Fencing (Description): Fenced
Financial Considerations
- Parking Included: Yes
- Assessment Year: 2003
- Tax Amount: $9,801
- Tax Year: 2024
Disclosures and Reports
- Ownership: Fee Simple
- Property ID: 426402007
Listed by REMAX Elite
Sold by Keller Williams Success Realty

Get Pre-Approved Today
Schools
Schools serving 3315 Sherwood Forest Dr
| Name | Grades | Distance |
|---|---|---|
Richmond Grade School 5815 Broadway Road, Richmond, IL 60071 | PK-5 | 3.9 mi |
Nippersink Middle School 10006 North Main Street, Richmond, IL 60071 | 6-8 | 3.4 mi |
Richmond-Burton High School 8311 State Route 31, Richmond, IL 60071 | 9-12 | 2.4 mi |
Disclaimer:
School attendance boundaries provided by ATTOM Data Solutions and are for reference only. Contact the school directly to verify enrollment eligibility.
Price & Sales History for 3315 Sherwood Forest Dr
Date
Details
Price
Change
Source
5/19/2026
Sold
$610,000
1.67%
MLS
4/10/2026
Listed
$600,000
—
MLS
Disclaimer: Historical sales information is derived from public records provided by the county offices. Information is not guaranteed and should be independently verified.
3315 Sherwood Forest Drive, Spring Grove, IL 60081 (MLS# 12615609) is a Single Family property that was sold at $610,000 on May 19, 2026. Want to learn more about 3315 Sherwood Forest Drive? Do you have questions about finding other Single Family real estate for sale in Spring Grove? You can browse all Spring Grove real estate or contact a Coldwell Banker agent to request more information.