This is a carousel with tiles that activate property listing cards. Use the previous and next buttons to navigate.
1/1
$600,000
This is a carousel with tiles that activate property listing cards. Use the previous and next buttons to navigate.
1/1
Property Description
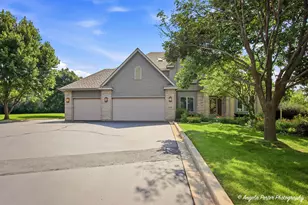
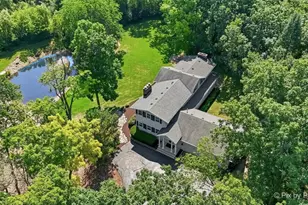
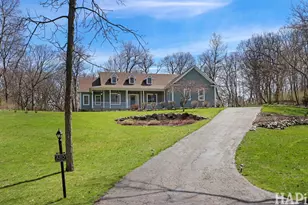
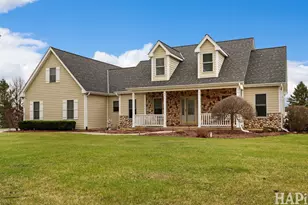
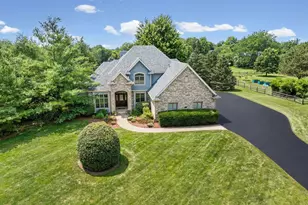
Welcome home to nearly 5,000 square feet of thoughtfully designed living space where comfort, functionality, and room to entertain come together. From the moment you step inside, you'll appreciate the soaring vaulted ceilings, oversized rooms, and flexible floor plan designed for everyday living. The main level features a spacious primary suite with a private ensuite bath, a dedicated home office, formal dining room, and an expansive laundry/mudroom complete with a full bathroom that is perfect for busy households, hobbies, or future multi-generational living. Upstairs offers generously sized bedrooms plus a versatile bonus room perfect for storage. The finished walkout basement expands your living space with an enormous recreation area, another full bathroom, and a large storage room, creating the ideal setting for game nights, movie marathons, and gatherings of any size. Outside, enjoy over an acre of peaceful countryside views from the expansive deck, while the oversized driveway and attached 3-car garage provide plenty of room for vehicles, guests, and recreational toys. This is a home that truly offers space to live, work, entertain, and grow all in a beautiful country setting.
Full Property Details
Full Property Details for 8420 St Moritz Dr
General
- Sold For: $600,000
- HOA FEE: $8/month
- HOA FEE FREQ.: Annually
- Taxes: $10,665 (2025)
- Status: Closed
- Type: Single Family
- Source: MRED
- MLS ID: 12700323
- Added to Site: 84 day(s) ago
Interior
- Interior Features: Vaulted Ceiling(s), Wet Bar, 1st-Floor Bedroom, 1st-Floor Bath, Walk-In Closet(s), High Ceilings, Open Floorplan, Granite Counters, Separate Dining Room
- Fireplace: Yes
- Fireplace(s): Living Room
- Appliances: Range, Microwave, Dishwasher, Refrigerator, Freezer, Washer, Dryer, Water Softener Owned
- Flooring: Hardwood, Carpet, Wood
Rooms
Bathrooms
- Total Bathrooms: 5
- Full Bathrooms: 4
- Half Bathrooms: 1
- Basement Baths: Yes
- Bathroom Features: Whirlpool, Separate Shower, Double Sink
Bedrooms
- Total Bedrooms: 4
Additional Information
- Equipment: Intercom, Water Softener (Owned), Central Vacuum, Ceiling Fan(s), Sump Pump
- Other Features: School Bus Service
Parking
- Garage: Yes
- Attached garage: Yes
- Garage Spaces: 3
- Total Spaces: 3
- Parking Features: Asphalt, Garage Door Opener, Yes, Garage Owned, Attached, Garage
Location
- Area: Spring Grove
- County: McHenry
- Subdivision: North Ridge
- Driving Directions: Clark Road to St Moritz Dr to home
School Information
- School District: 2
- Midd School District: 2
- Elementary School: Spring Grove Elementary School
- Middle School: Nippersink Middle School
- High School: Richmond-Burton Community High S
- Private School: Richmond-Burton Community High S
Community
- Assoc. Fees Include: Insurance
Heating & Cooling
- Cooling Type: Central Air Conditioning
- Heating Type: Natural Gas, Forced Air, Sep Heating Systems - 2+, Zoned
Utilities
- Water: Well
Structural Information
- Architectural Style: Traditional
- Construction: Vinyl Siding, Brick
- Exterior Const.: Vinyl Siding, Brick
- Basement Desc.: Finished, Exterior Entry, 8 ft + pour, Concrete, Rec/Family Area, Storage Space, Daylight, Walk-Out Access
- Foundation: Concrete Perimeter
- Roof: Asphalt
- Windows: Screens, Window Treatments
- Sub-Flooring: Hardwood, Carpet, Wood
- Square Feet: 4,539
- Sq. Ft. Source: Plans
- Year Built: 1996
Lot Features
- Lot Size (Acres): 1.04
- Lot Size Range: 1.0 to 1.99 Acres
- Lot Dimensions: 52 x 52 x 247 x 263 x 316
- Lot Features: Landscaped, Mature Trees, Backs to Open Grnd
Financial Considerations
- Association Fee: $99
- Assoc Fee Freq.: Annually
- Assessment Year: 1996
- Tax Amount: $10,665
- Tax Year: 2025
Disclosures and Reports
- Ownership: Fee Simple with Homeowners Association
- Property ID: 423429009
Listed by RE/MAX Plaza
Sold by RE/MAX Plaza

Get Pre-Approved Today
Schools
Schools serving 8420 St Moritz Dr
| Name | Grades | Distance |
|---|---|---|
Spring Grove Elementary School 2018 Main Street Road, Spring Grove, IL 60081 | K-5 | 1.1 mi |
Nippersink Middle School 10006 North Main Street, Richmond, IL 60071 | 6-8 | 2.8 mi |
Richmond-Burton High School 8311 State Route 31, Richmond, IL 60071 | 9-12 | 2.5 mi |
Disclaimer:
School attendance boundaries provided by ATTOM Data Solutions and are for reference only. Contact the school directly to verify enrollment eligibility.
Price & Sales History for 8420 St Moritz Dr
Date
Details
Price
Change
Source
9/25/2026
Sold
$600,000
—
MLS
7/17/2026
Listed
$600,000
—
MLS
Disclaimer: Historical sales information is derived from public records provided by the county offices. Information is not guaranteed and should be independently verified.
8420 Saint Moritz Drive, Spring Grove, IL 60081 (MLS# 12700323) is a Single Family property that was sold at $600,000 on September 25, 2026. Want to learn more about 8420 Saint Moritz Drive? Do you have questions about finding other Single Family real estate for sale in Spring Grove? You can browse all Spring Grove real estate or contact a Coldwell Banker agent to request more information.