This is a carousel with tiles that activate property listing cards. Use the previous and next buttons to navigate.
1/1
$635,000
This is a carousel with tiles that activate property listing cards. Use the previous and next buttons to navigate.
1/1
Property Description
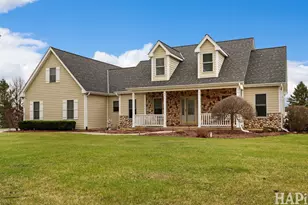
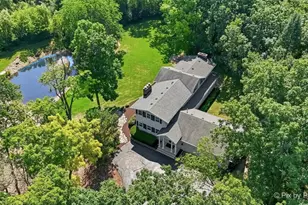
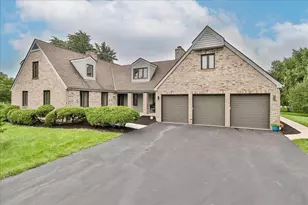
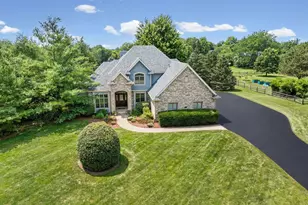
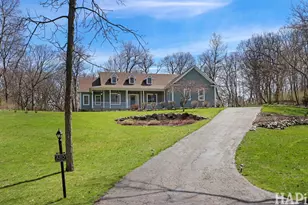
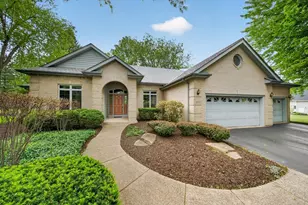
Spring Grove Estates: Open Floor Plan 3 Bedroom 2-1/2 Bath RANCH with Split Bedrooms floor plan with Vaulted ceiling living room and tray Ceilings in Master suite. This light filled home shows a contemporary design complemented by an open concept layout, with 2272 sq ft of living space plus a 400+ sq ft Finished Bonus room on the second level for whatever your need. Sitting on a premium 1.2 Acre tree lined lot. The Master Bedroom Suite with Jacuzzi tub and seperate shower stall and walkin closet. Kitchen has solid maple cabinetry and granite surfaces and a 4 stool snack bar. There is also a bright and sunny Breakfast Room with a beautiful view of the yard and patio. A cozy Fieldstone Fireplace located in the living room also with a beautiful yard view. The seperate dining room is conveniently set off to the right of the Kitchen. You will enjoy the openess just sitting in the room and peering out into the yard and open fields. The lovely spacious 1.2 acre lot is sitting on a corner. The cross street is a dead end and services only 2 homes.The driveway is set off to the side of the home not hampering the view of the front and Yes you have a front porch to relax and read a book or just gaze at the beautifully landscaped neighborhood. Also the patio is the perfect place ro relax and enjoy grilling on the Weber. Also you have a full open basement with 9 ft ceilings and Roughed in plumbing for a bath, set up for a lovely rec room. Architectural Shingle Roof replaced 2021 and the 2 stage furnace replaced 2022. The siding is durable cement board; not vinyl or aluminum. ***Seller is offering a one year HOME WARRANTY.*** PLUS: Hardwood floors in the main living area and 3 car garage. Heating/Cooling programable Wi-Fi controlled thermostat
Full Property Details
Full Property Details for 3503 Ridge Rd
General
- Sold For: $635,000
- Taxes: $10,742 (2024)
- Status: Closed
- Type: Single Family
- Source: MRED
- MLS ID: 12613919
- Added to Site: 48 day(s) ago
Interior
- Interior Features: Cathedral Ceiling(s), 1st-Floor Bedroom, 1st-Floor Bath, Walk-In Closet(s), Coffered Ceiling(s), Open Floorplan, Granite Counters, Separate Dining Room
- Fireplace: Yes
- Fireplace(s): Living Room, Attached Fireplace Doors/Screen, Gas Log, Gas Starter
- Appliances: Range, Microwave, Dishwasher, Refrigerator, Washer, Dryer, Water Purifier, Water Purifier Owned, Water Softener, Water Softener Owned, Electric Cooktop, Electric Oven, Humidifier
- Flooring: Hardwood, Carpet
Rooms
Bathrooms
- Total Bathrooms: 3
- Full Bathrooms: 2
- Half Bathrooms: 1
Bedrooms
- Total Bedrooms: 3
Additional Information
- Equipment: Water Softener (Owned), Cable TV, Carbon Monoxide Detectors, Ceiling Fan(s), Sump Pump, Water Heater-Gas
- Other Features: School Bus Service
Exterior
- Exterior Features: Outdoor Grill
Parking
- Garage: Yes
- Attached garage: Yes
- Garage Spaces: 3
- Total Spaces: 3
- Parking Features: Asphalt, Garage Door Opener, Yes, Garage Owned, Attached, Garage
Location
- Area: Spring Grove
- County: McHenry
- Driving Directions: N. on Rt 12 from Winn/Spring Grove Rd. to S. Solomon Rd. Left to Ridge Rd., Left to House
School Information
- School District: 2
- Midd School District: 2
- Elementary School: Nippersink Middle School
- Middle School: Nippersink Middle School
- High School: Richmond-Burton Community High S
- Private School: Richmond-Burton Community High S
Community
- Assoc. Fees Include: None
Heating & Cooling
- Cooling Type: Central Air Conditioning
- Heating Type: Natural Gas, Forced Air
Utilities
- Water: Well
- Onsite: Cable Available
Structural Information
- Architectural Style: Ranch
- Construction: Frame
- Exterior Const.: Frame
- Basement Desc.: Unfinished, Bath/Stubbed, Egress Window, 9 ft + pour, Concrete, Storage Space, Walk-Up Access, Daylight, Full
- Foundation: Concrete Perimeter
- Roof: Asphalt
- Windows: Screens, Window Treatments, Drapes, Double Pane Windows
- Doors: 6 Panel Door(s), Storm Door(s)
- Sub-Flooring: Hardwood, Carpet
- Square Feet: 2,672
- Sq. Ft. Source: Assessor
- Year Built: 2002
Lot Features
- Lot Size (Acres): 1.2
- Lot Size Range: 1.0 to 1.99 Acres
- Lot Dimensions: 190 x 207 x 201 x 257
- Lot Features: Corner Lot
Financial Considerations
- Parking Included: Yes
- Assessment Year: 2002
- Tax Amount: $10,742
- Tax Year: 2024
Disclosures and Reports
- Ownership: Fee Simple
- Special Conditions: Home Warranty
- Property ID: 426451007
Listed by National City Realty

Get Pre-Approved Today
Schools
Schools serving 3503 Ridge Rd
| Name | Grades | Distance |
|---|---|---|
Richmond Grade School 5815 Broadway Road, Richmond, IL 60071 | PK-5 | 4 mi |
Nippersink Middle School 10006 North Main Street, Richmond, IL 60071 | 6-8 | 3.5 mi |
Richmond-Burton High School 8311 State Route 31, Richmond, IL 60071 | 9-12 | 2.4 mi |
Disclaimer:
School attendance boundaries provided by ATTOM Data Solutions and are for reference only. Contact the school directly to verify enrollment eligibility.
Price & Sales History for 3503 Ridge Rd
Date
Details
Price
Change
Source
5/18/2026
Sold
$635,000
5.83%
MLS
4/09/2026
Listed
$600,000
—
MLS
Disclaimer: Historical sales information is derived from public records provided by the county offices. Information is not guaranteed and should be independently verified.
3503 Ridge Road, Spring Grove, IL 60081 (MLS# 12613919) is a Single Family property that was sold at $635,000 on May 18, 2026. Want to learn more about 3503 Ridge Road? Do you have questions about finding other Single Family real estate for sale in Spring Grove? You can browse all Spring Grove real estate or contact a Coldwell Banker agent to request more information.