This is a carousel with tiles that activate property listing cards. Use the previous and next buttons to navigate.
1/1
$264,900
This is a carousel with tiles that activate property listing cards. Use the previous and next buttons to navigate.
1/1
Property Description
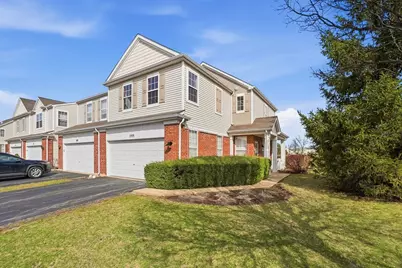
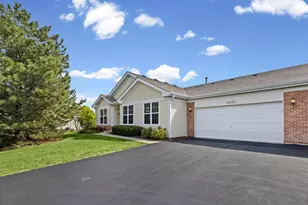
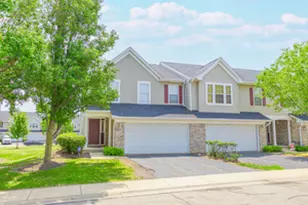
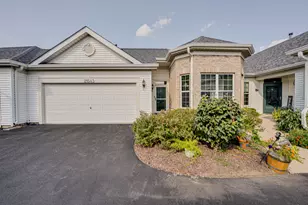
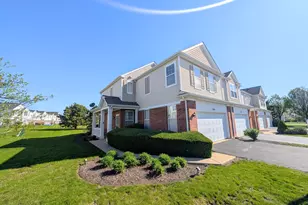
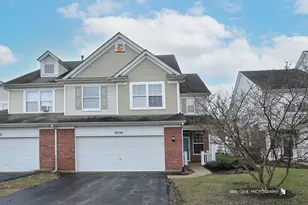
Welcome to a rare corner end-unit townhome that lives larger than the rest-featuring an expansive side yard, extra windows flooding the home with natural light, and open views with no direct backyard neighbors. Backing to a wide green common area that stretches to the community clubhouse and pool, this home delivers both space and serenity that interior units simply can't match. Step inside to a bright, inviting layout anchored by a spacious family room with updated laminate flooring and a cozy gas fireplace. The kitchen offers an abundance of 42" cabinetry and generous counter space, seamlessly connecting to a dedicated dining area with direct access to your private patio and open green space beyond. Upstairs, you'll find three generously sized bedrooms plus the convenience of a second-floor laundry room. The primary suite is a true retreat, complete with two walk-in closets and a private ensuite bath. A spacious secondary bedroom also features a walk-in closet and updated recessed lighting. Enjoy resort-style living with access to a clubhouse, pool, tennis courts, basketball courts, and multiple parks-all within walking distance. Located in the highly desirable Minooka School District and just minutes from Downtown Plainfield, shopping, dining, and everyday conveniences. Additional highlights include newer washer/dryer, and a water heater just 3-4 years old. End units like this-on a corner, with this much outdoor space and privacy-don't come available often. Schedule your showing before it's gone.
Full Property Details
Full Property Details for 1008 Heron Cir #1
General
- Sold For: $264,900
- HOA FEE: $350/month
- Taxes: $5,770 (2024)
- Status: Closed
- Type: Townhouse
- Source: MRED
- MLS ID: 12639022
- Added to Site: 99 day(s) ago
Interior
- Fireplace: Yes
- Fireplace(s): Family Room, Gas Log, Gas Starter
- Appliances: Range, Microwave, Dishwasher, Refrigerator, Washer, Dryer
Rooms
Bathrooms
- Total Bathrooms: 3
- Full Bathrooms: 2
- Half Bathrooms: 1
Bedrooms
- Total Bedrooms: 3
Additional Information
- Shared Amenities: Bike Room/Bike Trails, Park, Party Room, Pool, Tennis Court(s)
- Equipment: Ceiling Fan(s)
- Other Features: School Bus Service
Parking
- Garage: Yes
- Attached garage: Yes
- Garage Spaces: 2
- Total Spaces: 2
- Parking Features: Asphalt, Garage Door Opener, Yes, Garage Owned, Attached, Garage
Location
- Area: Joliet
- County: Will
- Subdivision: Sable Ridge
- Driving Directions: RIDGE RD North or South to Bluestem West to John D Paige North to Heron.
School Information
- School District: 201
- Midd School District: 201
- Elementary School: Jones Elementary School
- Middle School: Minooka Junior High School
- High School: Minooka Community High School
- Private School: Minooka Community High School
Community
- Assoc. Fees Include: Exercise Facilities, Pool, Lawn Care, Snow Removal
- Pets Allowed: Yes
- Pet Restrictions: Cats OK, Dogs OK, / 999lbs.
- Mgmt. Company: Retro Community Management
Heating & Cooling
- Cooling Type: Central Air Conditioning
- Heating Type: Natural Gas, Forced Air
Utilities
- Water: Public
Structural Information
- Structure Type: Townhouse (2-Story)
- Construction: Brick
- Exterior Const.: Brick
- Basement Desc.: None
- Roof: Asphalt
- Common Walls: End Unit
- Entry Floor Number: 1
- Stories/Levels: 2
- Square Feet: 1,619
- Sq. Ft. Source: Builder
- Year Built: 2007
Unit Information
- Units in Building: 5
Manufactured Home
- Model: GARNET
Lot Features
- Lot Dimensions: 36 x 72 x 35
- Lot Features: Common Grounds
Financial Considerations
- Association Fee: $350
- Assoc Fee Freq.: Monthly
- Other Assoc Fees: $650
- Parking Included: Yes
- Assessment Year: 2007
- Tax Amount: $5,770
- Tax Year: 2024
Disclosures and Reports
- Ownership: Fee Simple with Homeowners Association
- Special Conditions: Home Warranty
- Property ID: 902431041000000
Listed by RE/MAX Ultimate Professionals
Sold by Real People Realty

Get Pre-Approved Today
Schools
Schools serving 1008 Heron Cir #1
School Districts:Minooka Community Consolidated School District 201, Minooka Community High School District 111
| Name | Grades | Distance |
|---|---|---|
Jones Elementary School, Joliet, IL 800 Barberry Way, Joliet, IL 60431 | K-4 | 0.6 mi |
Minooka Jr High School 333 McEvilly Road, Minooka, IL 60447 | 7-8 | 6.2 mi |
Minooka Community High School 301 South Wabena Avenue, Minooka, IL 60447 | 9-12 | 6.2 mi |
Disclaimer:
School attendance boundaries provided by ATTOM Data Solutions and are for reference only. Contact the school directly to verify enrollment eligibility.
Price & Sales History for 1008 Heron Cir #1
Date
Details
Price
Change
Source
7/02/2026
Sold
$264,900
—
MLS
5/05/2026
Listed
$264,900
—
MLS
Disclaimer: Historical sales information is derived from public records provided by the county offices. Information is not guaranteed and should be independently verified.
1008 Heron Circle #1, Joliet, IL 60431 (MLS# 12639022) is a Townhouse property that was sold at $264,900 on July 02, 2026. Want to learn more about 1008 Heron Circle #1? Do you have questions about finding other Townhouse real estate for sale in Joliet? You can browse all Joliet real estate or contact a Coldwell Banker agent to request more information.