This is a carousel with tiles that activate property listing cards. Use the previous and next buttons to navigate.
1/1
$260,000
This is a carousel with tiles that activate property listing cards. Use the previous and next buttons to navigate.
1/1
Property Description
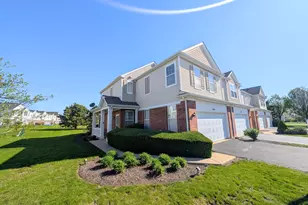
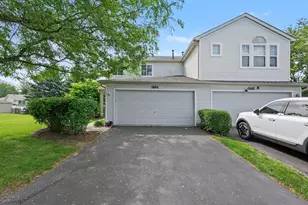
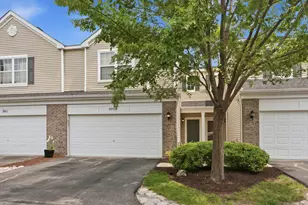
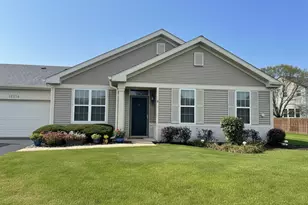
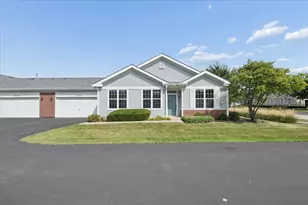
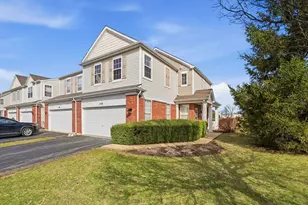
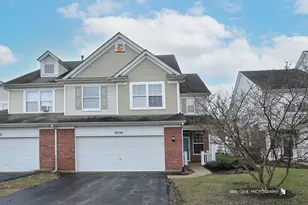
End-unit townhome positioned with open green space, offering added privacy with no direct rear neighbors. The main level showcases updates that include refrigerator (2024), carpet and padding (2020), Furnace (2017), WH (2017), a generous sized living room and a kitchen appointed with 42" cabinets and crown molding. The layout connects seamlessly to the dining area, which leads to the patio and backyard, ideal for everyday living and entertaining. Upstairs features a spacious primary suite with dual walk-in closets and a well-designed en-suite bath complete with a double vanity and oversized shower. Two additional generously sized bedrooms, a full bath and a conveniently located second-floor laundry room complete the upper level. Thoughtfully maintained with a highly functional layout that supports comfortable, everyday living. Residents enjoy access to a community pool, fitness center, sand volleyball and clubhouse, along with exterior maintenance including lawn care and snow removal. All within the Minooka School District. Rentable.
Full Property Details
Full Property Details for 1014 Heron Cir
General
- Sold For: $260,000
- HOA FEE: $350/month
- Taxes: $5,770 (2024)
- Status: Closed
- Type: Townhouse
- Source: MRED
- MLS ID: 12651401
- Added to Site: 53 day(s) ago
Interior
- Interior Features: Walk-In Closet(s)
Rooms
Bathrooms
- Total Bathrooms: 3
- Full Bathrooms: 2
- Half Bathrooms: 1
- Bathroom Features: Separate Shower, Double Sink
Bedrooms
- Total Bedrooms: 3
Additional Information
- Equipment: Cable TV, Security System, Carbon Monoxide Detectors, Ceiling Fan(s)
- Other Features: School Bus Service
Parking
- Garage: Yes
- Attached garage: Yes
- Garage Spaces: 2
- Total Spaces: 2
- Parking Features: Asphalt, Garage Door Opener, Yes, Garage Owned, Attached, Garage
Location
- Area: Joliet
- County: Kendall
- Subdivision: Sable Ridge
- Driving Directions: Rt 52 to Bluestem (West) to John Paige (right) to Heron Circle (left)
School Information
- School District: 201
- Midd School District: 201
- Elementary School: Jones Elementary School
- Middle School: Minooka Intermediate School
- High School: Minooka Community High School
- Private School: Minooka Community High School
Community
- Assoc. Fees Include: Insurance, Clubhouse, Exercise Facilities, Pool, Lawn Care, Snow Removal
- Pets Allowed: Yes
- Pet Restrictions: Cats OK, Dogs OK, / 999lbs.
- Mgmt. Company: Retro Community Management
Heating & Cooling
- Cooling Type: Central Air Conditioning
- Heating Type: Natural Gas, Forced Air
Utilities
- Water: Public
Structural Information
- Structure Type: Townhouse (2-Story)
- Construction: Vinyl Siding, Brick
- Exterior Const.: Vinyl Siding, Brick
- Basement Desc.: None
- Foundation: Concrete Perimeter
- Roof: Asphalt
- Entry Floor Number: 1
- Stories/Levels: 2
- Square Feet: 1,618
- Sq. Ft. Source: Builder
- Year Built: 2007
Unit Information
- Units in Building: 4
Lot Features
- Lot Dimensions: 75 x 36 x 75 x 35
- Lot Features: Common Grounds
Financial Considerations
- Association Fee: $350
- Assoc Fee Freq.: Monthly
- Other Assoc Fees: $650
- Parking Included: Yes
- Assessment Year: 2007
- Tax Amount: $5,770
- Tax Year: 2024
Disclosures and Reports
- Ownership: Fee Simple with Homeowners Association
- Property ID: 902431048
Listed by @properties Christie's International Real Estate
Sold by Keller Williams Infinity

Get Pre-Approved Today
Schools
Schools serving 1014 Heron Cir
School Districts:Minooka Community Consolidated School District 201, Minooka Community High School District 111
| Name | Grades | Distance |
|---|---|---|
Jones Elementary School, Joliet, IL 800 Barberry Way, Joliet, IL 60431 | K-4 | 0.6 mi |
Minooka Jr High School 333 McEvilly Road, Minooka, IL 60447 | 7-8 | 6.2 mi |
Minooka Community High School 301 South Wabena Avenue, Minooka, IL 60447 | 9-12 | 6.2 mi |
Disclaimer:
School attendance boundaries provided by ATTOM Data Solutions and are for reference only. Contact the school directly to verify enrollment eligibility.
Price & Sales History for 1014 Heron Cir
Date
Details
Price
Change
Source
6/22/2026
Sold
$260,000
-1.85%
MLS
5/18/2026
Listed
$264,900
—
MLS
Disclaimer: Historical sales information is derived from public records provided by the county offices. Information is not guaranteed and should be independently verified.
1014 Heron Circle, Joliet, IL 60431 (MLS# 12651401) is a Townhouse property that was sold at $260,000 on June 22, 2026. Want to learn more about 1014 Heron Circle? Do you have questions about finding other Townhouse real estate for sale in Joliet? You can browse all Joliet real estate or contact a Coldwell Banker agent to request more information.