This is a carousel with tiles that activate property listing cards. Use the previous and next buttons to navigate.
1/59
$550,000 Just Listed
This is a carousel with tiles that activate property listing cards. Use the previous and next buttons to navigate.
1/59
Property Description
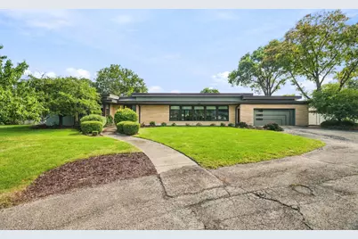
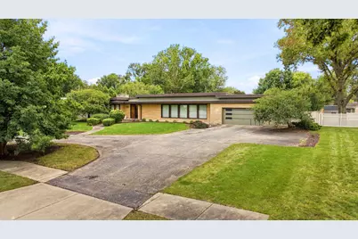
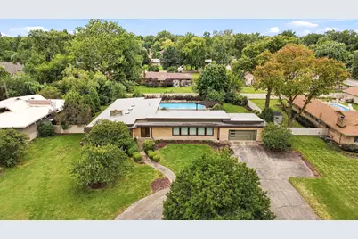
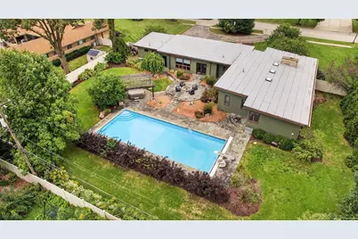
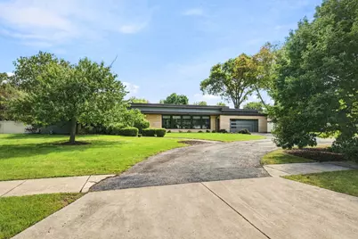
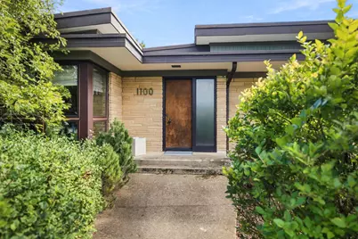
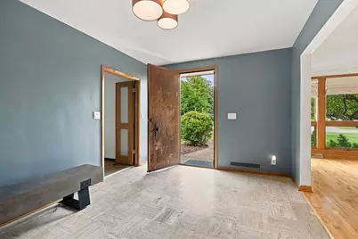
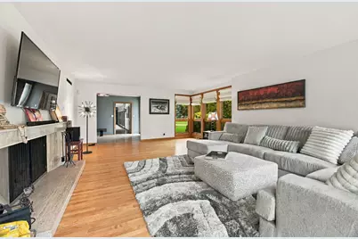
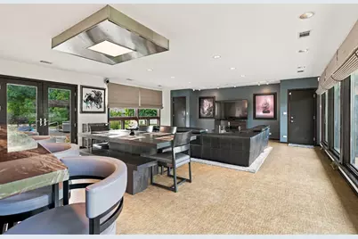
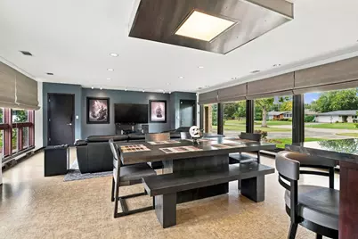
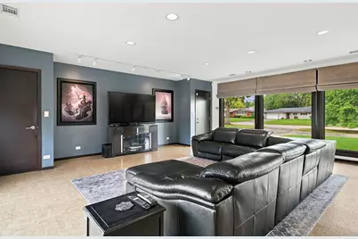
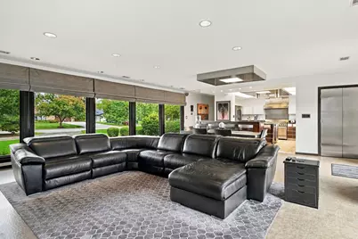
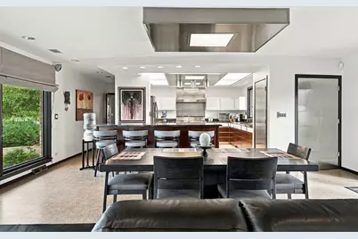
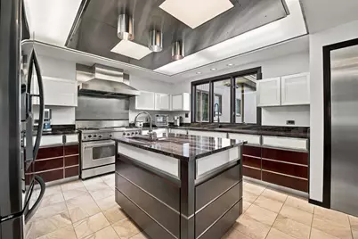
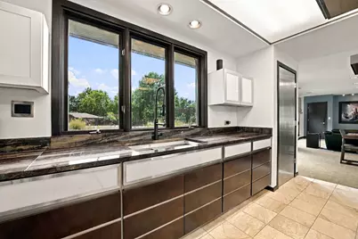
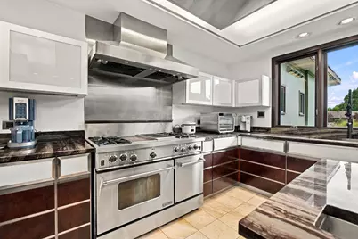
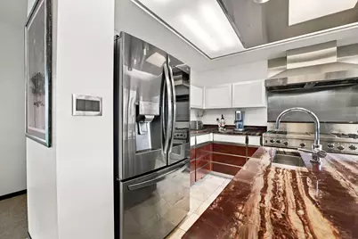
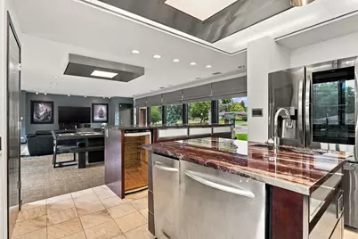
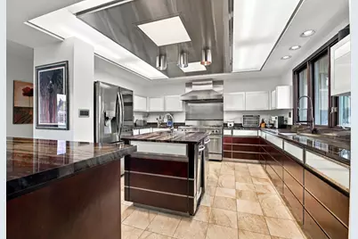
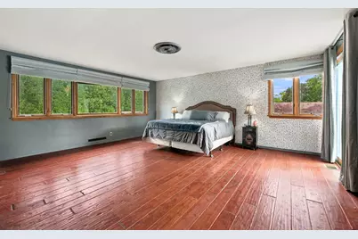
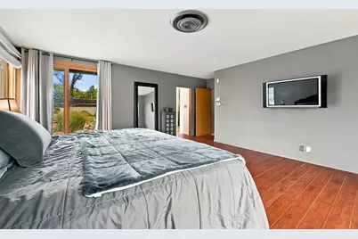
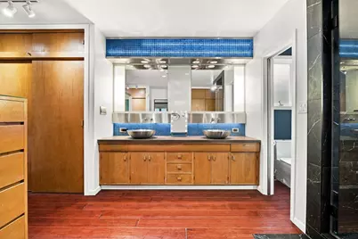
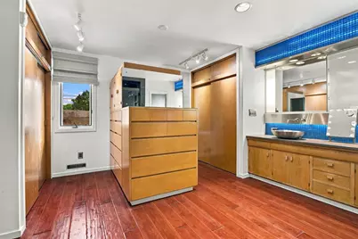
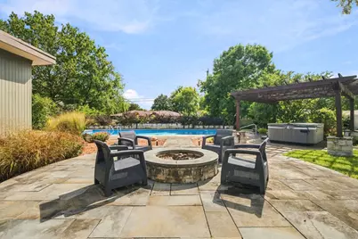
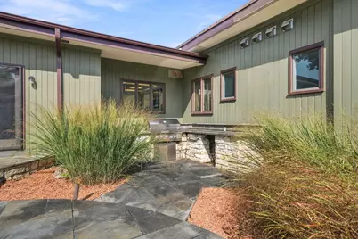
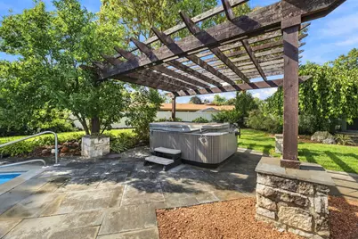
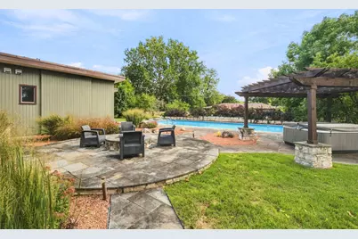
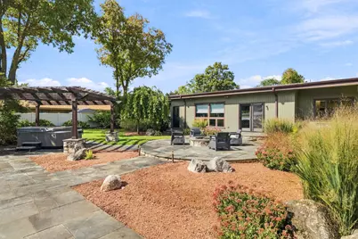
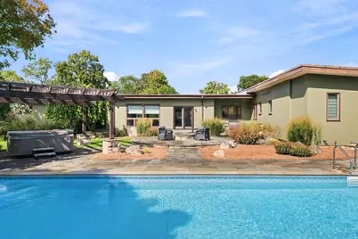
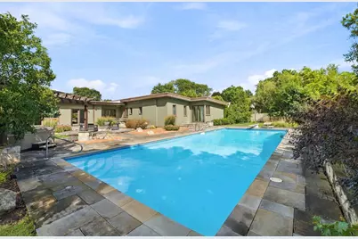
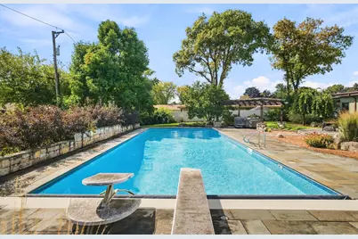
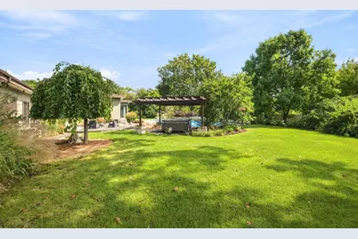
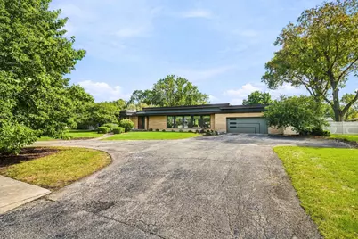
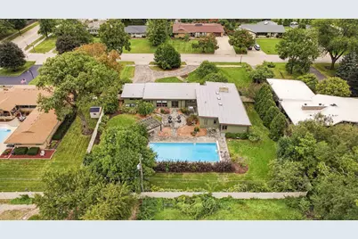
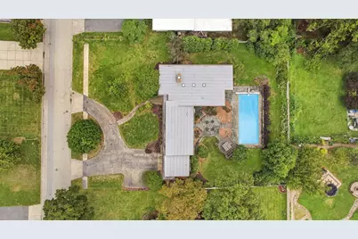
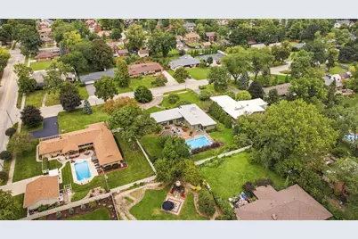
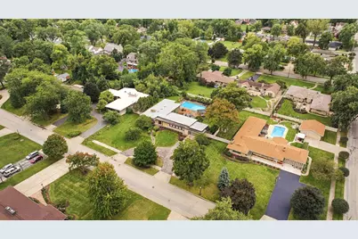
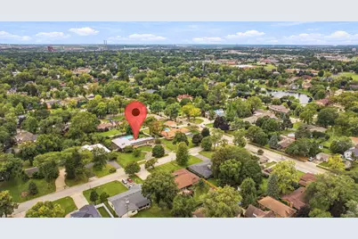
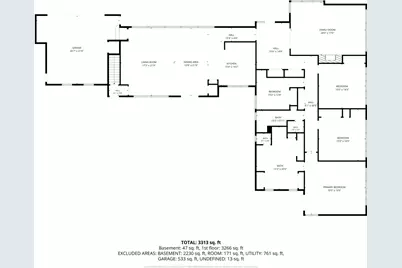
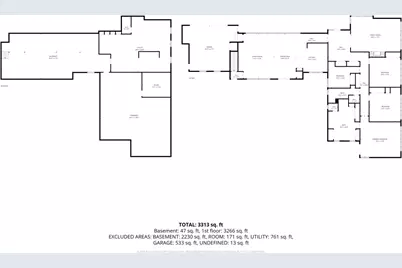
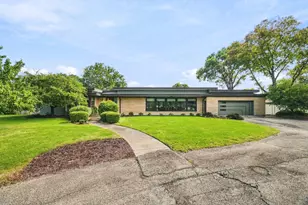
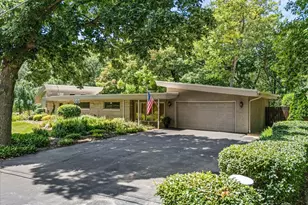
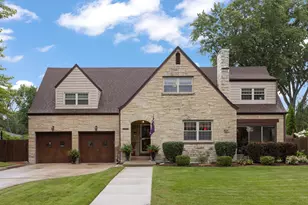
Timeless architecture meets effortless contemporary living in this captivating Mid-Century Modern ranch in the Cathedral Area!! True to it's iconic heritage, the home features a striking low-slung profile and open concept floor plan that flows seamlessly from one inviting space to the next! Take notice of the natural light flooded interior from floor-to-ceiling windows. The stylish indoor living area flows through to the private, professionally landscaped outdoor oasis with a huge in-ground pool! Quality finishes include a luxury kitchen with stainless & glass cabinetry, exquisite marble countertops, center island and an additional island/breakfast bar adjacent to the family room with dramatic focal-point fireplace. Incredible primary suite with custom built-in closets!! Step out of your bedroom door for a morning or evening swim. Exterior Features: Custom slate patio and walkways, enormous in-ground pool, fire pit, pergola BBQ area and backup generator. This architectural gem offers a rare opportunity to own a piece of classic design history tailored for today's lifestyle.
Full Property Details
Full Property Details for 1100 Buell Ave
General
- Price: $550,000
- Taxes: $13,961 (2024)
- Status: Active
- Type: Single Family
- Source: MRED
- MLS ID: 12764663
- Updated: 9/23/2026
- Added to Site: 1 day(s) ago
Interior
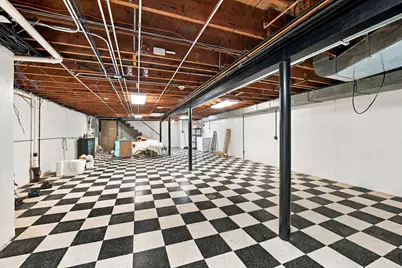
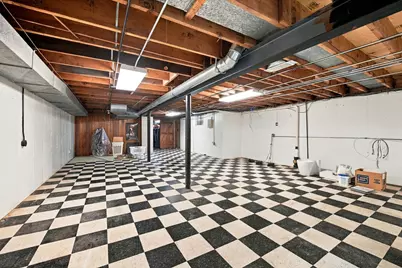
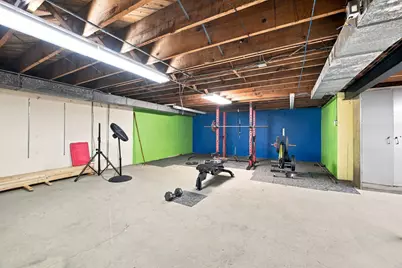
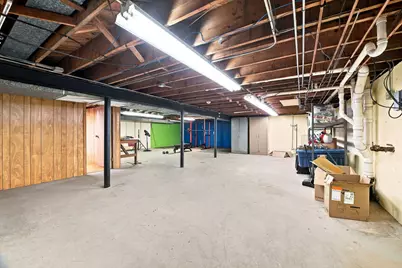
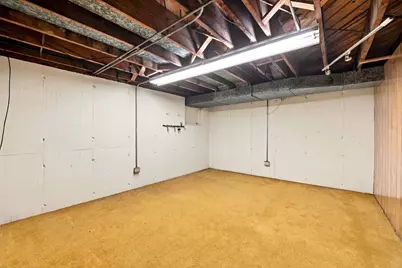
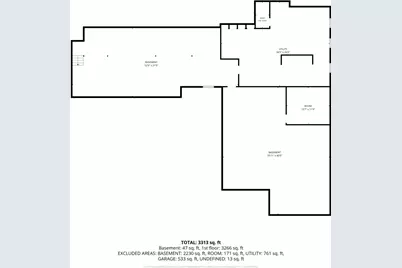
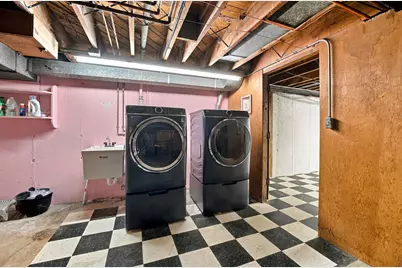
- Basement: Unfinished
- Interior Features: Hot Tub
- Fireplace: Yes
- Number of Fireplaces: 1
- Fireplace(s): Living Room, Wood-Burning
- Appliances: Range, Dishwasher, Refrigerator
- Flooring: Hardwood
Rooms
Bathrooms
- Total Bathrooms: 2
- Full Bathrooms: 2
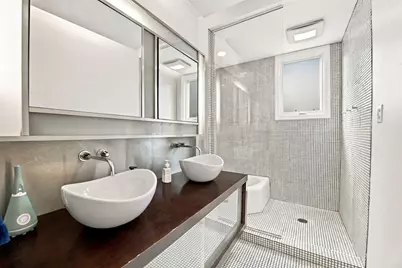
- Bathroom Features: Double Sink
Bedrooms
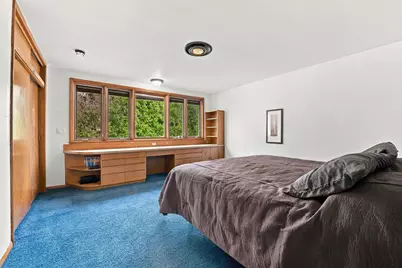
- Total Bedrooms: 4
Additional Information
- Equipment: Generator
- Other Features: School Bus Service, Historical District
Exterior
- Exterior Features: Outdoor Grill
Parking
- Garage: Yes
- Attached garage: Yes
- Garage Spaces: 2.5
- Total Spaces: 2
- Parking Features: Asphalt, Circular Driveway, Yes, Garage Owned, Attached, Garage
Location
- Area: Joliet
- County: Will
- Township: Joliet
- Driving Directions: Reed to Buell East or Raynor to Buell West
School Information
- School District: 86
- Elem School District: 86
- Midd School District: 86
- High School District: 204
- High School: Joliet Central High School
- Private School: Joliet Central High School
Community
- Assoc. Fees Include: None
Heating & Cooling
- Cooling Type: Central Air Conditioning
- Heating Type: Natural Gas
Utilities
- Sewer: Public Sewer
- Water: Public
Structural Information
- Architectural Info: Ranch
- Architectural Style: Ranch
- Construction: Brick, Frame, Stone
- Exterior Const.: Brick, Frame, Stone
- Basement: Yes
- Basement Desc.: Unfinished, Full
- Roof: Tar/Gravel
- Sub-Flooring: Hardwood
- Square Feet: 3,404
- Sq. Ft. Source: Assessor
- Year Built: 1955
- Built Before 1978: Yes
Lot Features
- Lot Size Range: .50 to .99 Acre
- Lot Dimensions: 150 x 205 x 150 x 205
- Lot Features: Landscaped
Financial Considerations
- Assessment Year: 1955
- Tax Amount: $13,961
- Tax Year: 2024
- Pays Sewer: Public Sewer
Disclosures and Reports
- Ownership: Fee Simple
- Property ID: 3007084050020000
Listed by Re/Max Ultimate Professionals

Get Pre-Approved Today
Get a Great Insurance Rate
Schools
Schools serving 1100 Buell Ave
School Districts:Joliet Public School District 86, Joliet Township High School District 204
| Name | Grades | Distance |
|---|---|---|
Pershing Elementary School, Joliet, IL 251 North Midland Avenue, Joliet, IL 60435 | K-5 | 0.4 mi |
Dirksen Junior High School 203 South Midland Avenue, Joliet, IL 60436 | 6-8 | 0.8 mi |
Joliet Central High School 201 East Jefferson Street, Joliet, IL 60432 | 9-12 | 1.8 mi |
Disclaimer:
School attendance boundaries provided by ATTOM Data Solutions and are for reference only. Contact the school directly to verify enrollment eligibility.
Price & Sales History for 1100 Buell Ave
Date
Details
Price
Change
Source
9/23/2026
Listed
$550,000
52.78%
MLS
6/05/2017
Sold
$360,000
—
Public Record
Disclaimer: Historical sales information is derived from public records provided by the county offices. Information is not guaranteed and should be independently verified.
Tax History
Tax History for 1100 Buell Ave
Year
Property Taxes
Change
Tax Assessment
Change
2025
$14,690
—
$190,925
9%
2025
$14,690
12%
$174,679
13%
2023
$13,131
6%
$155,201
11%
2022
$12,411
—
$140,390
7%
2022
$12,411
12%
$131,119
5%
2020
$11,128
6%
$124,519
8%
2019
$10,544
5%
$115,724
8%
2018
$10,057
33%
$106,934
35%
2017
$7,585
5%
$79,430
9%
2016
$7,207
4%
$73,055
7%
2015
$6,936
—
$68,500
—
2014
$6,908
—
$68,200
-6%
2013
$6,918
3%
$72,410
-9%
2012
$6,715
—
$79,943
—
Disclaimer: Historical tax information is derived from public records provided by the county offices. Information is not guaranteed and should be independently verified.
Estimate the Cost
Estimate the Cost for 1100 Buell Ave
1100 Buell Avenue, Joliet, IL 60435 (MLS# 12764663) is a Single Family property with 4 bedrooms and 2 full bathrooms. 1100 Buell Avenue is currently listed for $550,000 and was received on September 23, 2026. Want to learn more about 1100 Buell Avenue? Do you have questions about finding other Single Family real estate for sale in Joliet? You can browse all Joliet real estate or contact a Coldwell Banker agent to request more information.