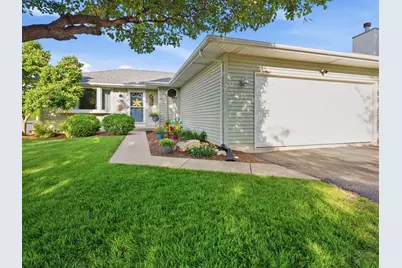
This is a carousel with tiles that activate property listing cards. Use the previous and next buttons to navigate.
1/31
$330,000 Just Listed
This is a carousel with tiles that activate property listing cards. Use the previous and next buttons to navigate.
1/31
Property Description
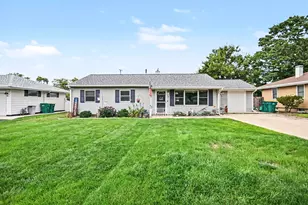
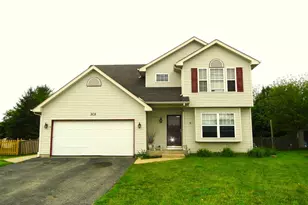
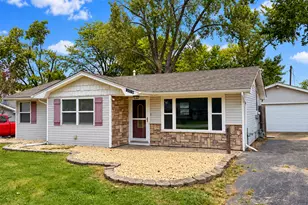
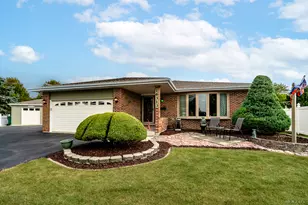
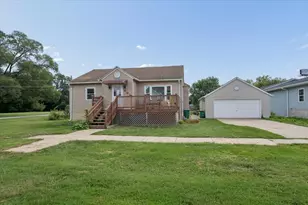
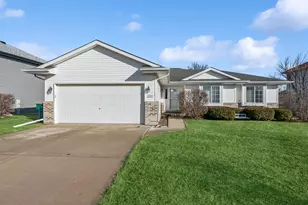
Welcome home to this charming 3-bedroom, 1 bath ranch located in the highly desirable Cumberland South subdivision! This well-maintained home features a beautifully updated kitchen with newer stainless steel appliances, offering the perfect space for cooking, entertaining, and gathering with family and friends. Extra durable wood laminate flooring throughout high traffic areas. Step outside to an expansive backyard with a newly stained platform deck that spans the back of the house. Another seating area under the Gazebo on the brick paver patio that's ideal for summer barbecues, family celebrations, or simply relaxing outdoors. The huge unfinished basement, already roughed in for a bath, provides endless possibilities-create the recreation room, home gym, office, or additional living space you've always envisioned. Combining comfort, space, and incredible potential, this is a home you won't want to miss! New Anderson Bay Windows Oct '24, New carpet in bedrooms, Hot water heater '23. New Roof '23, New Sum pump '25, New Insulated Garage Door '26
Full Property Details
Full Property Details for 1314 Enborn Dr
General
- Price: $330,000
- Taxes: $7,504 (2024)
- Status: Active
- Type: Single Family
- Source: MRED
- MLS ID: 12703185
- Updated: 7/19/2026
- Added to Site: 5 day(s) ago
Rental Information
- Complex Features: Park, Curbs, Sidewalks, Street Lights, Street Paved
Interior
- Basement: Unfinished
- Interior Features: 1st-Floor Bedroom, 1st-Floor Bath, Dining Combo, Replacement Windows
- Appliances: Range, Microwave, Dishwasher, Refrigerator, Washer, Dryer, Disposal
- Flooring: Hardwood, Carpet, Wood
Rooms
Bathrooms
- Total Bathrooms: 1
- Full Bathrooms: 1
- Bathroom Features: Soaking Tub
Bedrooms
- Total Bedrooms: 3
Additional Information
- Equipment: Cable TV, Ceiling Fan(s), Sump Pump, Water Heater-Gas
- Other Features: School Bus Service, Interstate Access
Parking
- Garage: Yes
- Attached garage: Yes
- Garage Spaces: 2
- Total Spaces: 2
- Parking Features: Asphalt, Garage Door Opener, Yes, Garage Owned, Attached, Garage
Location
- Area: Joliet
- County: Will
- Township: Joliet
- Subdivision: Cumberland South
- Driving Directions: Caton farm road, left on Countyline road, left on Hadrian Dr, right on Enborn Dr
School Information
- School District: 30C
- Elem School District: 30C
- Midd School District: 30C
- High School District: 204
- Elementary School: Troy Heritage Trail School
- Middle School: Troy Middle School
- High School: Joliet West High School
- Private School: Joliet West High School
Community
- Assoc. Fees Include: None
Heating & Cooling
- Cooling Type: Central Air Conditioning
- Heating Type: Natural Gas
Utilities
- Sewer: Public Sewer
- Water: Public
Structural Information
- Architectural Info: Ranch
- Architectural Style: Ranch
- Model: Ranch
- Construction: Vinyl Siding
- Exterior Const.: Vinyl Siding
- Basement: Yes
- Basement Desc.: Unfinished, Full
- Foundation: Concrete Perimeter
- Roof: Asphalt
- Windows: Screens, Drapes, Bay Window(s), Blinds, Window Treatments
- Doors: 6 Panel Door(s)
- Sub-Flooring: Hardwood, Carpet, Wood
- Square Feet: 1,244
- Sq. Ft. Source: Assessor
- Year Built: 2004
Manufactured Home
- Model: Ranch
Additional Structures
- Other Structures: Gazebo
Lot Features
- Lot Size Range: Less than .25 Acre
- Lot Dimensions: 127 x 69 x 127 x 31
- Lot Features: Landscaped, Mature Trees, Level
Financial Considerations
- Assessment Year: 2004
- Tax Amount: $7,504
- Tax Year: 2024
- Pays Sewer: Public Sewer
Disclosures and Reports
- Ownership: Fee Simple
- Property ID: 606109014000000
Listed by Carter Realty Group
Get Pre-Approved Today
Get a Great Insurance Rate
Schools
Schools serving 1314 Enborn Dr
School Districts:Troy Community Consolidated School District 30c, Joliet Township High School District 204
| Name | Grades | Distance |
|---|---|---|
Troy Crossroads Elementary School 210 East Black Road, Shorewood, IL 60404 | PK-4 | 8.7 mi |
Troy Middle School 5800 Theodore Drive, Plainfield, IL 60586 | 7-8 | 1.5 mi |
Joliet West High School 401 North Larkin Avenue, Joliet, IL 60435 | 9-12 | 6.6 mi |
Disclaimer:
School attendance boundaries provided by ATTOM Data Solutions and are for reference only. Contact the school directly to verify enrollment eligibility.
Price & Sales History for 1314 Enborn Dr
Date
Details
Price
Change
Source
7/16/2026
Listed
$330,000
90.17%
MLS
9/23/2004
Sold
$173,525
—
Public Record
Disclaimer: Historical sales information is derived from public records provided by the county offices. Information is not guaranteed and should be independently verified.
Tax History
Tax History for 1314 Enborn Dr
Year
Property Taxes
Change
Tax Assessment
Change
2025
$8,232
18%
$93,474
11%
2023
$6,964
19%
$83,984
21%
2022
$5,860
—
$69,136
6%
2022
$5,860
7%
$65,038
—
2020
$5,493
3%
$65,038
4%
2019
$5,323
15%
$62,386
17%
2018
$4,620
11%
$53,500
12%
2017
$4,150
3%
$47,850
6%
2016
$4,016
7%
$45,050
8%
2015
$3,736
6%
$41,673
6%
2014
$3,532
-12%
$39,423
-14%
2013
$4,016
-4%
$45,886
-8%
2012
$4,195
—
$49,982
—
Disclaimer: Historical tax information is derived from public records provided by the county offices. Information is not guaranteed and should be independently verified.
Estimate the Cost
Estimate the Cost for 1314 Enborn Dr
1314 Enborn Drive, Joliet, IL 60431 (MLS# 12703185) is a Single Family property with 3 bedrooms and 1 full bathroom. 1314 Enborn Drive is currently listed for $330,000 and was received on July 16, 2026. Want to learn more about 1314 Enborn Drive? Do you have questions about finding other Single Family real estate for sale in Joliet? You can browse all Joliet real estate or contact a Coldwell Banker agent to request more information.