This is a carousel with tiles that activate property listing cards. Use the previous and next buttons to navigate.
1/30
$349,900 Just Listed
This is a carousel with tiles that activate property listing cards. Use the previous and next buttons to navigate.
1/30
Property Description
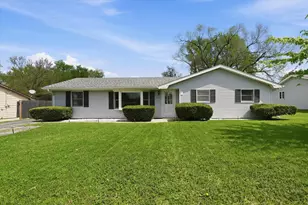
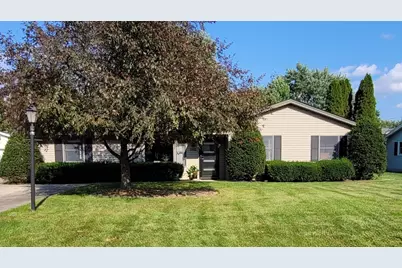
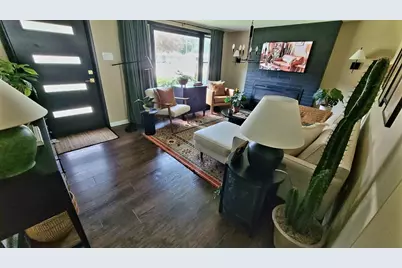
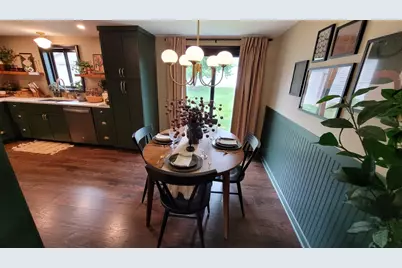
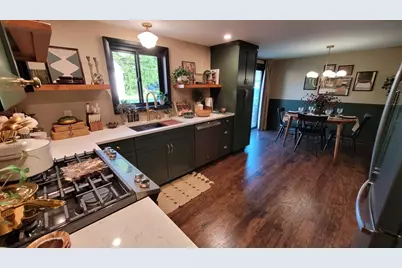
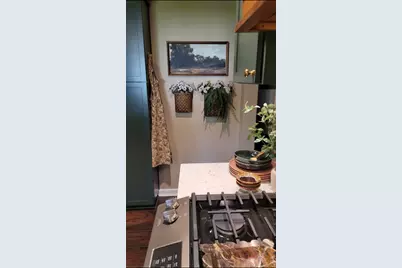
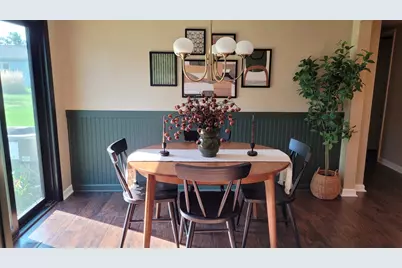
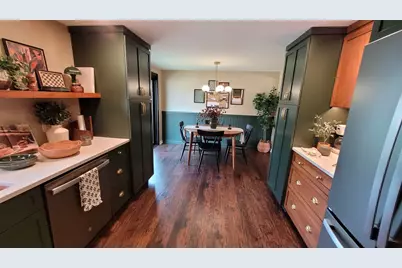
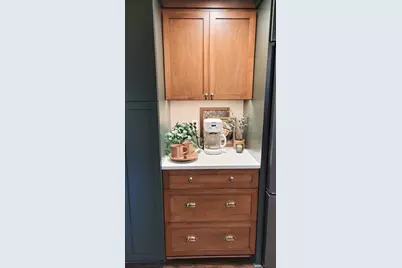
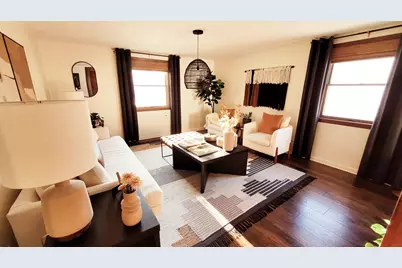
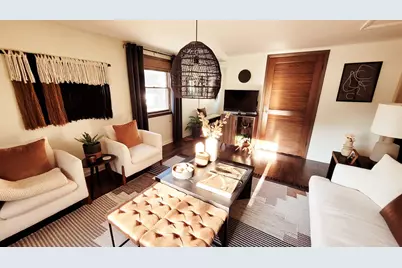
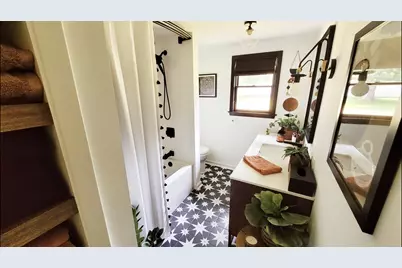
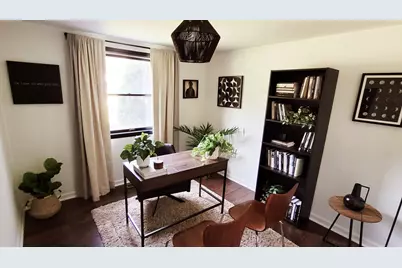
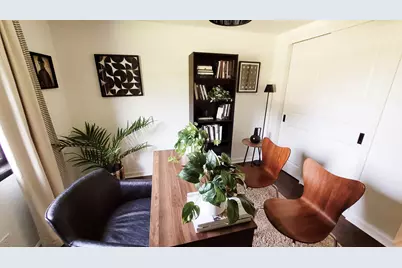
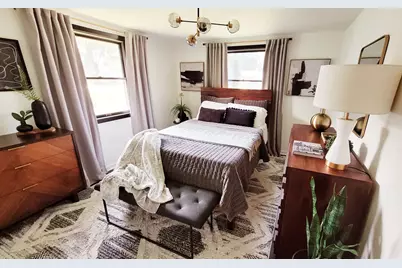
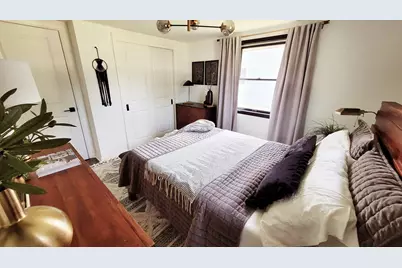
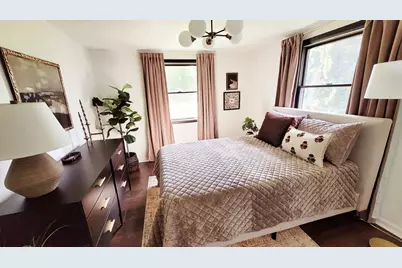
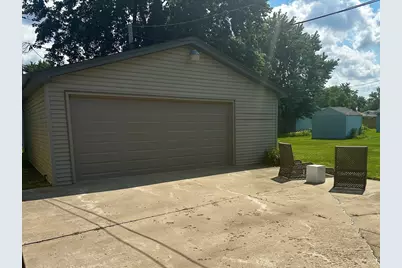
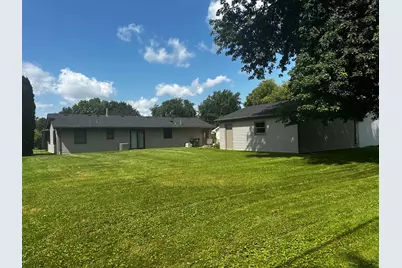
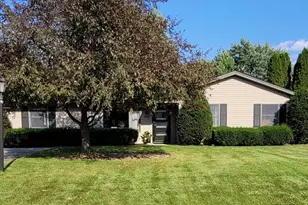
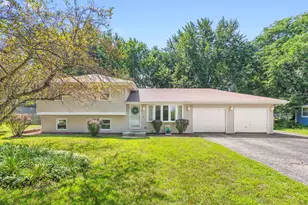
Welcome To This Magazine-Worthy Newly Renovated Ranch That Combines Comfort, Expert Level Interior Design, Style And Functionality. Upon Entry, You Are Greeted By A Warm And Spacious Living Room, Highlighted By An Electric Fireplace With A Custom Tiled Floor to Ceiling Surround. An Inviting Dining Room Space Is Open To The Living Room With Natural Light And Patio Door. Dining Room Flows Seamlessly Into A Chef's Dream Kitchen! This Remodeled Kitchen Was Designed With Great Attention To Detail And Boasts Stainless Steel Appliances, Ample Custom Riverton Cabinetry, Quartz Counter Tops, Open Shelving, Custom Lighting, An Abundance Of Drawers And Pull Out Shelving In All Cabinets/Pantries, Providing Even More Storage Opportunities And Easy Access To All Of Your Small Appliances, Bakeware, ETC. Chef's Of All Levels Will Enjoy The Slide-In, All-In-One Range, Air-Fryer, Convection, Oven, Custom Built Wood Vent Hood. Off Of The Kitchen There Is A Generous Sized Family Room, And Conveniently Located Laundry Room. There Are Three Spacious Bedrooms On The Other End Of The House With Ample Closet Space. Brand New Remodeled Bathroom With Custom Furniture Grade Vanity/Quartz Top, Tub With Tiled Shower Surround, Modern Plumbing Fixtures, Linen Storage And Ceramic Floor. This Home Was Designed With Attention To The Finest Of Details, Including All New Interior Trim & Paneled Doors, Designer Lighting, Fresh Neutral Interior Paint, Wood Laminate Plank Flooring, A Stylish MCM Front Door With Custom Hardware. There Is An Oversized Two Car Garage Offering Plenty Of Room For Vehicles. Additional Recent Updates Include A Water Heater In 2022, New Roof On House And Garage In 2023, New Overhead Garage Door, New Pella Kitchen Window And Patio Door,Located Near Highly Rated Plainfield Schools, Shopping, Restaurants, And I-55. You Won't To Miss This One. This Home Is Truly Move In Ready. Schedule Your Private Showing Today!
Full Property Details
Full Property Details for 2412 Westline Dr
General
- Price: $349,900
- Taxes: $4,814 (2024)
- Status: Active
- Type: Single Family
- Source: MRED
- MLS ID: 12741952
- Updated: 8/27/2026
- Added to Site: 1 day(s) ago
Interior
- Basement: None
- Interior Features: 1st-Floor Bedroom, 1st-Floor Bath, Pantry, Replacement Windows, Quartz Counters
- Fireplace: Yes
- Number of Fireplaces: 1
- Fireplace(s): Living Room, Electric
- Flooring: Laminate
Rooms
Bathrooms
- Total Bathrooms: 1
- Full Bathrooms: 1
Bedrooms
- Total Bedrooms: 3
Additional Information
- Equipment: Water Heater-Gas
Parking
- Garage: Yes
- Garage Spaces: 2
- Total Spaces: 2
- Parking Features: Asphalt, Garage Door Opener, Yes, Detached, Garage
Location
- Area: Joliet
- County: Will
- Township: Plainfield
- Subdivision: Crystal Lawns
- Driving Directions: Caton Farm Rd W of Essingtonton to Westline, N to home.
School Information
- School District: 202
- Elem School District: 202
- Midd School District: 202
- High School District: 202
Community
- Assoc. Fees Include: None
Heating & Cooling
- Cooling Type: Central Air Conditioning
- Heating Type: Natural Gas
Utilities
- Sewer: Septic Tank
- Water: Shared Well
Structural Information
- Architectural Info: Ranch
- Architectural Style: Ranch
- Construction: Vinyl Siding
- Exterior Const.: Vinyl Siding
- Basement Desc.: None
- Roof: Asphalt
- Doors: Storm Door(s)
- Sub-Flooring: Laminate
- Square Feet: 1,382
- Sq. Ft. Source: Assessor
- Year Built: 1964
- Built Before 1978: Yes
- Remodeled/Updated: 2023
Lot Features
- Lot Size Range: Less than .25 Acre
- Lot Dimensions: 75 x 140
Financial Considerations
- Assessment Year: 1964
- Tax Amount: $4,814
- Tax Year: 2024
- Pays Sewer: Septic Tank
Disclosures and Reports
- Ownership: Fee Simple
- Property ID: 603264030090000
Listed by Karges Realty
Get Pre-Approved Today
Get a Great Insurance Rate
Schools
Schools serving 2412 Westline Dr
School District:Plainfield School District 202
| Name | Grades | Distance |
|---|---|---|
Grand Prairie Elementary School, Joliet, IL 3100 Caton Farm Road, Joliet, IL 60431 | PK-5 | 0.5 mi |
Timber Ridge Middle School 2101 Bronk Road, Plainfield, IL 60586 | 6-8 | 1.2 mi |
Plainfield Central High School 24120 Fort Beggs Drive, Plainfield, IL 60544 | 9-12 | 3.1 mi |
Disclaimer:
School attendance boundaries provided by ATTOM Data Solutions and are for reference only. Contact the school directly to verify enrollment eligibility.
Tax History
Tax History for 2412 Westline Dr
Year
Property Taxes
Change
Tax Assessment
Change
2025
$5,010
—
$84,027
8%
2025
$5,010
25%
$77,480
11%
2023
$4,004
118%
$69,979
11%
2022
$1,835
—
$62,851
7%
2022
$1,835
-3%
$58,739
3%
2020
$1,894
-2%
$57,072
5%
2019
$1,925
-2%
$54,381
6%
2018
$1,967
-2%
$51,094
5%
2017
$2,015
-3%
$48,555
5%
2016
$2,070
-5%
$46,309
7%
2015
$2,173
-1%
$43,381
4%
2014
$2,186
1%
$41,849
—
2013
$2,159
2%
$41,849
-16%
2012
$2,108
—
$49,922
—
Disclaimer: Historical tax information is derived from public records provided by the county offices. Information is not guaranteed and should be independently verified.
Estimate the Cost
Estimate the Cost for 2412 Westline Dr
2412 Westline Drive, Joliet, IL 60431 (MLS# 12741952) is a Single Family property with 3 bedrooms and 1 full bathroom. 2412 Westline Drive is currently listed for $349,900 and was received on August 27, 2026. Want to learn more about 2412 Westline Drive? Do you have questions about finding other Single Family real estate for sale in Joliet? You can browse all Joliet real estate or contact a Coldwell Banker agent to request more information.