
This is a carousel with tiles that activate property listing cards. Use the previous and next buttons to navigate.
1/35
$189,500 Just Listed
This is a carousel with tiles that activate property listing cards. Use the previous and next buttons to navigate.
1/35
Property Description
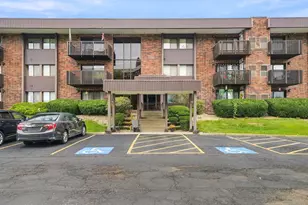
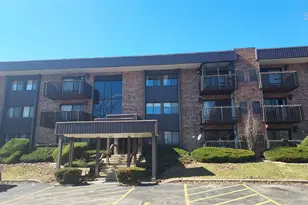
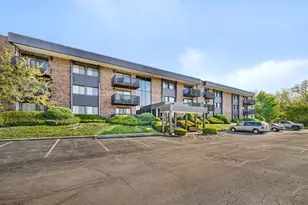
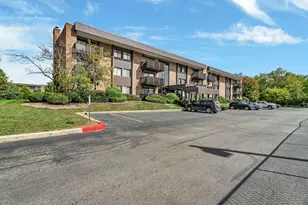
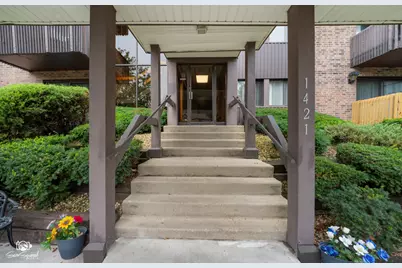
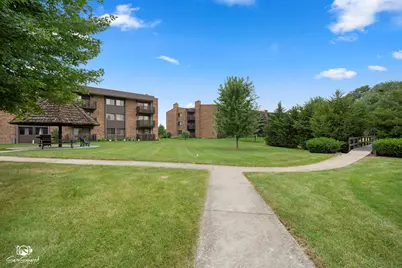
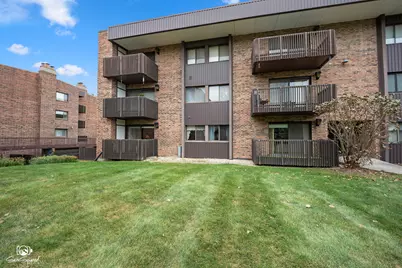
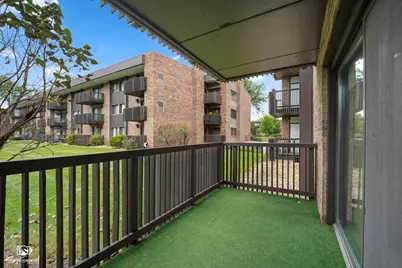
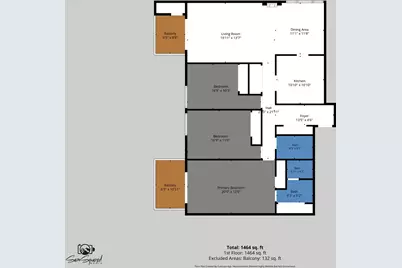
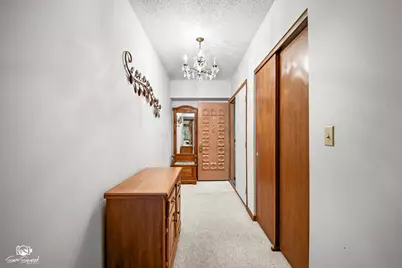
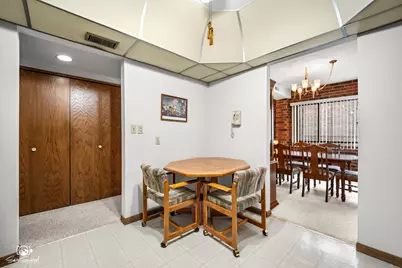
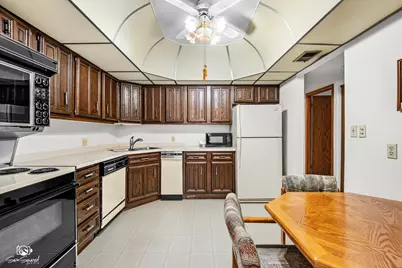
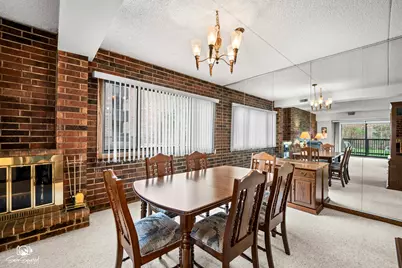
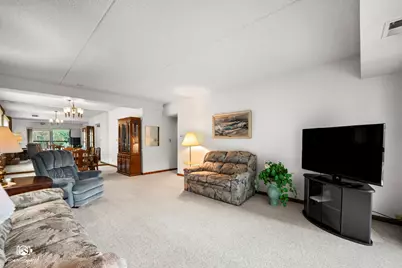
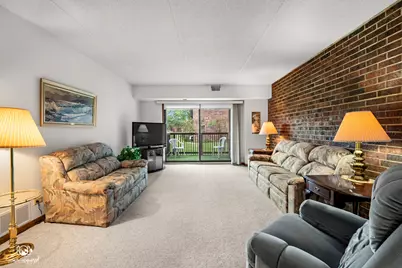
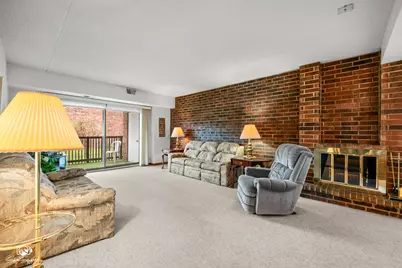
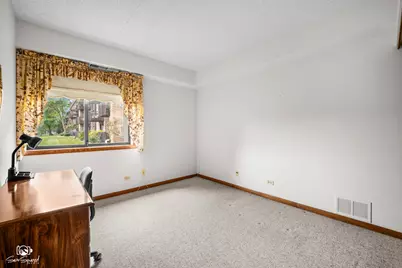
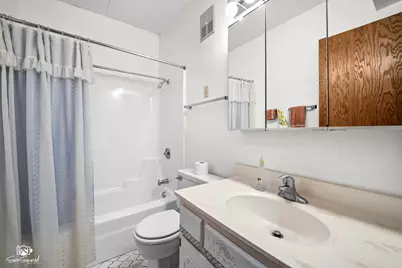
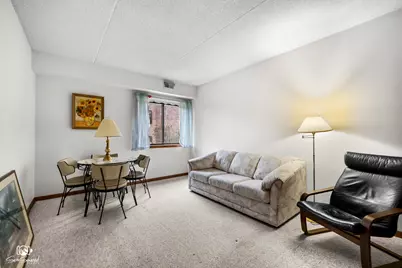
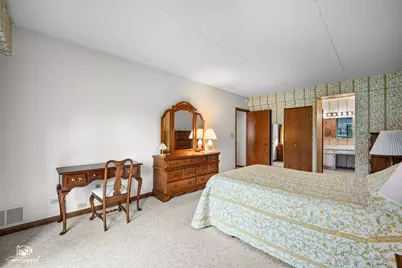
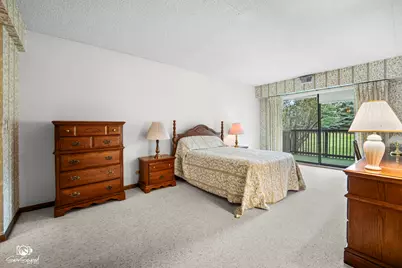
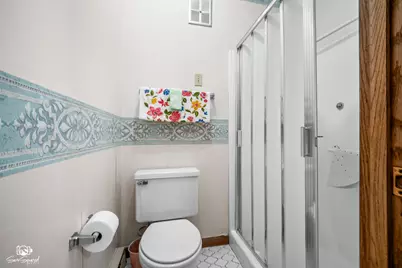
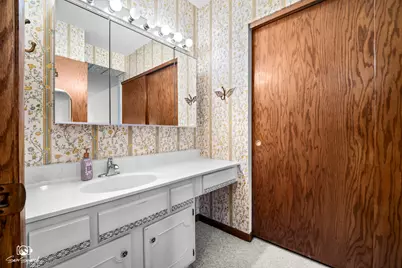
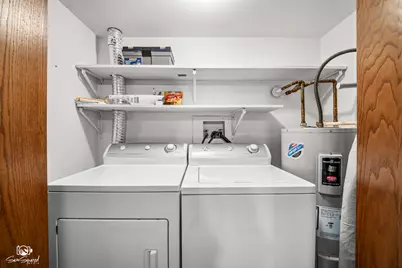
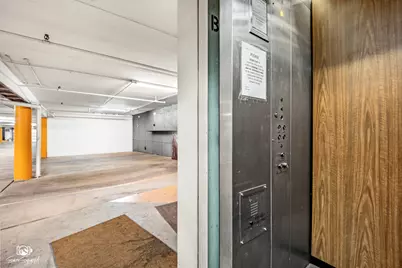
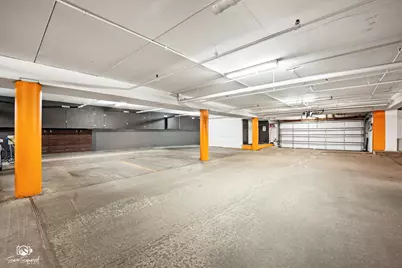
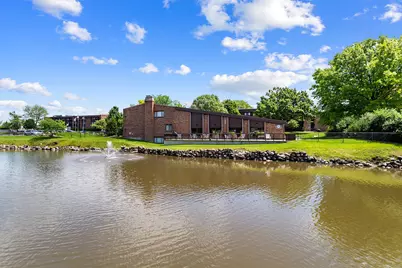
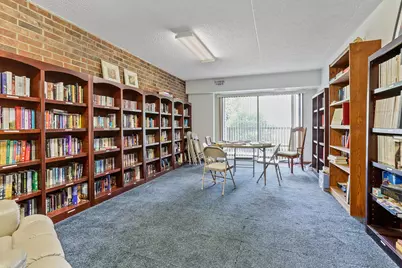
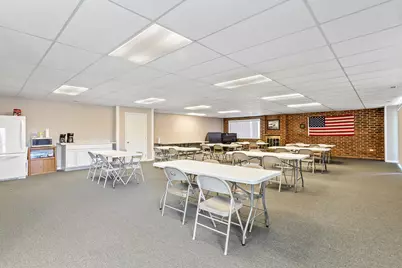
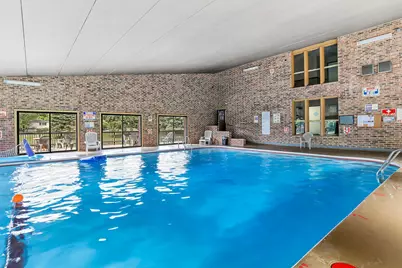
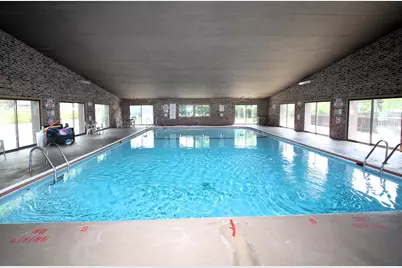
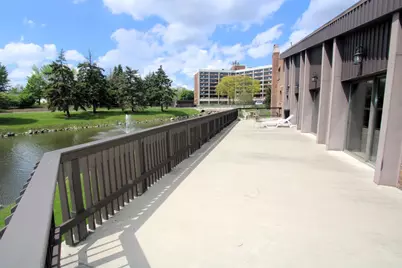
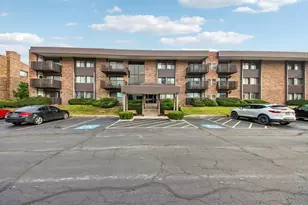
Offering nearly 1,500 square feet of comfortable main-level living, this spacious 3-bedroom, 2-bath condo combines generous room sizes with the convenience of a secure, elevator building. The open living and dining areas are highlighted by a striking brick accent wall and wood-burning fireplace, creating a warm and inviting focal point. Sliding glass doors lead to one of two private balconies, providing outdoor space to relax and enjoy the beautifully maintained grounds. The kitchen offers abundant cabinetry, plenty of counter space, a casual dining area, and convenient access to the main living spaces. The spacious primary suite features its own private balcony, generous closet space, and private bath with separate shower. Two additional bedrooms provide flexibility for guests, a home office, or hobby space, along with a second full bath. In-unit laundry adds everyday convenience. Additional highlights include a new furnace/central air unit, two parking spaces in the heated garage located beneath the building, elevator access, and a secure building entrance. The $491 monthly HOA includes exterior maintenance, lawn care, snow removal, water and trash, plus access to the clubhouse, swimming pool, and party room. With nearly 1,500 square feet, two balconies, indoor heated parking, and an impressive list of amenities, this condo offers plenty of space and an opportunity to update and personalize it to your own style.
Full Property Details
Full Property Details for 1421 Woodbridge Rd #1A
General
- Price: $189,500
- HOA FEE: $491/month
- Taxes: $4,165 (2025)
- Status: Active
- Type: Condo
- Source: MRED
- MLS ID: 12763200
- Updated: 9/21/2026
- Added to Site: 6 day(s) ago
Interior
- Basement: None
- Interior Features: 1st-Floor Bedroom, 1st-Floor Bath, Storage, Built-in Features
- Fireplace: Yes
- Number of Fireplaces: 1
- Fireplace(s): Living Room, Wood-Burning, Gas Log
- Appliances: Range, Dishwasher, Refrigerator, Washer, Dryer
Rooms
Bathrooms
- Total Bathrooms: 2
- Full Bathrooms: 2
Bedrooms
- Total Bedrooms: 3
Exterior
- Exterior Features: Balcony
Parking
- Garage: Yes
- Attached garage: Yes
- Garage Spaces: 2
- Total Spaces: 2
- Parking Features: Garage Door Opener, Heated Garage, Yes, Garage Owned, Attached, Garage
Location
- Area: Joliet
- County: Will
- Township: Joliet
- Driving Directions: Larkin to Jefferson East to stryker South to Woodbridge East to address
School Information
- School District: 86
- Elem School District: 86
- Midd School District: 96
- High School District: 204
Community
- Assoc. Fees Include: Water, Insurance, Clubhouse, Exercise Facilities, Pool, Exterior Maintenance, Lawn Care, Scavenger, Snow Removal
- Pets Allowed: Yes
- Pets: Cats OK, Dogs OK, Number Limit, Size Limit
- Pet Restrictions: Cats OK, Dogs OK, Number Limit, Size Limit, / TBDlbs.
- Mgmt. Company: HSR Property Services
Heating & Cooling
- Cooling Type: Central Air Conditioning
- Heating Type: Natural Gas, Forced Air
Utilities
- Sewer: Public Sewer
- Water: Public
Structural Information
- Structure Type: Condo
- Construction: Brick
- Exterior Const.: Brick
- Basement Desc.: None
- Foundation: Concrete Perimeter
- Entry Floor Number: 1
- Stories/Levels: 3
- Square Feet: 1,494
- Sq. Ft. Source: Assessor
- Year Built: 1978
Unit Information
- Units in Building: 24
Lot Features
- Lot Dimensions: Common
- Lot Features: Common Grounds
Animals
- Animals Allowed: Cats OK, Dogs OK, Number Limit, Size Limit
Financial Considerations
- Association Fee: $491
- Assoc Fee Freq.: Monthly
- Parking Included: Yes
- Assessment Year: 1978
- Tax Amount: $4,165.34
- Tax Year: 2025
- Pays Sewer: Public Sewer
Disclosures and Reports
- Ownership: Condo
- Property ID: 3007171160011004
Listed by Spring Realty
Get Pre-Approved Today
Get a Great Insurance Rate
Schools
Schools serving 1421 Woodbridge Rd #1A
School Districts:Joliet Public School District 86, Joliet Township High School District 204
| Name | Grades | Distance |
|---|---|---|
Lynne Thigpen Elementary School 207 South Midland Avenue, Joliet, IL 60436 | K-5 | 0.2 mi |
Dirksen Junior High School 203 South Midland Avenue, Joliet, IL 60436 | 6-8 | 0.1 mi |
Joliet West High School 401 North Larkin Avenue, Joliet, IL 60435 | 9-12 | 0.8 mi |
Disclaimer:
School attendance boundaries provided by ATTOM Data Solutions and are for reference only. Contact the school directly to verify enrollment eligibility.
Price & Sales History for 1421 Woodbridge Rd #1A
Date
Details
Price
Change
Source
9/18/2026
Listed
$189,500
57.92%
MLS
12/07/1999
Sold
$120,000
—
Public Record
Disclaimer: Historical sales information is derived from public records provided by the county offices. Information is not guaranteed and should be independently verified.
Tax History
Tax History for 1421 Woodbridge Rd #1A
Year
Property Taxes
Change
Tax Assessment
Change
2025
$4,104
—
$67,101
9%
2025
$4,104
245%
$61,392
13%
2023
$1,191
-30%
$54,547
11%
2022
$1,695
—
$49,342
7%
2022
$1,695
-2%
$46,084
5%
2020
$1,723
-2%
$43,765
8%
2019
$1,763
-4%
$40,673
8%
2018
$1,828
-4%
$37,584
10%
2017
$1,895
-14%
$34,170
9%
2016
$2,199
8%
$31,462
7%
2015
$2,036
—
$29,500
1%
2014
$2,038
-3%
$29,350
-6%
2013
$2,094
-16%
$31,096
-14%
2012
$2,488
—
$36,284
—
Disclaimer: Historical tax information is derived from public records provided by the county offices. Information is not guaranteed and should be independently verified.
Estimate the Cost
Estimate the Cost for 1421 Woodbridge Rd #1A
1421 Woodbridge Road #1A, Joliet, IL 60436 (MLS# 12763200) is a Condo property with 3 bedrooms and 2 full bathrooms. 1421 Woodbridge Road #1A is currently listed for $189,500 and was received on September 18, 2026. Want to learn more about 1421 Woodbridge Road #1A? Do you have questions about finding other Condo real estate for sale in Joliet? You can browse all Joliet real estate or contact a Coldwell Banker agent to request more information.