This is a carousel with tiles that activate property listing cards. Use the previous and next buttons to navigate.
1/18
$189,900
This is a carousel with tiles that activate property listing cards. Use the previous and next buttons to navigate.
1/18
Property Description
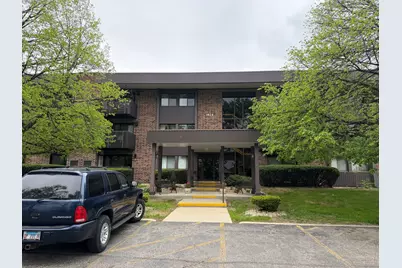
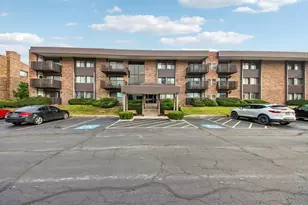
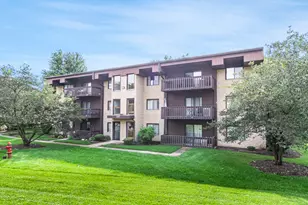

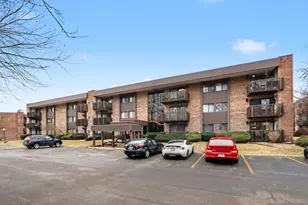
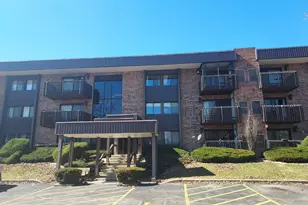
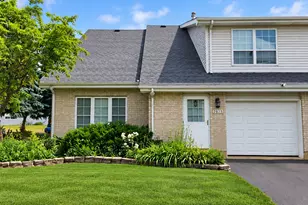
LARGE updated condo with nearly 1,500 square feet of living space and a wood-burning fireplace on desirable Woodbridge Road! Renovated in 2024, this spacious unit features a dramatic 13-foot entryway with high-gloss porcelain flooring, updated kitchen with new countertops, backsplash, sink fixtures, and Energy Star appliances, plus waterproof engineered bamboo flooring throughout. The oversized living room offers plenty of space for entertaining and includes a wet bar and fireplace for added character. Spacious primary suite with full bath, generous room sizes, in-unit laundry, elevator access, and attached heated garage parking. Well-maintained building with secure entry and convenient access to shopping, dining, parks, schools, and transportation. Seller is motivated and will provide a quick response on offers! Recently repositioned and competitively priced for today's market. Schedule your showing before it's gone!
Full Property Details
Full Property Details for 1424 Woodbridge Rd #2A
General
- Price: $189,900
- HOA FEE: $486/month
- Taxes: $3,802 (2024)
- Status: Active
- Type: Condo
- Source: MRED
- MLS ID: 12634146
- Updated: 6/18/2026
- Added to Site: 72 day(s) ago
Rental Information
- Complex Features: Park
Interior
- Basement: None
- Interior Features: Wet Bar, Walk-In Closet(s), Health Facilities, Quartz Counters
- Fireplace: Yes
- Number of Fireplaces: 1
- Fireplace(s): Living Room, Master Bedroom, Bedroom, Grand Entry Hall, Kitchen, Wood-Burning
- Flooring: Hardwood
Rooms
Bathrooms
- Total Bathrooms: 2
- Full Bathrooms: 2
Bedrooms
- Total Bedrooms: 2
Additional Information
- Shared Amenities: Park, Indoor Pool, Security Door Lock(s), Ceiling Fan, Laundry, In Ground Pool, Intercom, Picnic Area, Private Indoor Pool, Private Inground Pool
- Other Features: Interstate Access
Parking
- Garage: Yes
- Attached garage: Yes
- Garage Spaces: 2
- Total Spaces: 2
- Parking Features: Concrete, Garage Door Opener, Heated Garage, Yes, Garage Owned, Attached, Garage
Location
- Area: Joliet
- County: Will
- Township: Joliet
- Driving Directions: 80W toExit 130B (North Larkin), Right on McDonough, Left on Stryker, Right on Woodbridge, property on the left.
School Information
- School District: 86
- Elem School District: 86
- Midd School District: 86
- High School District: 204
Community
- Assoc. Fees Include: Water, Gas, Scavenger, Other
- Pets Allowed: Yes
- Pets: Cats OK, Dogs OK, Number Limit, Size Limit
- Pet Restrictions: Cats OK, Dogs OK, Number Limit, Size Limit, / 55lbs.
- Mgmt. Company: HSR Property Services LLC
Heating & Cooling
- Cooling Type: Central Air Conditioning
- Heating Type: Natural Gas
Utilities
- Sewer: Public Sewer
- Water: Public
Structural Information
- Structure Type: Condo
- Construction: Brick
- Exterior Const.: Brick
- Basement Desc.: None
- Windows: Shades
- Sub-Flooring: Hardwood
- Entry Floor Number: 2
- Stories/Levels: 3
- Square Feet: 1,494
- Sq. Ft. Source: Assessor
- Year Built: 1981
Unit Information
- Units in Building: 24
Lot Features
- Lot Dimensions: .2973
- Lot Features: Common Grounds
Animals
- Animals Allowed: Cats OK, Dogs OK, Number Limit, Size Limit
Financial Considerations
- Association Fee: $486
- Assoc Fee Freq.: Monthly
- Parking Included: Yes
- Assessment Year: 1981
- Tax Amount: $3,802
- Tax Year: 2024
- Pays Sewer: Public Sewer
Disclosures and Reports
- Ownership: Fee Simple with Homeowners Association
- Property ID: 3007171200011016
Listed by Hometown Real Estate Group

Get Pre-Approved Today
Get a Great Insurance Rate
Schools
Schools serving 1424 Woodbridge Rd #2A
School Districts:Joliet Public School District 86, Joliet Township High School District 204
| Name | Grades | Distance |
|---|---|---|
Lynne Thigpen Elementary School 207 South Midland Avenue, Joliet, IL 60436 | K-5 | 0.2 mi |
Dirksen Junior High School 203 South Midland Avenue, Joliet, IL 60436 | 6-8 | 0.2 mi |
Joliet West High School 401 North Larkin Avenue, Joliet, IL 60435 | 9-12 | 0.7 mi |
Disclaimer:
School attendance boundaries provided by ATTOM Data Solutions and are for reference only. Contact the school directly to verify enrollment eligibility.
Price & Sales History for 1424 Woodbridge Rd #2A
Date
Details
Price
Change
Source
5/18/2026
Price Reduced
$189,900
-5%
MLS
5/14/2026
Price Reduced
$199,900
-2.44%
MLS
5/04/2026
Price Reduced
$204,900
-4.7%
MLS
4/30/2026
Listed
$215,000
19.44%
MLS
4/30/2024
Sold
$180,000
—
Public Record
Disclaimer: Historical sales information is derived from public records provided by the county offices. Information is not guaranteed and should be independently verified.
Tax History
Tax History for 1424 Woodbridge Rd #2A
Year
Property Taxes
Change
Tax Assessment
Change
2025
$4,746
38%
$61,392
13%
2023
$3,439
101%
$54,547
11%
2022
$1,708
—
$49,342
7%
2022
$1,708
-2%
$46,084
5%
2020
$1,737
-2%
$43,765
8%
2019
$1,778
-33%
$40,673
8%
2018
$2,649
28%
$37,584
10%
2017
$2,076
-6%
$34,170
9%
2016
$2,199
7%
$31,462
7%
2015
$2,053
1%
$29,500
1%
2014
$2,038
-3%
$29,350
-6%
2013
$2,094
-16%
$31,096
-14%
2012
$2,488
—
$36,284
—
Disclaimer: Historical tax information is derived from public records provided by the county offices. Information is not guaranteed and should be independently verified.
Estimate the Cost
Estimate the Cost for 1424 Woodbridge Rd #2A
1424 Woodbridge Road #2A, Joliet, IL 60436 (MLS# 12634146) is a Condo property with 2 bedrooms and 2 full bathrooms. 1424 Woodbridge Road #2A is currently listed for $189,900 and was received on April 30, 2026. Want to learn more about 1424 Woodbridge Road #2A? Do you have questions about finding other Condo real estate for sale in Joliet? You can browse all Joliet real estate or contact a Coldwell Banker agent to request more information.