This is a carousel with tiles that activate property listing cards. Use the previous and next buttons to navigate.
1/1
$180,000
This is a carousel with tiles that activate property listing cards. Use the previous and next buttons to navigate.
1/1
Property Description
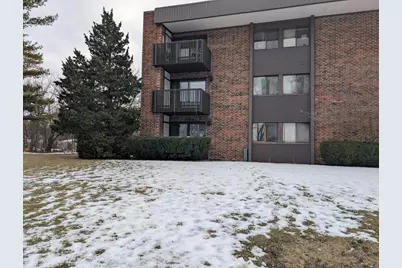
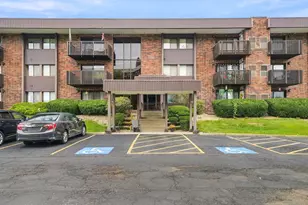
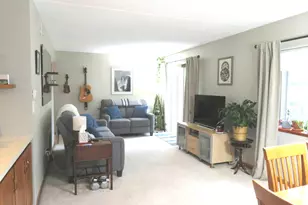
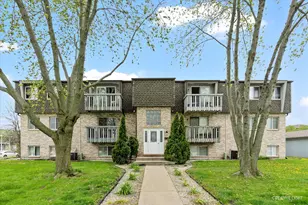
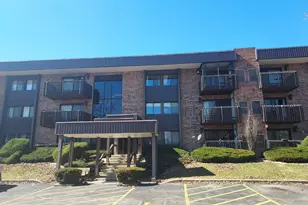
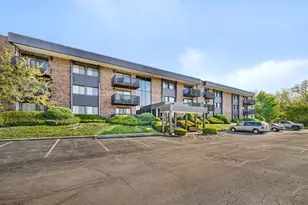
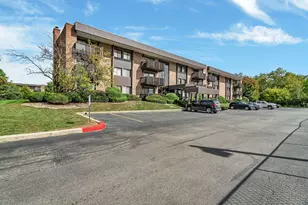
"Beautiful 2nd-floor end-unit condo that welcomes you with abundant natural light and a fresh, clean feel. This home offers two generously sized bedrooms and two full bathrooms, plus two balconies with resurfaced concrete. A wood-burning fireplace adds cozy charm, and sliding doors are paired with solid glass storm doors for added comfort. The community features a pool and clubhouse that are accessible year-round.\n\nKey features:\n- 2 bedrooms and 2 bathrooms\n- 2nd-floor end-unit condo\n- Natural light throughout\n- Two balconies with resurfaced concrete\n- Wood-burning fireplace\n- Sliding doors with solid glass storm doors\n- Pool and clubhouse available year-round"
Full Property Details
Full Property Details for 1424 Woodbridge Rd #2H
General
- Sold For: $180,000
- HOA FEE: $403/month
- Taxes: $607 (2024)
- Status: Closed
- Type: Condo
- Source: MRED
- MLS ID: 12561732
Interior
- Fireplace: Yes
- Fireplace(s): Family Room
Rooms
Bathrooms
- Total Bathrooms: 2
- Full Bathrooms: 2
Bedrooms
- Total Bedrooms: 2
Additional Information
- Other Features: School Bus Service
Parking
- Garage: Yes
- Attached garage: Yes
- Garage Spaces: 2
- Total Spaces: 3
- Parking Features: Yes, Attached, Garage
Location
- Area: Joliet
- County: Will
- Driving Directions: Take Jefferson St. East of Larking to Woodlawn
School Information
- School District: 86
- Midd School District: 86
Community
- Assoc. Fees Include: Heat, Water, Gas, Parking, Insurance, Security, Clubhouse, Exercise Facilities, Pool, Exterior Maintenance, Lawn Care, Scavenger, Snow Removal
- Pets Allowed: Yes
- Pet Restrictions: Cats OK, Dogs OK, / 100lbs.
- Mgmt. Company: Woodlawn Terrace Improvement Association
Heating & Cooling
- Cooling Type: Central Air Conditioning
- Heating Type: Natural Gas
Utilities
- Water: Public
Structural Information
- Structure Type: Condo
- Construction: Brick
- Exterior Const.: Brick
- Basement Desc.: None
- Entry Floor Number: 2
- Stories/Levels: 3
- Square Feet: 1,182
- Sq. Ft. Source: Assessor
- Year Built: 1979
Unit Information
- Units in Building: 24
Lot Features
- Lot Dimensions: common
Financial Considerations
- Association Fee: $403
- Assoc Fee Freq.: Monthly
- Parking Included: Yes
- Assessment Year: 1979
- Tax Amount: $607.24
- Tax Year: 2024
Disclosures and Reports
- Ownership: Condo
- Property ID: 3007171200011012
Listed by Diamond Real Estate Inc
Sold by The Apartment Source

Get Pre-Approved Today
Schools
Schools serving 1424 Woodbridge Rd #2H
School Districts:Joliet Public School District 86, Joliet Township High School District 204
| Name | Grades | Distance |
|---|---|---|
Lynne Thigpen Elementary School 207 South Midland Avenue, Joliet, IL 60436 | K-5 | 0.2 mi |
Dirksen Junior High School 203 South Midland Avenue, Joliet, IL 60436 | 6-8 | 0.2 mi |
Joliet West High School 401 North Larkin Avenue, Joliet, IL 60435 | 9-12 | 0.7 mi |
Disclaimer:
School attendance boundaries provided by ATTOM Data Solutions and are for reference only. Contact the school directly to verify enrollment eligibility.
Price & Sales History for 1424 Woodbridge Rd #2H
Date
Details
Price
Change
Source
7/29/2026
Sold
$180,000
-2.65%
MLS
5/20/2026
Price Reduced
$184,900
-2.63%
MLS
3/09/2026
Price Reduced
$189,900
-3.6%
MLS
2/09/2026
Price Reduced
$197,000
-2.96%
MLS
2/04/2026
Listed
$203,000
—
MLS
Disclaimer: Historical sales information is derived from public records provided by the county offices. Information is not guaranteed and should be independently verified.
1424 Woodbridge Road #2H, Joliet, IL 60436 (MLS# 12561732) is a Condo property that was sold at $180,000 on July 29, 2026. Want to learn more about 1424 Woodbridge Road #2H? Do you have questions about finding other Condo real estate for sale in Joliet? You can browse all Joliet real estate or contact a Coldwell Banker agent to request more information.