
This is a carousel with tiles that activate property listing cards. Use the previous and next buttons to navigate.

$190,000
This is a carousel with tiles that activate property listing cards. Use the previous and next buttons to navigate.


Full Property Details for 1424 Woodbridge Rd #1H
General
- Sold For: $190,000
- HOA FEE: $399/month
- Taxes: $3,623 (2025)
- Status: Closed
- Type: Condo
- Source: MRED
- MLS ID: 12709918
- Added to Site: 73 day(s) ago
Interior
- Interior Features: Elevator, 1st-Floor Bedroom, Storage, Open Floorplan, Granite Counters, Health Facilities, Pantry
- Fireplace: Yes
- Fireplace(s): Living Room, Wood-Burning
- Appliances: Range, Microwave, Dishwasher, Refrigerator, Washer, Dryer, Stainless Steel Appliance(s)
- Flooring: Laminate, Carpet
Rooms
Bathrooms
- Total Bathrooms: 2
- Full Bathrooms: 2
Bedrooms
- Total Bedrooms: 2
Additional Information
- Shared Amenities: Exercise Room, Indoor Pool, Security Door Lock(s), Elevator(s)
- Other Features: School Bus Service, Interstate Access
Parking
- Garage: Yes
- Attached garage: Yes
- Garage Spaces: 1
- Total Spaces: 1
- Parking Features: Asphalt, Garage Door Opener, Heated Garage, Yes, Garage Owned, Attached, Garage
Location
- Area: Joliet
- County: Will
- Subdivision: Woodlawn Terrace
- Driving Directions: Jefferson east, turn right on Stryker, turn left onto Woodbridge
School Information
- School District: 86
- Midd School District: 86
Community
- Assoc. Fees Include: Water, Parking, Insurance, Security, Clubhouse, Exercise Facilities, Pool, Exterior Maintenance, Lawn Care, Scavenger, Snow Removal
- Pets Allowed: Yes
- Pet Restrictions: Cats OK, Dogs OK, / 999lbs.
- Mgmt. Company: HSR Property Services
Heating & Cooling
- Cooling Type: Central Air Conditioning
- Heating Type: Natural Gas
Utilities
- Water: Public
Structural Information
- Structure Type: Condo
- Construction: Brick
- Exterior Const.: Brick
- Basement Desc.: None
- Sub-Flooring: Laminate, Carpet
- Entry Floor Number: 1
- Stories/Levels: 1
- Square Feet: 1,182
- Sq. Ft. Source: Assessor
- Year Built: 1981
- Remodeled/Updated: 2020
Unit Information
- Units in Building: 24
Lot Features
- Lot Dimensions: COMMON
- Lot Features: Common Grounds
Financial Considerations
- Association Fee: $399
- Assoc Fee Freq.: Monthly
- Parking Included: Yes
- Assessment Year: 1981
- Tax Amount: $3,623
- Tax Year: 2025
Disclosures and Reports
- Ownership: Condo
- Property ID: 3007171200011004
Listed by Coldwell Banker Real Estate Group
Sold by Coldwell Banker Real Estate Group
Listing agents
Coldwell Banker Real Estate Group

 NMLS#: 1598647
Schools serving 1424 Woodbridge Rd #1H
| Name | Grades | Distance |
|---|---|---|
Lynne Thigpen Elementary School 207 South Midland Avenue, Joliet, IL 60436 | K-5 | 0.2 mi |
Dirksen Junior High School 203 South Midland Avenue, Joliet, IL 60436 | 6-8 | 0.2 mi |
Joliet West High School 401 North Larkin Avenue, Joliet, IL 60435 | 9-12 | 0.7 mi |
This is a carousel with tiles that activate property listing cards. Use the previous and next buttons to navigate.

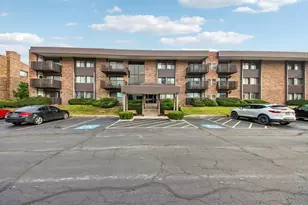
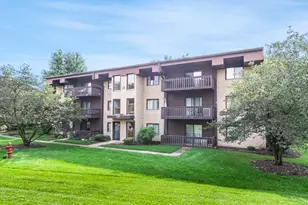

- Condo
- Active
- Updated 1 day ago
- 2Beds
- 1Total Bath
- 1,000Sq. Ft.

This is a carousel with tiles that activate property listing cards. Use the previous and next buttons to navigate.

- Single Family
- Active
- Updated 4 days ago
- 3Beds
- 2Total Baths
- 1,000Sq. Ft.

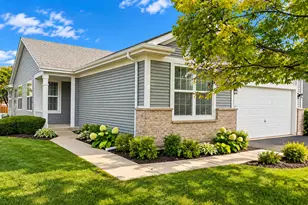
- Single Family
- Active
- Updated 2 days ago
- 2Beds
- 2Total Baths
- 2,089Sq. Ft.
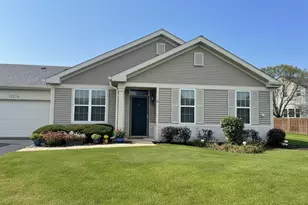
- Townhouse
- Active
- Updated 4 hours ago
- 2Beds
- 2Total Baths
- 1,330Sq. Ft.

- Single Family
- Active
- Updated 17 hours ago
- 3Beds
- 1Total Bath
- 1,264Sq. Ft.

This is a carousel with tiles that activate property listing cards. Use the previous and next buttons to navigate.
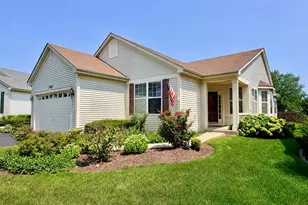
- Single Family
- Active
- Updated 2 days ago
- 2Beds
- 2Total Baths
- 1,984Sq. Ft.

- Condo / Townhouse
- Active
- Updated 3 days ago
- 2Beds
- 2Total Baths
- 1,108Sq. Ft.
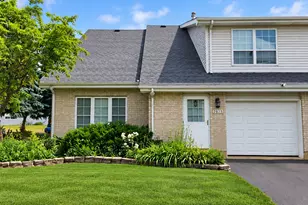
- Condo / Townhouse
- Active
- Updated 4 days ago
- 2Beds
- 2Total Baths
- 1,240Sq. Ft.

- Single Family
- Active
- Updated 2 days ago
- 4Beds
- 3Total Baths
- 2,700Sq. Ft.
This is a carousel with tiles that activate property listing cards. Use the previous and next buttons to navigate.

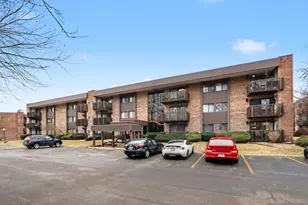
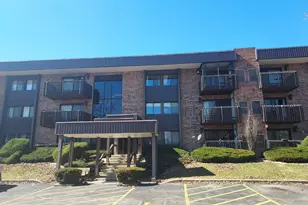
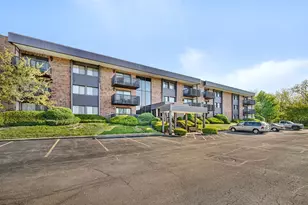
1424 Woodbridge Road #1H, Joliet, IL 60436 (MLS# 12709918) is a Condo property that was sold at $190,000 on October 09, 2026. Want to learn more about 1424 Woodbridge Road #1H? Do you have questions about finding other Condo real estate for sale in Joliet? You can browse all Joliet real estate or contact a Coldwell Banker agent to request more information.