This is a carousel with tiles that activate property listing cards. Use the previous and next buttons to navigate.
1/1
$311,500
This is a carousel with tiles that activate property listing cards. Use the previous and next buttons to navigate.
1/1
Property Description
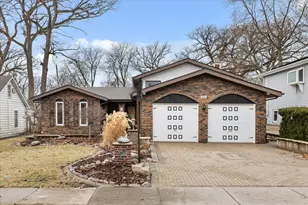
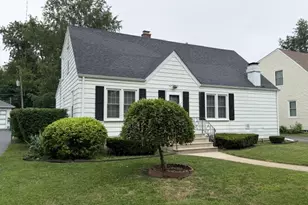
This absolutely stunning and stylish all brick ranch with so many updates is ready for new owners to call it HOME! Beautiful Living Room featuring wood laminate flooring, wainscoting, crown molding, tray ceiling with recessed lighting, wood burning fireplace, and electrical for uplighting is in place! COMPLETELY remodeled eat in Kitchen with maple cabinets, additional cabinets under snack bar, vinyl plank flooring, countertops, light fixtures, under cabinet lighting, tile backsplash, and new stainless refrigerator and microwave! COMPLETELY remodeled main floor Bath with granite vanity top, plenty of custom lighting, tile flooring and surround, and there is a 1/2 Bath in the full Basement! Lovely 14 x 12 Master Bedroom and 12 x 11 2nd Bedroom feature overhead lighting and ceiling fans! Arched doorways, crown moldings, wide woodwork, and 6 panel doors add to the beauty of this well maintained home! The attached 3 Season Room adds even more living space and looks out on the nicely landscaped Double Lot with oversized Patio! All brick 2.5 car Garage with new roof, soffit, fascia, downspouts, overhead garage door and opener, service door, and added outlets! Other updates include recently painted rooms, updated electrical including added Basement outlets, sump pump, several new windows including Basement glass block windows, updated plumbing, and landscaping. Furnace, ductwork, and roof new in 2016. Washer and Dryer 2 years old. New vinal plank flooring in the heated enclosed porch. Make your appointment today!
Full Property Details
Full Property Details for 204 S Reedwood Dr
General
- Sold For: $311,500
- Taxes: $4,760 (2025)
- Status: Closed
- Type: Single Family
- Source: MRED
- MLS ID: 12668177
- Added to Site: 67 day(s) ago
Interior
- Fireplace: Yes
- Fireplace(s): Living Room, Wood-Burning
- Flooring: Laminate
Rooms
Bathrooms
- Total Bathrooms: 2
- Full Bathrooms: 1
- Half Bathrooms: 1
- Basement Baths: Yes
Bedrooms
- Total Bedrooms: 2
Additional Information
- Equipment: Carbon Monoxide Detectors, Ceiling Fan(s), Sump Pump
- Other Features: School Bus Service, Interstate Access
Parking
- Garage: Yes
- Garage Spaces: 2.5
- Total Spaces: 2
- Parking Features: Concrete, Garage Door Opener, Yes, Garage Owned, Detached, Garage
Location
- Area: Joliet
- County: Will
- Driving Directions: Jefferson St to Reedwood Dr south
School Information
- School District: 86
- Midd School District: 86
Community
- Assoc. Fees Include: None
Heating & Cooling
- Cooling Type: Central Air Conditioning
- Heating Type: Natural Gas, Forced Air
Utilities
- Water: Public
Structural Information
- Architectural Style: Ranch
- Construction: Brick
- Exterior Const.: Brick
- Basement Desc.: Unfinished, Full
- Roof: Asphalt
- Windows: Screens
- Sub-Flooring: Laminate
- Square Feet: 1,443
- Sq. Ft. Source: Assessor
- Year Built: 1950
- Built Before 1978: Yes
Lot Features
- Lot Size (Acres): 0.24
- Lot Size Range: Less than .25 Acre
- Lot Dimensions: 80 x 132
Financial Considerations
- Assessment Year: 1950
- Tax Amount: $4,760.14
- Tax Year: 2025
Disclosures and Reports
- Ownership: Fee Simple
- Property ID: 3007171070170000
Listed by RE/MAX Ultimate Professionals
Sold by Town Center Realty LLC

Get Pre-Approved Today
Schools
Schools serving 204 S Reedwood Dr
School Districts:Joliet Public School District 86, Joliet Township High School District 204
| Name | Grades | Distance |
|---|---|---|
Lynne Thigpen Elementary School 207 South Midland Avenue, Joliet, IL 60436 | K-5 | 0.2 mi |
Dirksen Junior High School 203 South Midland Avenue, Joliet, IL 60436 | 6-8 | 0.2 mi |
Joliet Central High School 201 East Jefferson Street, Joliet, IL 60432 | 9-12 | 2 mi |
Disclaimer:
School attendance boundaries provided by ATTOM Data Solutions and are for reference only. Contact the school directly to verify enrollment eligibility.
Price & Sales History for 204 S Reedwood Dr
Date
Details
Price
Change
Source
7/24/2026
Sold
$311,500
0.48%
MLS
6/21/2026
Listed
$310,000
—
MLS
Disclaimer: Historical sales information is derived from public records provided by the county offices. Information is not guaranteed and should be independently verified.
204 S Reedwood Drive, Joliet, IL 60436 (MLS# 12668177) is a Single Family property that was sold at $311,500 on July 24, 2026. Want to learn more about 204 S Reedwood Drive? Do you have questions about finding other Single Family real estate for sale in Joliet? You can browse all Joliet real estate or contact a Coldwell Banker agent to request more information.