This is a carousel with tiles that activate property listing cards. Use the previous and next buttons to navigate.
1/27
$215,000 Just Listed
This is a carousel with tiles that activate property listing cards. Use the previous and next buttons to navigate.
1/27
Property Description
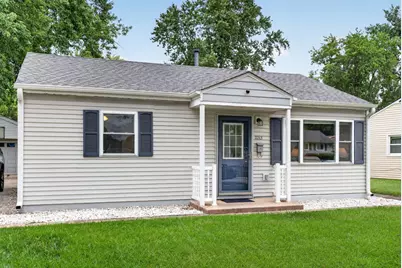
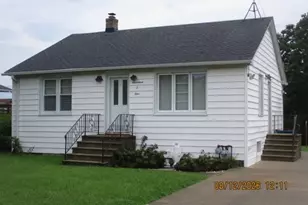
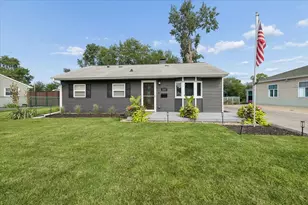
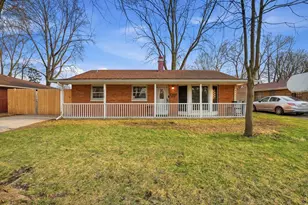
Check out this cute 2 bedroom, 1 bath ranch in Marycrest Subdivision. Updated flooring in living room. Kitchen has updated cabinets and Pergo flooring. Fenced in backyard with concrete patio for entertaining. 2 car garage with small workshop bump out that can be used for extra storage. This is a must see home!
Full Property Details
Full Property Details for 2213 Marmion Ave
General
- Price: $215,000
- Taxes: $3,692 (2024)
- Status: Active
- Type: Single Family
- Source: MRED
- MLS ID: 12728811
- Updated: 8/10/2026
- Added to Site: 4 day(s) ago
Interior
- Basement: None
- Appliances: Range, Microwave, Dishwasher, Refrigerator
Rooms
Bathrooms
- Total Bathrooms: 1
- Full Bathrooms: 1
Bedrooms
- Total Bedrooms: 2
Parking
- Garage: Yes
- Garage Spaces: 2
- Total Spaces: 2
- Parking Features: Gravel, Yes, Detached, Garage
Location
- Area: Joliet
- County: Will
- Township: Joliet
- Driving Directions: Jefferson (Route 52) to Joyce Rd to Marmion Ave
School Information
- School District: 86
- Elem School District: 86
- Midd School District: 86
- High School District: 204
Community
- Assoc. Fees Include: None
Heating & Cooling
- Cooling Type: Central Air Conditioning
- Heating Type: Natural Gas, Forced Air
Utilities
- Sewer: Public Sewer
- Water: Public
Structural Information
- Construction: Vinyl Siding
- Exterior Const.: Vinyl Siding
- Basement Desc.: None
- Square Feet: 768
- Sq. Ft. Source: Assessor
- Year Built: 1952
- Built Before 1978: Yes
Lot Features
- Lot Size Range: Less than .25 Acre
- Lot Dimensions: 55 x 125
Financial Considerations
- Assessment Year: 1952
- Tax Amount: $3,692
- Tax Year: 2024
- Pays Sewer: Public Sewer
Disclosures and Reports
- Ownership: Fee Simple
- Property ID: 3007181050320000
Listed by Lori Bonarek Realty
Get Pre-Approved Today
Get a Great Insurance Rate
Schools
Schools serving 2213 Marmion Ave
School Districts:Joliet Township High School District 204, Joliet Public School District 86
| Name | Grades | Distance |
|---|---|---|
Lynne Thigpen Elementary School 207 South Midland Avenue, Joliet, IL 60436 | K-5 | 1.1 mi |
Dirksen Junior High School 203 South Midland Avenue, Joliet, IL 60436 | 6-8 | 1.1 mi |
Joliet West High School 401 North Larkin Avenue, Joliet, IL 60435 | 9-12 | 0.8 mi |
Disclaimer:
School attendance boundaries provided by ATTOM Data Solutions and are for reference only. Contact the school directly to verify enrollment eligibility.
Price & Sales History for 2213 Marmion Ave
Date
Details
Price
Change
Source
8/10/2026
Listed
$215,000
20.45%
MLS
4/01/2024
Sold
$178,500
—
Public Record
Disclaimer: Historical sales information is derived from public records provided by the county offices. Information is not guaranteed and should be independently verified.
Tax History
Tax History for 2213 Marmion Ave
Year
Property Taxes
Change
Tax Assessment
Change
2025
$3,929
15%
$52,081
13%
2023
$3,414
3%
$46,273
11%
2022
$3,311
—
$41,857
7%
2022
$3,311
13%
$39,093
5%
2020
$2,922
7%
$37,125
8%
2019
$2,739
6%
$34,503
8%
2018
$2,579
9%
$31,883
10%
2017
$2,374
9%
$28,987
10%
2016
$2,175
5%
$26,236
7%
2015
$2,064
1%
$24,600
1%
2014
$2,049
-4%
$24,450
-8%
2013
$2,144
-9%
$26,576
-14%
2012
$2,347
—
$30,790
—
Disclaimer: Historical tax information is derived from public records provided by the county offices. Information is not guaranteed and should be independently verified.
Estimate the Cost
Estimate the Cost for 2213 Marmion Ave
2213 Marmion Avenue, Joliet, IL 60436 (MLS# 12728811) is a Single Family property with 2 bedrooms and 1 full bathroom. 2213 Marmion Avenue is currently listed for $215,000 and was received on August 10, 2026. Want to learn more about 2213 Marmion Avenue? Do you have questions about finding other Single Family real estate for sale in Joliet? You can browse all Joliet real estate or contact a Coldwell Banker agent to request more information.