This is a carousel with tiles that activate property listing cards. Use the previous and next buttons to navigate.
1/1
$568,000
This is a carousel with tiles that activate property listing cards. Use the previous and next buttons to navigate.
1/1
Property Description
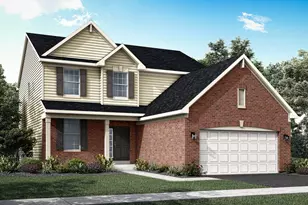
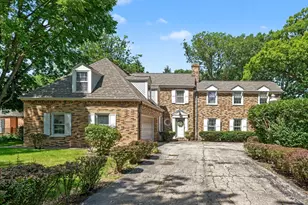
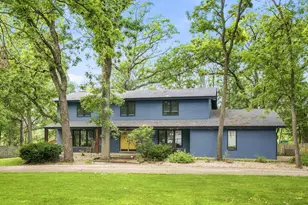
This custom built 4 bedroom, 2 full, 2 half bath home tucked into the highly sought after Camelot Subdivision truly has it all! From the moment you pull up, the half circle driveway, covered front porch, and mature landscaping give this home a private, tucked away feel that's hard to find. Step through the front door into a beautiful entryway with hardwood floors that lead you straight into the heart of the home. The vaulted great room is the kind of space made for cozy evenings in, complete with soaring ceilings, a stunning stone fireplace with built in cabinetry on either side, and large windows flooding the room with natural light and framing the wooded yard beautifully. It flows right into the gourmet kitchen complete with quartz counters, an oversized island, 42" cabinetry, tiled backsplash, gas cooktop, built in wall oven with built in microwave above, wine rack, beverage fridge, large walk in pantry, and reverse osmosis filtration system. Tucked beneath the kitchen windows, you'll find bench seating with hidden storage. Just behind the kitchen you'll find a flex space, perfect for another office, homework station, or command center to keep the clutter out of the kitchen. The mudroom features built in cubby storage and leads you to the 3 car garage with lofted storage and built in stairs. Also on the main level, you'll find a private office, a formal dining room, and an oversized powder room. Upstairs, you'll find four large bedrooms, second floor laundry, and a beautifully updated second bathroom, complete with double sinks, shower/tub combo, and linen closet. One of the bedrooms also provides access to a large attic storage area through a private door, a rare and welcome addition! The primary suite is its own retreat with vaulted ceilings, a cozy electric fireplace, walk in closet, and an updated ensuite with double sinks, soaking tub, and a beautiful walk in shower. Head down to the basement and you'll find even more space to spread out! The finished basement offers a second family room, game area, dry bar, bonus room with a closet, a half bathroom, and two separate, large storage closets. Out back, the nearly 3/4-acre lot is wooded, private, and fully fenced with wrought iron (2021) is exactly the kind of backyard that's hard to find! A deck and patio just off the back of the home give you two great spots to relax or entertain. With a freshly landscaped yard and leaf guard gutters, this home has been impeccably maintained inside and out. Minooka schools - District 201 and District 111. Just minutes to I-55 and I-80. Notable updates: AC (2021) Downstairs Furnace (2021) Whole House Humidifier (2021) Garbage Disposal (2021) Wrought Iron Fence (2021) Washer & Dryer (2022) Water Heater (2024) Wine Fridge (2026)
Full Property Details
Full Property Details for 22154 S Gawain Dr
General
- Sold For: $568,000
- Taxes: $12,055 (2024)
- Status: Closed
- Type: Single Family
- Source: MRED
- MLS ID: 12624108
- Added to Site: 78 day(s) ago
Interior
- Interior Features: Cathedral Ceiling(s), Dry Bar, Built-in Features, Walk-In Closet(s), Open Floorplan, Separate Dining Room, Pantry, Quartz Counters
- Fireplace: Yes
- Fireplace(s): Living Room, Master Bedroom, Wood-Burning, Attached Fireplace Doors/Screen, Gas Starter
- Appliances: Microwave, Dishwasher, Refrigerator, Bar Fridge, Washer, Dryer, Disposal, Stainless Steel Appliance(s), Wine Refrigerator, Oven, Range Hood, Water Purifier, Gas Cooktop, Gas Oven, Humidifier
- Flooring: Hardwood, Carpet
Rooms
Bathrooms
- Total Bathrooms: 4
- Full Bathrooms: 2
- Half Bathrooms: 2
- Basement Baths: Yes
- Bathroom Features: Separate Shower, Double Sink, Soaking Tub
Bedrooms
- Total Bedrooms: 4
Additional Information
- Equipment: Carbon Monoxide Detectors, Ceiling Fan(s), Sump Pump, Water Heater-Gas
- Other Features: School Bus Service
Parking
- Garage: Yes
- Attached garage: Yes
- Garage Spaces: 3
- Total Spaces: 3
- Parking Features: Asphalt, Garage Door Opener, Yes, Garage Owned, Attached, Garage
Location
- Area: Joliet
- County: Will
- Driving Directions: FRONTAGE TO CAMELOT RD TO KNYGHTWOOD TO GWAIN TO HOME
School Information
- School District: 201
- Midd School District: 201
- Elementary School: Walnut Trails
- Middle School: Minooka Junior High School
- High School: Minooka Community High School
- Private School: Minooka Community High School
Community
- Assoc. Fees Include: None
Heating & Cooling
- Cooling Type: Central Air Conditioning
- Heating Type: Natural Gas, Forced Air, Sep Heating Systems - 2+
Utilities
- Water: Shared Well
Structural Information
- Construction: Stone, Other
- Exterior Const.: Stone, Other
- Basement Desc.: Finished, Storage Space, Partial
- Roof: Asphalt
- Windows: Screens, Drapes
- Sub-Flooring: Hardwood, Carpet
- Square Feet: 3,055
- Sq. Ft. Source: Estimated
- Year Built: 2006
Lot Features
- Lot Size (Acres): 0.61
- Lot Size Range: .50 to .99 Acre
- Lot Dimensions: 26519
- Fence: Yes
- Lot Features: Wooded, Mature Trees
- Fencing (Description): Fenced
Financial Considerations
- Parking Included: Yes
- Assessment Year: 2006
- Tax Amount: $12,055
- Tax Year: 2024
Disclosures and Reports
- Ownership: Fee Simple with Homeowners Association
- Property ID: 506283050080000
Listed by TLC Real Estate Services
Sold by john greene, Realtor

Get Pre-Approved Today
Schools
Schools serving 22154 S Gawain Dr
School Districts:Minooka Community High School District 111, Minooka Community Consolidated School District 201
| Name | Grades | Distance |
|---|---|---|
Walnut Trails Elementary School 301 Wynstone Drive, Shorewood, IL 60404 | K-4 | 2.8 mi |
Minooka Jr High School 333 McEvilly Road, Minooka, IL 60447 | 7-8 | 3.8 mi |
Minooka Community High School 301 South Wabena Avenue, Minooka, IL 60447 | 9-12 | 3.5 mi |
Disclaimer:
School attendance boundaries provided by ATTOM Data Solutions and are for reference only. Contact the school directly to verify enrollment eligibility.
Price & Sales History for 22154 S Gawain Dr
Date
Details
Price
Change
Source
6/10/2026
Sold
$568,000
-3.71%
MLS
5/08/2026
Price Reduced
$589,900
-1.67%
MLS
4/23/2026
Listed
$599,900
—
MLS
Disclaimer: Historical sales information is derived from public records provided by the county offices. Information is not guaranteed and should be independently verified.
22154 S Gawain Drive, Joliet, IL 60404 (MLS# 12624108) is a Single Family property that was sold at $568,000 on June 10, 2026. Want to learn more about 22154 S Gawain Drive? Do you have questions about finding other Single Family real estate for sale in Joliet? You can browse all Joliet real estate or contact a Coldwell Banker agent to request more information.