No photo available
$385,000 Just Listed
Property Description
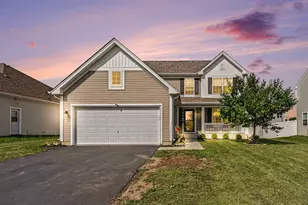
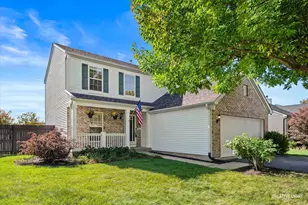
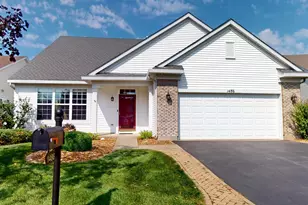
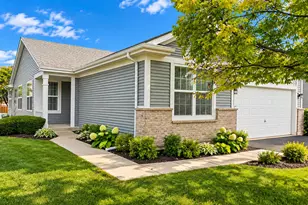
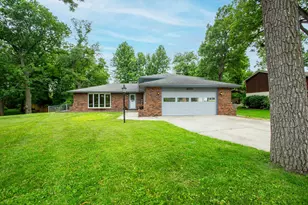
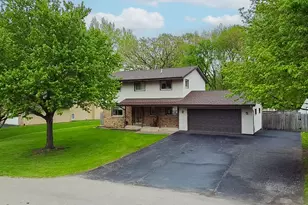
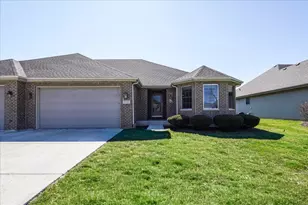
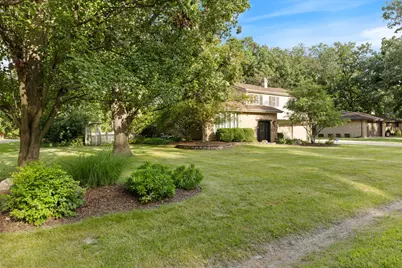
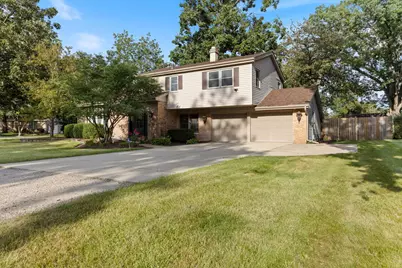
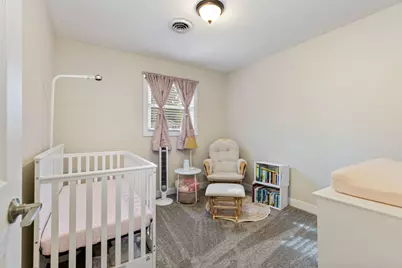
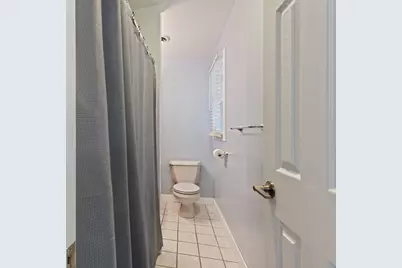
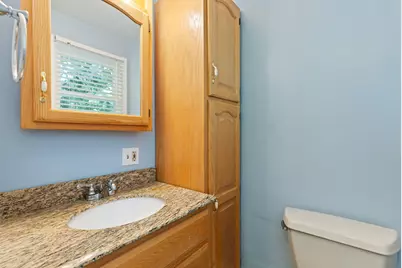
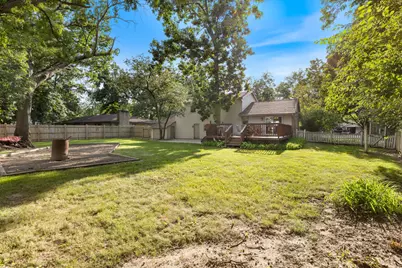
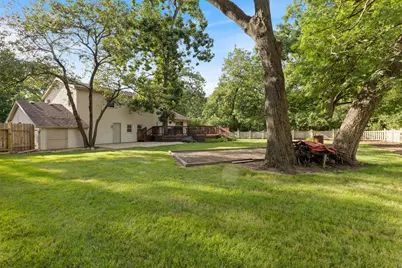
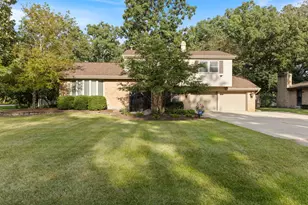
Welcome to the peaceful and highly desirable neighborhood of Camelot! This beautifully updated 3-bedroom, 2-full-bath, 1-half-bath home offers the perfect blend of modern updates, comfortable living, and inviting outdoor space. From top to bottom, this home has been thoughtfully refreshed with an impressive list of updates, including a new roof and gutters, water heater, windows, sump pump, front door, trim, interior doors, flooring, and appliances. The result is a move-in-ready home where you can simply unpack and enjoy. The spacious backyard is ideal for family gatherings, summer entertaining, or relaxing in the peaceful surroundings of Camelot. A large deck provides the perfect spot for outdoor dining and entertaining, while the expansive green space offers plenty of room to play and enjoy. This wonderful home also has a partially finished basement ready for your design ideas. The attached 2-car garage provides convenient parking and additional storage, while the backyard shed is perfect for keeping lawn and yard tools organized. With its extensive updates, generous outdoor space, and sought-after Camelot location, this home is ready to welcome its next owners. Come experience the updates, space, and serenity for yourself-the peacefulness of Camelot awaits you!
Full Property Details
Full Property Details for 22353 S Knyghtwood Dr
General
- Price: $385,000
- HOA FEE: $55/month
- HOA FEE FREQ.: Voluntary
- Taxes: $7,643 (2025)
- Status: Active
- Type: Single Family
- Source: MRED
- MLS ID: 12740297
- Updated: Today (8/28/2026)
- Added to Site: Today
Rental Information
- Complex Features: Street Paved
Interior
- Basement: Unfinished
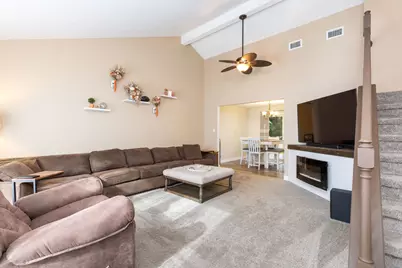
- Interior Features: Vaulted Ceiling(s)
- Fireplace: Yes
- Number of Fireplaces: 1
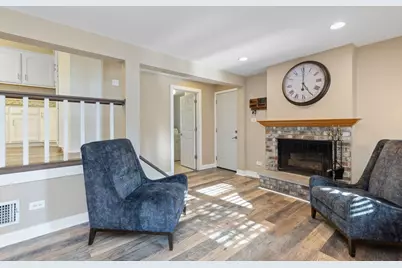
- Fireplace(s): Family Room, Wood-Burning
- Appliances: Double Oven, Microwave, Dishwasher, Refrigerator, Washer, Dryer, Cooktop, Oven
- Flooring: Laminate
Rooms
Bathrooms
- Total Bathrooms: 3
- Full Bathrooms: 2
- Half Bathrooms: 1
Bedrooms
- Total Bedrooms: 3
Additional Information
- Equipment: Carbon Monoxide Detectors, Ceiling Fan(s), Sump Pump, Water Heater-Gas
- Other Features: School Bus Service
Parking
- Garage: Yes
- Attached garage: Yes
- Garage Spaces: 2
- Total Spaces: 2
- Parking Features: Concrete, Garage Door Opener, Yes, Garage Owned, Attached, Garage
Location
- Area: Joliet
- County: Will
- Township: Troy
- Subdivision: Camelot
- Driving Directions: Route 59 south to Seil Rd west to Frontage Rd south to Camelot. Follow Camelot Rd to stop sign. Take a left, home is on left side.
School Information
- School District: 201
- Elem School District: 201
- Midd School District: 201
- High School District: 111
- High School: Minooka Community High School
- Private School: Minooka Community High School
Community
- Assoc. Fees Include: Insurance, Other
- Mgmt. Company: Camelot Homeowners Assoc
Heating & Cooling
- Cooling Type: Central Air Conditioning
- Heating Type: Natural Gas
Utilities
- Sewer: Septic Tank, Community Sewer
- Water: Shared Well, Well
Structural Information
- Architectural Info: Other
- Architectural Style: Other
- Model: Custom
- Construction: Vinyl Siding, Brick
- Exterior Const.: Vinyl Siding, Brick
- Basement: Yes
- Basement Desc.: Unfinished, Crawl Space, Partial
- Foundation: Concrete Perimeter
- Roof: Asphalt
- Windows: Screens
- Sub-Flooring: Laminate
- Square Feet: 1,899
- Sq. Ft. Source: Assessor
- Year Built: 1970
- Built Before 1978: Yes
Manufactured Home
- Model: Custom
Additional Structures
- Other Structures: Shed(s)
Lot Features
- Lot Size (Acres): 0.4
- Lot Size Range: .25 to .49 Acre
- Lot Dimensions: 128 x 66 x 78 x 88 x 138
- Fence: Yes
- Lot Features: Corner Lot
- Fencing (Description): Fenced
Financial Considerations
- Association Fee: $55
- Assoc Fee Freq.: Voluntary
- Parking Included: Yes
- Assessment Year: 1970
- Tax Amount: $7,643.9
- Tax Year: 2025
- Pays Sewer: Septic Tank, Community Sewer
Disclosures and Reports
- Ownership: Fee Simple with Homeowners Association
- Property ID: 506331070190000
Listed by Karges Realty
Get Pre-Approved Today
Get a Great Insurance Rate
Schools
Schools serving 22353 S Knyghtwood Dr
School Districts:Minooka Community High School District 111, Minooka Community Consolidated School District 201
| Name | Grades | Distance |
|---|---|---|
Walnut Trails Elementary School 301 Wynstone Drive, Shorewood, IL 60404 | K-4 | 3 mi |
Minooka Jr High School 333 McEvilly Road, Minooka, IL 60447 | 7-8 | 3.8 mi |
Minooka Community High School 301 South Wabena Avenue, Minooka, IL 60447 | 9-12 | 3.4 mi |
Disclaimer:
School attendance boundaries provided by ATTOM Data Solutions and are for reference only. Contact the school directly to verify enrollment eligibility.
Price & Sales History for 22353 S Knyghtwood Dr
Date
Details
Price
Change
Source
8/28/2026
Listed
$385,000
54%
MLS
11/06/2020
Sold
$250,000
—
Public Record
Disclaimer: Historical sales information is derived from public records provided by the county offices. Information is not guaranteed and should be independently verified.
Tax History
Tax History for 22353 S Knyghtwood Dr
Year
Property Taxes
Change
Tax Assessment
Change
2025
$7,644
—
$113,902
8%
2025
$7,644
18%
$105,124
11%
2023
$6,472
4%
$94,451
6%
2022
$6,252
—
$89,375
6%
2022
$6,252
5%
$84,078
—
2020
$5,966
2%
$84,078
4%
2019
$5,845
1%
$80,650
2%
2018
$5,802
2%
$79,220
3%
2017
$5,714
3%
$77,143
4%
2016
$5,551
6%
$74,093
5%
2015
$5,223
8%
$70,293
5%
2014
$4,843
3%
$67,023
—
2013
$4,705
-4%
$67,023
-7%
2012
$4,925
—
$72,057
—
Disclaimer: Historical tax information is derived from public records provided by the county offices. Information is not guaranteed and should be independently verified.
Estimate the Cost
Estimate the Cost for 22353 S Knyghtwood Dr
22353 S Knyghtwood Drive, Joliet, IL 60404 (MLS# 12740297) is a Single Family property with 3 bedrooms, 2 full bathrooms and 1 partial bathroom. 22353 S Knyghtwood Drive is currently listed for $385,000 and was received on August 28, 2026. Want to learn more about 22353 S Knyghtwood Drive? Do you have questions about finding other Single Family real estate for sale in Joliet? You can browse all Joliet real estate or contact a Coldwell Banker agent to request more information.