No photo available
$425,000 Just Listed
Property Description
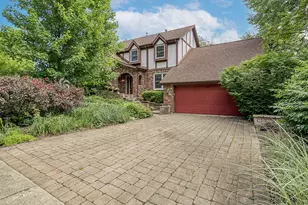
Rare Find! Don't Miss This Beautiful, Well Maintained All Natural, True Log Home! Property Is Situated On A Private Wooded Lot On One Of Shorewood'S Most Beautiful, Tree Lined Streets. Spacious Deck Overlooks Mature Trees & Woods/River Are Behind. Relaxing Front Porch Welcomes You Home! Cozy Interior Features Spacious Kitchen W/ Vaulted Ceiling, Center Island, Silestone Counter Tops & Eating Area. Convenient Back Door Leads To Outside. Separate Large Dining Area - Spacious Family Room W/Brick Fireplace & Sliding Glass Door Leading To Large Outside Deck. Main Floor Powder Room and Main Floor Laundry. 2Nd Floor W/3 Bedrooms & Full Bathroom W/Skylight. Large 4Th Bedroom Is Located Over The 2.5 Car Garage. Access Is Off Kitchen W/Separate Stairway. Updates Include: New Roof (2020) New Furnace (2019) New A/C (2010) New Water Heater (2019) New Water Filtration System (2025) Newer Anderson Doors/Windows. in 2019 Whole Home Exterior Was Re-Stained. Bathrooms Updated W/Paint, New Counter Tops/Faucets. New Carpet in 4Th Bedroom. Log Home Is Fully Insulated. If You Love Nature, This Home Is For You. Close To Everything Yet Peaceful & Serene. You Won't Find Another Home Like It - A True Gem!
Full Property Details
Full Property Details for 1112 Valencia Dr
General
- Price: $425,000
- Taxes: $8,041 (2025)
- Status: Active
- Type: Single Family
- Source: MRED
- MLS ID: 12700978
- Updated: 7/10/2026
- Added to Site: 6 day(s) ago
Rental Information
- Complex Features: Curbs, Sidewalks, Street Lights, Street Paved
Interior
- Basement: Crawl Spac
- Interior Features: Cathedral Ceiling(s), Built-in Features, Walk-In Closet(s), Beamed Ceilings
- Fireplace: Yes
- Number of Fireplaces: 1
- Fireplace(s): Family Room, Gas Log, Gas Starter, Masonry
- Appliances: Range, Microwave, Dishwasher, Refrigerator, Washer, Dryer, Disposal, Water Purifier Owned, Water Softener
- Flooring: Laminate
Rooms
Bathrooms
- Total Bathrooms: 2
- Full Bathrooms: 1
- Half Bathrooms: 1
- Bathroom Features: Soaking Tub
Bedrooms
- Total Bedrooms: 4
Additional Information
- Equipment: Water Softener (Owned), Carbon Monoxide Detectors, Ceiling Fan(s)
- Other Features: School Bus Service, Interstate Access
Parking
- Garage: Yes
- Attached garage: Yes
- Garage Spaces: 2.5
- Total Spaces: 2
- Parking Features: Concrete, Garage Door Opener, Yes, Garage Owned, Attached, Garage
Location
- Area: Shorewood
- County: Will
- Township: Troy
- Subdivision: River Oaks
- Driving Directions: RT. 52 TO BROOKSHORE S-WESTSHORE W- RAVEN S- VALENCIA DR
School Information
- School District: 30C
- Elem School District: 30C
- Midd School District: 30C
- High School District: 204
- High School: Joliet West High School
- Private School: Joliet West High School
Community
- Assoc. Fees Include: None
Heating & Cooling
- Cooling Type: Central Air Conditioning
- Heating Type: Natural Gas, Electric, Forced Air, Baseboard
Utilities
- Sewer: Public Sewer
- Water: Public
Structural Information
- Construction: Log
- Exterior Const.: Log
- Basement: Yes
- Basement Desc.: Crawl Space
- Foundation: Concrete Perimeter
- Roof: Asphalt
- Windows: Skylight(s)
- Sub-Flooring: Laminate
- Square Feet: 1,827
- Sq. Ft. Source: Assessor
- Year Built: 1980
Lot Features
- Lot Size Range: Less than .25 Acre
- Lot Dimensions: 74 x 155 x 141 x 135
- Lot Features: Landscaped, Wooded, Mature Trees, Backs to Trees/Woods
Financial Considerations
- Assessment Year: 1980
- Tax Amount: $8,041.87
- Tax Year: 2025
- Pays Sewer: Public Sewer
Disclosures and Reports
- Ownership: Fee Simple
- Property ID: 506164040190000
Listed by Keller Williams Infinity
Get Pre-Approved Today
Get a Great Insurance Rate
Schools
Schools serving 1112 Valencia Dr
School Districts:Troy Community Consolidated School District 30c, Joliet Township High School District 204
| Name | Grades | Distance |
|---|---|---|
Troy Shorewood School 210 School Road, Shorewood, IL 60404 | K-4 | 0.9 mi |
Troy Middle School 5800 Theodore Drive, Plainfield, IL 60586 | 7-8 | 2.8 mi |
Joliet West High School 401 North Larkin Avenue, Joliet, IL 60435 | 9-12 | 4.4 mi |
Disclaimer:
School attendance boundaries provided by ATTOM Data Solutions and are for reference only. Contact the school directly to verify enrollment eligibility.
Price & Sales History for 1112 Valencia Dr
Date
Details
Price
Change
Source
7/08/2026
Listed
$425,000
29.18%
MLS
5/07/2024
Sold
$329,000
—
Public Record
Disclaimer: Historical sales information is derived from public records provided by the county offices. Information is not guaranteed and should be independently verified.
Tax History
Tax History for 1112 Valencia Dr
Year
Property Taxes
Change
Tax Assessment
Change
2025
$7,923
51%
$101,452
11%
2023
$5,257
-20%
$91,152
6%
2022
$6,571
—
$86,253
6%
2022
$6,571
14%
$81,141
—
2020
$5,749
-1%
$81,141
4%
2019
$5,830
-3%
$77,833
1%
2018
$5,993
1%
$76,933
3%
2017
$5,909
2%
$74,850
5%
2016
$5,786
5%
$71,350
6%
2015
$5,505
-6%
$67,535
-4%
2014
$5,846
4%
$70,395
—
2013
$5,621
-4%
$70,395
-7%
2012
$5,853
—
$75,536
—
Disclaimer: Historical tax information is derived from public records provided by the county offices. Information is not guaranteed and should be independently verified.
Estimate the Cost
Estimate the Cost for 1112 Valencia Dr
1112 Valencia Drive, Shorewood, IL 60404 (MLS# 12700978) is a Single Family property with 4 bedrooms, 1 full bathroom and 1 partial bathroom. 1112 Valencia Drive is currently listed for $425,000 and was received on July 08, 2026. Want to learn more about 1112 Valencia Drive? Do you have questions about finding other Single Family real estate for sale in Shorewood? You can browse all Shorewood real estate or contact a Coldwell Banker agent to request more information.