This is a carousel with tiles that activate property listing cards. Use the previous and next buttons to navigate.
1/1
$445,000
This is a carousel with tiles that activate property listing cards. Use the previous and next buttons to navigate.
1/1
Property Description
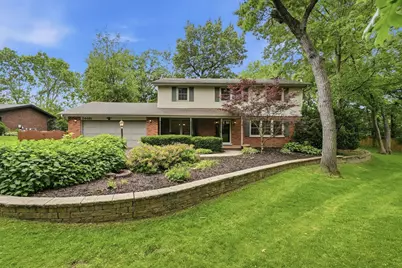
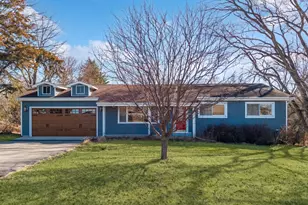
Finding a home with nearly an acre in the Shorewood area isn't easy! Finding one fully remodeled is even harder. Just under an acre of land, over 3,000 square feet of living space, 4 bedrooms, a finished basement, and updates throughout! All In the Camelot Subdivision with Minooka schools and the kind of outdoor space that's becoming harder to find! Some of the updates include: new flooring, lighting, and fresh paint. The main level features a tiled foyer leading to a formal Living Room and Dining Room (with crown molding/chair rails). The updated Kitchen is a chef's delight with new granite counters, an island top, abundant cabinetry, and French-style sliding doors to the deck. All Stainless Steel appliances. Enjoy the cozy Family Room with a wood-burning/gas fireplace and built-in shelving. A convenient main-level Laundry Room includes a Powder Room. The Basement was finished in 2024 with new drywall, paint, and carpeting, offering fantastic extra living space plus plenty of storage. Premium Features & Updates: Garage: Oversized (20X36), extended garage accommodating up to 4 cars. Major Updates: New HVAC system, Toilets, Light Fixtures & Shed Roof (2024); New Water Heater & Softener (2022); Cedar Fence (2021). Exterior: Nice curb appeal, covered front porch, high-quality Andersen patio doors, and gutter leaf guards. Don't miss this perfect blend of comfort and style!
Full Property Details
Full Property Details for 24431 W Lancelot Ln
General
- Sold For: $445,000
- Taxes: $7,828 (2024)
- Status: Closed
- Type: Single Family
- Source: MRED
- MLS ID: 12668959
- Added to Site: 57 day(s) ago
Interior
- Interior Features: Built-in Features, Walk-In Closet(s), Open Floorplan, Granite Counters, Quartz Counters
- Fireplace: Yes
- Fireplace(s): Family Room, Wood-Burning
- Appliances: Range, Microwave, Dishwasher, Refrigerator, Washer, Dryer, Disposal, Stainless Steel Appliance(s), Water Softener
Rooms
Bathrooms
- Total Bathrooms: 3
- Full Bathrooms: 2
- Half Bathrooms: 1
Bedrooms
- Total Bedrooms: 4
Additional Information
- Equipment: Water Softener (Owned), Ceiling Fan(s), Whole-House Fan, Sump Pump
- Other Features: School Bus Service, Interstate Access
Parking
- Garage: Yes
- Attached garage: Yes
- Garage Spaces: 4
- Total Spaces: 4
- Parking Features: Asphalt, Garage Door Opener, Tandem, Yes, Garage Owned, Attached, Garage
Location
- Area: Joliet
- County: Will
- Subdivision: Camelot
- Driving Directions: Seil to SW Frontage Road to Camelot Rd, left on Knyghtwood Dr follow around curve as road then turns into Lancelot. House on the left
School Information
- School District: 201
- Midd School District: 201
- Elementary School: Walnut Trails
- Middle School: Minooka Junior High School
- High School: Minooka Community High School
- Private School: Minooka Community High School
Community
- Assoc. Fees Include: None
Heating & Cooling
- Cooling Type: Central Air Conditioning
- Heating Type: Natural Gas, Forced Air
Utilities
- Water: Shared Well
Structural Information
- Architectural Style: Traditional
- Construction: Vinyl Siding, Brick
- Exterior Const.: Vinyl Siding, Brick
- Basement Desc.: Finished, Crawl Space, Partial
- Foundation: Concrete Perimeter
- Roof: Asphalt
- Square Feet: 2,438
- Sq. Ft. Source: Assessor
- Year Built: 1969
- Built Before 1978: Yes
- Remodeled/Updated: 2025
Additional Structures
- Other Structures: Shed(s)
Lot Features
- Lot Size (Acres): 0.6
- Lot Size Range: .50 to .99 Acre
- Lot Dimensions: 120 x 63 x 50 x 146 x 80 x 213
- Fence: Yes
- Fencing (Description): Fenced
Financial Considerations
- Parking Included: Yes
- Assessment Year: 1969
- Tax Amount: $7,828
- Tax Year: 2024
Disclosures and Reports
- Ownership: Fee Simple
- Property ID: 506331070370000
Listed by Keller Williams Infinity
Sold by McRae Realty LTD.

Get Pre-Approved Today
Schools
Schools serving 24431 W Lancelot Ln
School Districts:Minooka Community High School District 111, Minooka Community Consolidated School District 201
| Name | Grades | Distance |
|---|---|---|
Walnut Trails Elementary School 301 Wynstone Drive, Shorewood, IL 60404 | K-4 | 3.1 mi |
Minooka Jr High School 333 McEvilly Road, Minooka, IL 60447 | 7-8 | 3.7 mi |
Minooka Community High School 301 South Wabena Avenue, Minooka, IL 60447 | 9-12 | 3.3 mi |
Disclaimer:
School attendance boundaries provided by ATTOM Data Solutions and are for reference only. Contact the school directly to verify enrollment eligibility.
Price & Sales History for 24431 W Lancelot Ln
Date
Details
Price
Change
Source
7/15/2026
Sold
$445,000
—
MLS
6/14/2026
Price Reduced
$445,000
-2.2%
MLS
6/10/2026
Price Reduced
$455,000
-2.15%
MLS
6/05/2026
Listed
$465,000
—
MLS
Disclaimer: Historical sales information is derived from public records provided by the county offices. Information is not guaranteed and should be independently verified.
24431 W Lancelot Lane, Joliet, IL 60404 (MLS# 12668959) is a Single Family property that was sold at $445,000 on July 15, 2026. Want to learn more about 24431 W Lancelot Lane? Do you have questions about finding other Single Family real estate for sale in Joliet? You can browse all Joliet real estate or contact a Coldwell Banker agent to request more information.