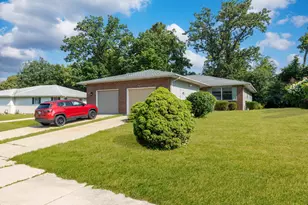
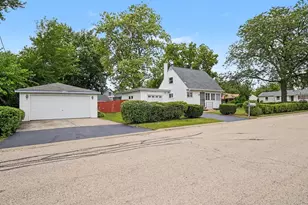
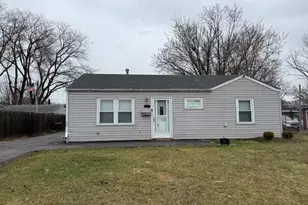
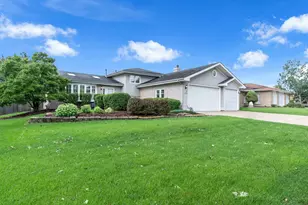
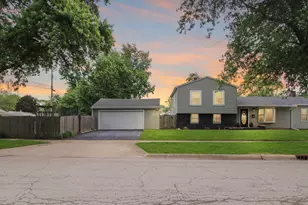
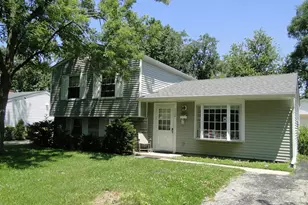
Full Property Details for 2711 Caddy Ln
General
- Sold For: $324,900
- Taxes: $6,654 (2025)
- Status: Closed
- Type: Single Family
- Source: MRED
- MLS ID: 12706066
- Added to Site: 51 day(s) ago
Interior
- Interior Features: 1st-Floor Bedroom, 1st-Floor Bath, Built-in Features
- Appliances: Range, Microwave, Dishwasher, Refrigerator, Washer, Dryer
- Flooring: Hardwood
Rooms
- Total Bathrooms: 1
- Full Bathrooms: 1
- Bathroom Features: Soaking Tub
Additional Information
- Equipment: Cable TV, Carbon Monoxide Detectors, Ceiling Fan(s), Sump Pump, Security Cameras, Water Heater-Gas
- Other Features: School Bus Service, Commuter Bus, Interstate Access
Exterior
- Exterior Features: Lighting
Parking
- Garage: Yes
- Garage Spaces: 1
- Total Spaces: 7
- Parking Features: Concrete, Garage Door Opener, Carport, Yes, Garage Owned, Detached, Driveway, On Street, Garage Faces Front, Owned, Garage
Location
- Area: Joliet
- County: Will
- Subdivision: Parkview
- Driving Directions: GLENWOOD OR LARKIN TO BARNEY TO CADDY (W)
School Information
- School District: 86
- Midd School District: 86
- Elementary School: Thomas Jefferson Elementary Scho
- Middle School: Hufford Junior High School
- High School: Joliet West High School
- Private School: Joliet West High School
Community
- Assoc. Fees Include: None
Heating & Cooling
- Cooling Type: Central Air Conditioning
- Heating Type: Natural Gas, Forced Air
Utilities
Structural Information
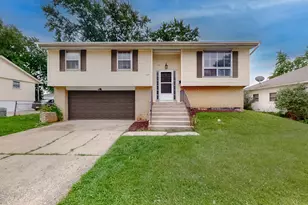
- Architectural Style: Bi-Level
- Construction: Vinyl Siding
- Exterior Const.: Vinyl Siding
- Basement Desc.: Partially Finished, Full, Walk-Out Access
- Foundation: Concrete Perimeter
- Roof: Asphalt
- Windows: Drapes, Bay Window(s), Screens, Storm Window(s), Window Treatments
- Doors: Storm Door(s), Sliding Glass Door(s)
- Sub-Flooring: Hardwood
- Square Feet: 1,800
- Sq. Ft. Source: Estimated
- Year Built: 1962
- Built Before 1978: Yes
Additional Structures
- Other Structures: Dog Kennel, Packing Shed, On Street, Garage Faces Front
Lot Features
- Lot Size (Acres): 0.25
- Lot Size Range: Less than .25 Acre
- Lot Dimensions: 55 x 167 x 107 x 135
- Fence: Yes
- Lot Features: Common Grounds, Mature Trees, Level
- Fencing (Description): Fenced, Wood
Financial Considerations
- Parking Included: Yes
- Assessment Year: 1962
- Tax Amount: $6,654
- Tax Year: 2025
Disclosures and Reports
- Ownership: Fee Simple
- Property ID: 506124010100000
Listed by Carter Realty Group
Sold by Redfin Corporation