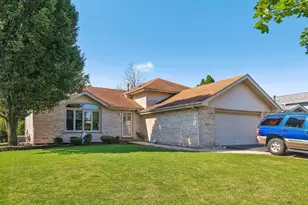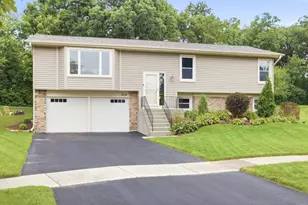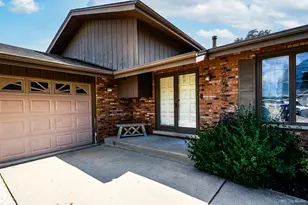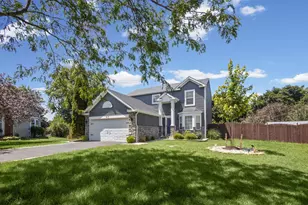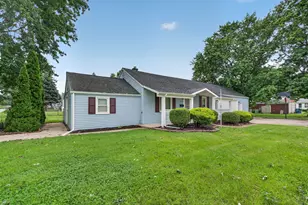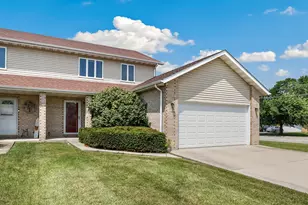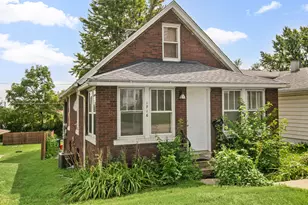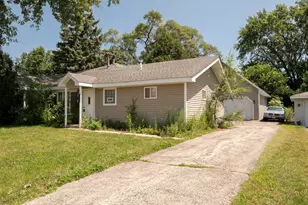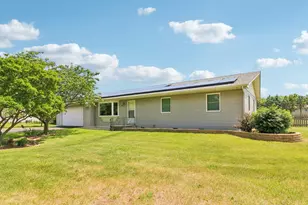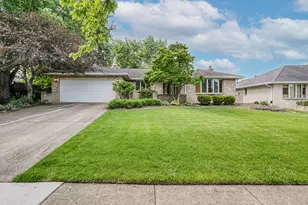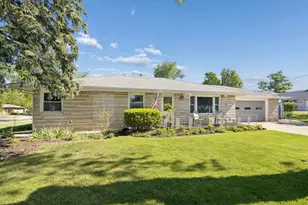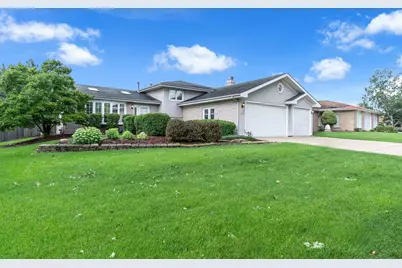
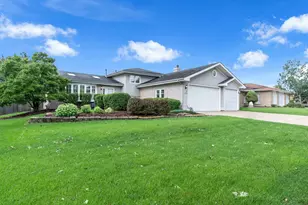

This is a carousel with tiles that activate property listing cards. Use the previous and next buttons to navigate.
$425,000
This is a carousel with tiles that activate property listing cards. Use the previous and next buttons to navigate.
Full Property Details for 514 Stephanie Dr
General
- Price: $425,000
- Taxes: $8,548 (2024)
- Status: Active
- Type: Single Family
- Source: MRED
- MLS ID: 12715479
- Updated: 8/22/2026
- Added to Site: 31 day(s) ago
Rental Information
- Complex Features: Park, Curbs, Sidewalks, Street Lights, Street Paved
Interior
- Basement: Finished, P
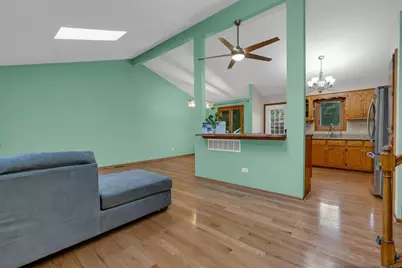
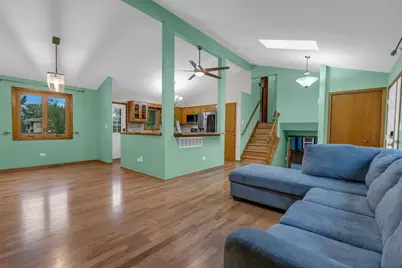
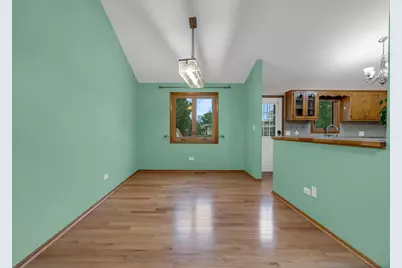
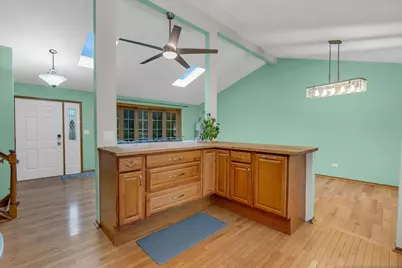
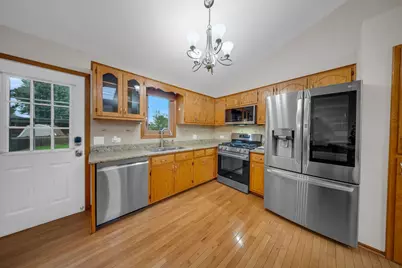
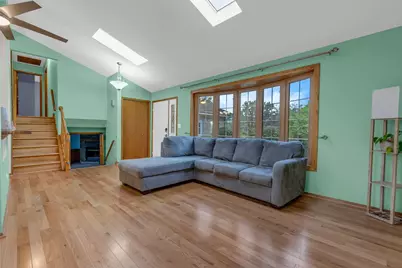
- Interior Features: Vaulted Ceiling(s), High Ceilings, Open Floorplan, Granite Counters, Separate Dining Room, Pantry
- Fireplace: Yes
- Number of Fireplaces: 1
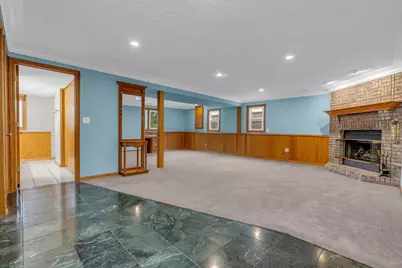
- Fireplace(s): Basement, Wood-Burning, Masonry
- Appliances: Range, Microwave, Dishwasher, Refrigerator, Stainless Steel Appliance(s), Water Softener, Water Softener Owned
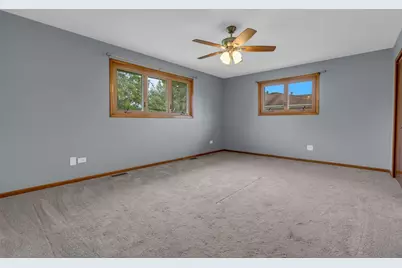
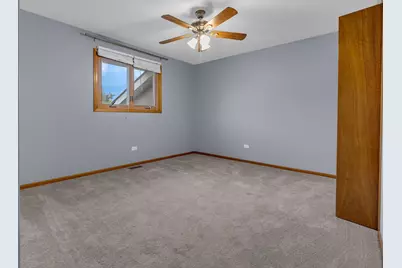
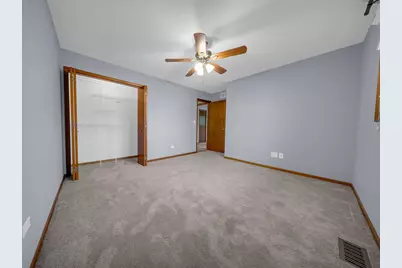
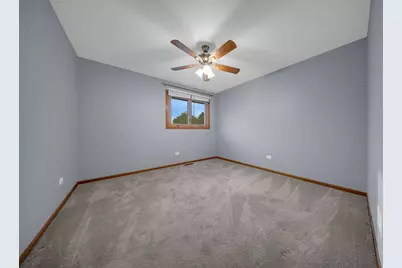
- Flooring: Hardwood, Carpet
Rooms
Bathrooms
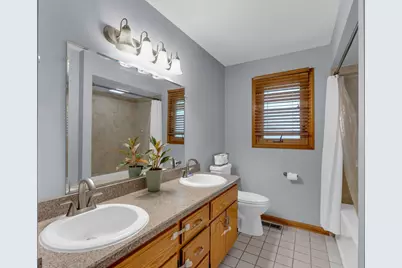
- Total Bathrooms: 2
- Full Bathrooms: 2
- Basement Baths: Yes
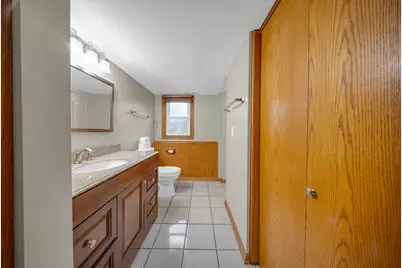
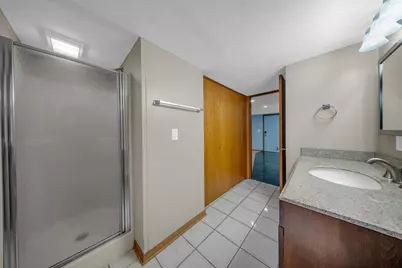
- Bathroom Features: Separate Shower, Double Sink, Soaking Tub
Bedrooms
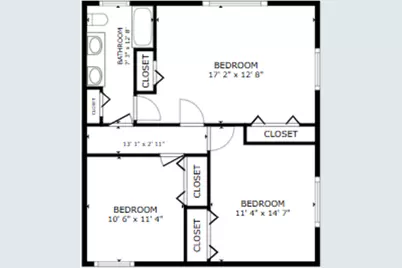
- Total Bedrooms: 3
Additional Information
- Equipment: Water Softener (Owned), Cable TV, Carbon Monoxide Detectors, Ceiling Fan(s), Sump Pump
- Other Features: Commuter Train, Interstate Access
Exterior
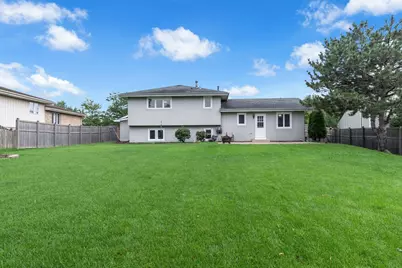
- Exterior Features: Fire Pit
Parking
- Garage: Yes
- Attached garage: Yes
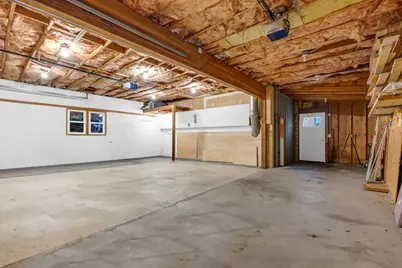
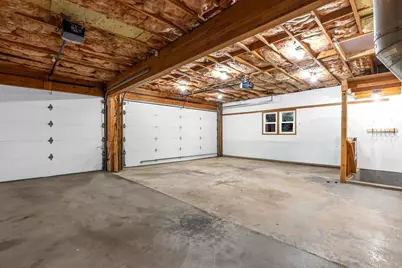
- Garage Spaces: 3
- Total Spaces: 3
- Parking Features: Concrete, Garage Door Opener, Garage, Yes, Garage Owned, Attached
Location
- Area: Homer / Lockport
- County: Will
- Township: Lockport
- Subdivision: Regency Point
- Driving Directions: Farrell to 7th West to Jaquays to Washburn to Stephanie
School Information
- School District: 91
- Elem School District: 91
- Midd School District: 91
- High School District: 205
- Elementary School: Milne Grove Elementary School
- Middle School: Kelvin Grove Elementary School
- High School: Lockport Township High School
- Private School: Lockport Township High School
Community
- Assoc. Fees Include: None
Heating & Cooling
- Cooling Type: Central Air Conditioning
- Heating Type: Natural Gas, Forced Air
Utilities
- Sewer: Public Sewer
- Water: Public
Structural Information
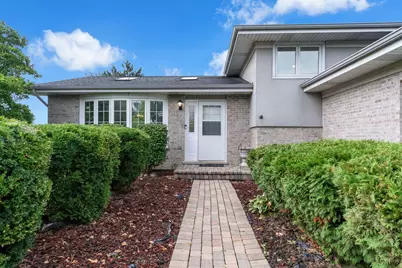
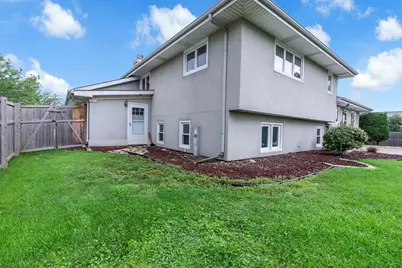
- Construction: Brick, Synthetic Stucco
- Exterior Const.: Brick, Synthetic Stucco
- Basement: Yes
- Basement Desc.: Finished, Partial Exposure, Storage Space, Partial
- Foundation: Concrete Perimeter
- Roof: Asphalt
- Windows: Screens, Skylight(s), Double Pane Windows
- Doors: ENERGY STAR Qualified Doors, French Doors, Sliding Doors, Storm Door(s)
- Sub-Flooring: Hardwood, Carpet
- Square Feet: 1,979
- Sq. Ft. Source: Estimated
- Year Built: 1991
- Remodeled/Updated: 2024
Lot Features
- Lot Size (Acres): 0.29
- Lot Size Range: .25 to .49 Acre
- Lot Dimensions: 174 x 82 x 170 x 73
- Fence: Yes
- Fencing (Description): Wood
Financial Considerations
- Parking Included: Yes
- Assessment Year: 1991
- Tax Amount: $8,548
- Tax Year: 2024
- Pays Sewer: Public Sewer
Disclosures and Reports
- Ownership: Fee Simple
- Special Conditions: Home Warranty
- Property ID: 1104242130070000
Schools serving 514 Stephanie Dr
| Name | Grades | Distance |
|---|---|---|
Kelvin Grove Jr High School 808 Adams Street, Lockport, IL 60441 | 4-8 | 0.8 mi |
Milne Grove Elementary School 565 East 7th Street, Lockport, IL 60441 | PK-3 | 1 mi |
Lockport Township High School East 1333 East 7th Street, Lockport, IL 60441 | 9-12 | 0.3 mi |
Price & Sales History for 514 Stephanie Dr
Tax History for 514 Stephanie Dr
Estimate the Cost for 514 Stephanie Dr
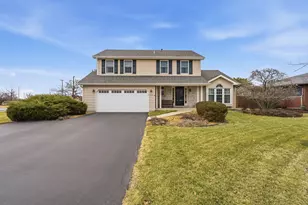
514 Stephanie Drive, Lockport, IL 60441 (MLS# 12715479) is a Single Family property with 3 bedrooms and 2 full bathrooms. 514 Stephanie Drive is currently listed for $425,000 and was received on July 25, 2026. This property is listed by Krystal Ruggiero from our Southwest Office.Want to learn more about 514 Stephanie Drive? Do you have questions about finding other Single Family real estate for sale in Lockport? You can browse all Lockport real estate or contact a Coldwell Banker agent to request more information.