No photo available
$435,000 Just Listed
Property Description
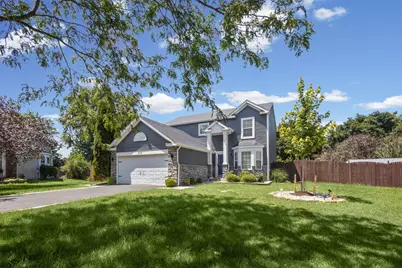
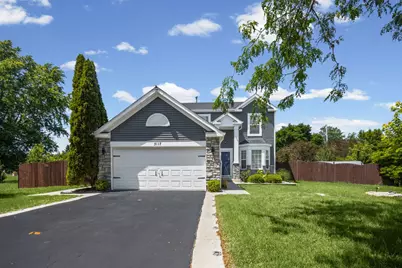
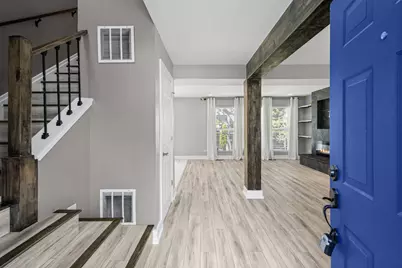
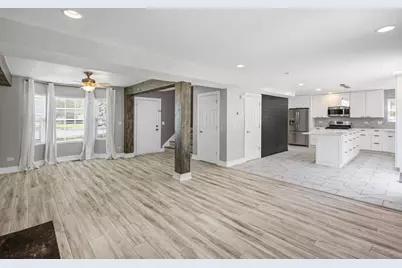
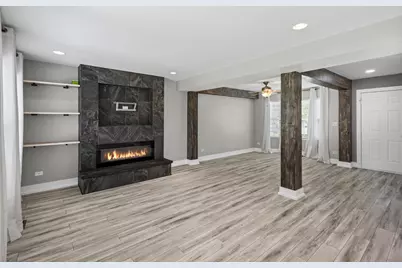
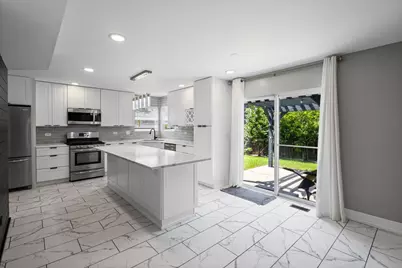
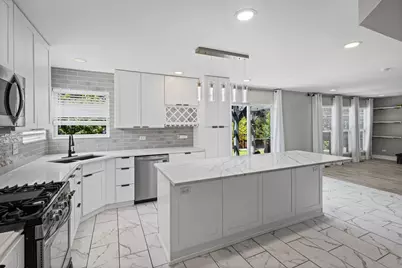
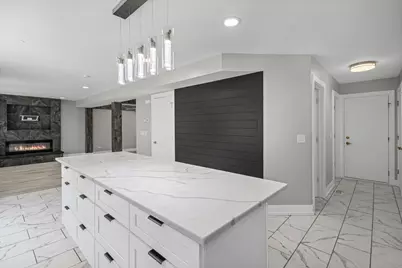
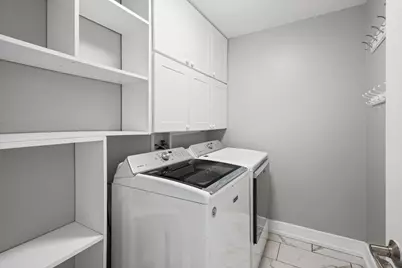
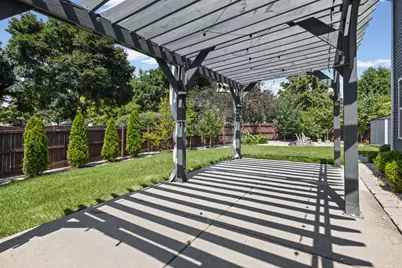
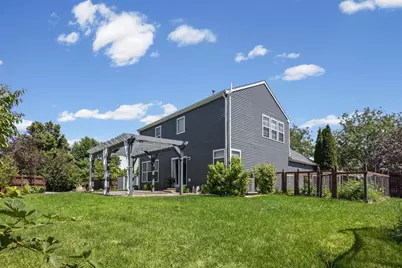
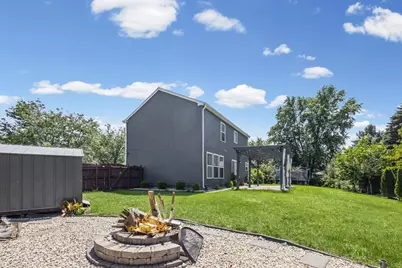
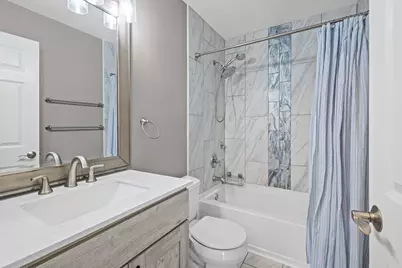
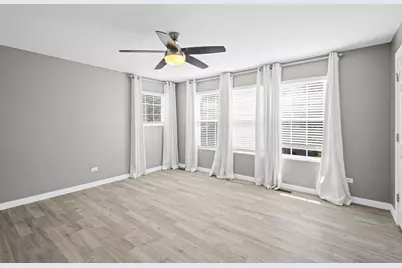
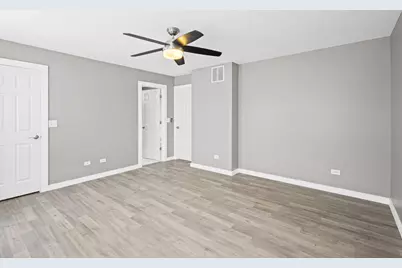
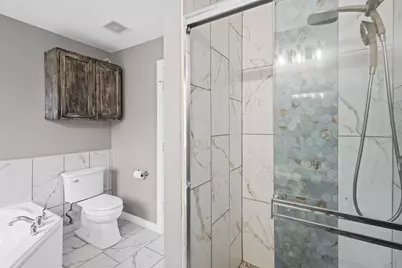
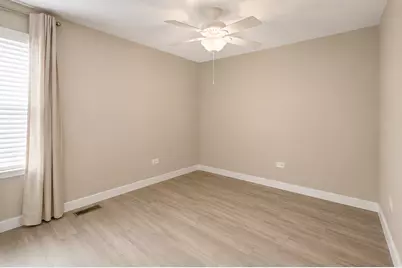
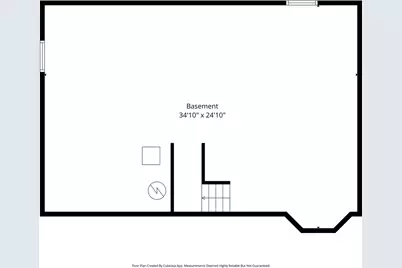
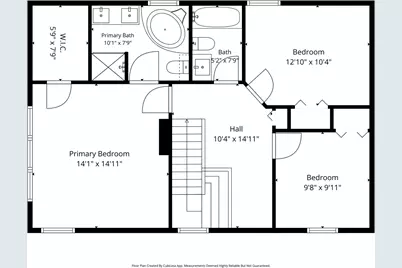
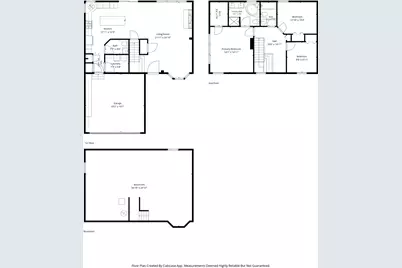
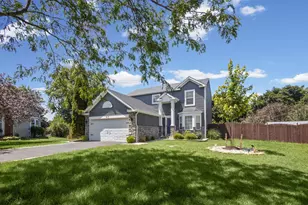
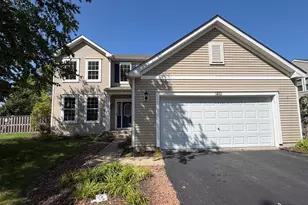
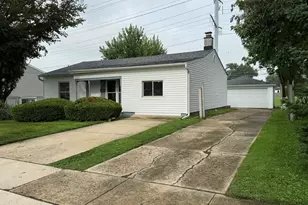
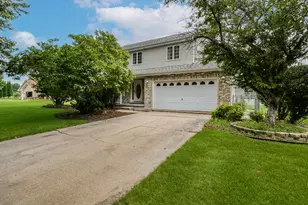
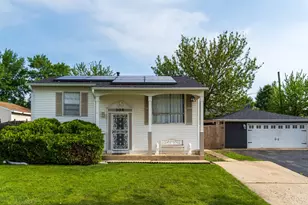
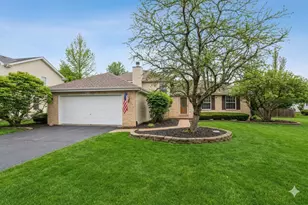
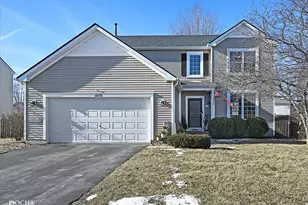
Welcome to this beautifully updated 3-bedroom home, ideally situated on an oversized cul-de-sac lot in the highly sought-after Hampton Glen subdivision. Thoughtfully designed with bright, inviting interiors and exceptional outdoor living space, this home offers the perfect setting for both everyday living and entertaining. The open-concept living and dining rooms are filled with natural light from a beautiful bay window, creating a warm and welcoming atmosphere. At the heart of the home, the updated kitchen features brand-new stainless steel appliances, quartz countertops, a generous center island, and a spacious eating area. Sliding glass doors seamlessly extend the living space outdoors to a private backyard retreat featuring a patio, fire pit, and gazebo surrounded by professional landscaping and a fully fenced yard-perfect for summer gatherings, quiet evenings, and entertaining family and friends. Upstairs, the spacious primary suite offers a private retreat with a walk-in closet and en-suite bath featuring a dual-sink vanity, separate shower, and whirlpool tub. Two additional generously sized bedrooms and a versatile loft provide plenty of space for family, guests, a home office, playroom, or additional lounge area. Additional highlights include convenient lower-level laundry, a full unfinished basement offering abundant storage and endless possibilities for future living space, and a 2-car attached garage. Located within the highly rated Troy School District and just minutes from shopping, dining, parks, schools, and major expressways, this move-in-ready home combines an exceptional lot, beautiful updates, flexible living spaces, and a prime location. Come experience everything this Hampton Glen home has to offer!
Full Property Details
Full Property Details for 5117 Woodmere Ct
General
- Price: $435,000
- HOA FEE: $15/month
- HOA FEE FREQ.: Annually
- Taxes: $8,579 (2025)
- Status: Active
- Type: Single Family
- Source: MRED
- MLS ID: 12700580
Rental Information
- Complex Features: Park, Lake, Curbs, Sidewalks, Street Lights, Street Paved
Interior
- Basement: Unfinished
- Interior Features: Cathedral Ceiling(s)
- Appliances: Range, Microwave, Dishwasher, Refrigerator, Washer, Dryer, Disposal
Rooms
Bathrooms
- Total Bathrooms: 3
- Full Bathrooms: 2
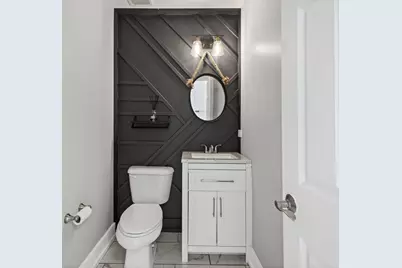
- Half Bathrooms: 1
- Bathroom Features: Whirlpool, Separate Shower, Double Sink
Bedrooms
- Total Bedrooms: 3
Additional Information
- Equipment: Water Softener (Owned), Cable TV, Carbon Monoxide Detectors, Ceiling Fan(s), Sump Pump
- Other Features: School Bus Service, Commuter Bus
Exterior
- Exterior Features: Fire Pit
Parking
- Garage: Yes
- Attached garage: Yes
- Garage Spaces: 2
- Total Spaces: 2
- Parking Features: Asphalt, Garage Door Opener, Yes, Garage Owned, Attached, Garage
Location
- Area: Plainfield
- County: Will
- Township: Troy
- Subdivision: Hampton Glen
- Driving Directions: RT59 to Theodore St west to Westhampton Dr south to Woodmere Ct right to Home
School Information
- School District: 30C
- Elem School District: 30C
- Midd School District: 30C
- High School District: 204
- Elementary School: Troy Hofer Elementary School
- Middle School: Troy Middle School
- High School: Joliet West High School
- Private School: Joliet West High School
Community
- Assoc. Fees Include: Other
- Mgmt. Company: Hampton Glen Master Association
Heating & Cooling
- Cooling Type: Central Air Conditioning
- Heating Type: Natural Gas, Forced Air
Utilities
- Sewer: Public Sewer, Storm Sewer
- Water: Public
Structural Information
- Architectural Info: Traditional
- Architectural Style: Traditional
- Model: GLENWOOD
- Construction: Vinyl Siding, Cedar
- Exterior Const.: Vinyl Siding, Cedar
- Basement: Yes
- Basement Desc.: Unfinished, Full
- Foundation: Concrete Perimeter
- Roof: Asphalt
- Square Feet: 1,728
- Sq. Ft. Source: Assessor
- Year Built: 2003
Manufactured Home
- Model: GLENWOOD
Lot Features
- Lot Size (Acres): 0.26
- Lot Size Range: .25 to .49 Acre
- Lot Dimensions: 95 x 123 x 151 x 105
- Fence: Yes
- Lot Features: Cul-De-Sac, Landscaped
- Fencing (Description): Fenced
Financial Considerations
- Association Fee: $176
- Assoc Fee Freq.: Annually
- Parking Included: Yes
- Assessment Year: 2003
- Tax Amount: $8,579
- Tax Year: 2025
- Pays Sewer: Public Sewer, Storm Sewer
Disclosures and Reports
- Ownership: Fee Simple with Homeowners Association
- Property ID: 506042030020000
Listed by Village Realty, Inc.

Get Pre-Approved Today
Get a Great Insurance Rate
Schools
Schools serving 5117 Woodmere Ct
School Districts:Troy Community Consolidated School District 30c, Joliet Township High School District 204
| Name | Grades | Distance |
|---|---|---|
Troy Hofer Elementary School 910 Vertin Boulevard, Shorewood, IL 60404 | PK-4 | 0.7 mi |
Troy Middle School 5800 Theodore Drive, Plainfield, IL 60586 | 7-8 | 0.8 mi |
Joliet West High School 401 North Larkin Avenue, Joliet, IL 60435 | 9-12 | 4.5 mi |
Disclaimer:
School attendance boundaries provided by ATTOM Data Solutions and are for reference only. Contact the school directly to verify enrollment eligibility.
Tax History
Tax History for 5117 Woodmere Ct
Year
Property Taxes
Change
Tax Assessment
Change
2025
$9,075
14%
$105,714
11%
2023
$7,972
2%
$94,981
6%
2022
$7,785
—
$89,876
6%
2022
$7,785
16%
$84,550
8%
2020
$6,717
3%
$78,190
4%
2019
$6,514
15%
$75,002
17%
2018
$5,656
8%
$64,150
9%
2017
$5,256
3%
$59,000
6%
2016
$5,111
6%
$55,700
7%
2015
$4,823
5%
$52,048
5%
2014
$4,596
—
$49,498
-4%
2013
$4,612
-6%
$51,804
-10%
2012
$4,901
—
$57,387
—
Disclaimer: Historical tax information is derived from public records provided by the county offices. Information is not guaranteed and should be independently verified.
Estimate the Cost
Estimate the Cost for 5117 Woodmere Ct
5117 Woodmere Court, Plainfield, IL 60586 (MLS# 12700580) is a Single Family property with 3 bedrooms, 2 full bathrooms and 1 partial bathroom. 5117 Woodmere Court is currently listed for $435,000 and was received on July 09, 2026. Want to learn more about 5117 Woodmere Court? Do you have questions about finding other Single Family real estate for sale in Plainfield? You can browse all Plainfield real estate or contact a Coldwell Banker agent to request more information.