This is a carousel with tiles that activate property listing cards. Use the previous and next buttons to navigate.
1/1
$330,000
This is a carousel with tiles that activate property listing cards. Use the previous and next buttons to navigate.
1/1
Property Description
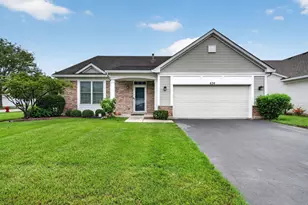
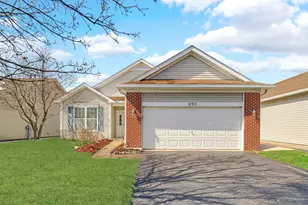
A must see, truly move in condition Ranch Home located in an amazing over 55 gated entry community. This home will not be on the market long as it is one of the larger homes, and is one of the very few that has a FULL Basement. This ranch home offers new carpet (June, 2026) and entire home recently painted (May, 2026). Open floor plan with hardwood floors in kitchen, family room and sunroom. Beautiful see thru fireplace. Very well-maintained cabinets in kitchen along with Stainless Steel appliances. Two bedrooms plus den. Master bath boasts whirlpool tub plus separate shower and double sinks. 1st floor laundry room. Full basement (1,862 sq ft.) waiting to be finished with a 3rd bedroom and an additional family room. Beautiful maintenance free large deck great for entertaining. Grand Haven offers resort-style activities and maintenance-free living. On-site Manager/Engineer, Party Room and Business Center. The clubhouse offers something for everyone, featuring a reception area with fireplace for greeting guests or can be used for reading a book, in addition, there is a computer room, library, hair salon, ceramics/pottery room, billiard room and pub, and a grand ballroom used for a variety of events. There are clubs and activities to suit diverse interests, ensuring there's always something to enjoy. The community's amenities include an indoor pool, a fitness center with a locker room and showers, an outdoor pool, hot tub, tennis courts, pickle ball courts, bocce ball courts, horseshoe pits, grilling areas, walking trails, and well-stocked ponds for fishing. Grand Haven is also located next to Mistwood Golf Course. Why travel for vacation when every day at Grand Haven is like being on vacation.
Full Property Details
Full Property Details for 710 S Mecosta Ln
General
- Sold For: $330,000
- HOA FEE: $331/month
- Taxes: $5,346 (2025)
- Status: Closed
- Type: Single Family
- Source: MRED
- MLS ID: 12723126
- Added to Site: 64 day(s) ago
Interior
- Interior Features: 1st-Floor Bedroom, 1st-Floor Bath, Walk-In Closet(s), Open Floorplan
- Fireplace: Yes
- Fireplace(s): Family Room, Gas Log, Gas Starter
- Appliances: Range, Microwave, Dishwasher, Refrigerator, Washer, Dryer, Disposal, Stainless Steel Appliance(s), Water Softener, Water Softener Owned
- Flooring: Hardwood, Carpet, Wood
Rooms
Bathrooms
- Total Bathrooms: 2
- Full Bathrooms: 2
- Bathroom Features: Whirlpool, Separate Shower
Bedrooms
- Total Bedrooms: 2
Additional Information
- Other Features: Adult Community
Parking
- Garage: Yes
- Attached garage: Yes
- Garage Spaces: 2
- Total Spaces: 2
- Parking Features: Asphalt, Garage Door Opener, Yes, Garage Owned, Attached, Garage
Location
- Area: Romeoville
- County: Will
- Subdivision: Grand Haven
- Driving Directions: W. of Weber on Renwick to Grand Haven, right @ stop sign, left on Baldwin, right on Mecosta
School Information
- School District: 88
- Midd School District: 88
Community
- Assoc. Fees Include: Insurance, Security, Clubhouse, Exercise Facilities, Pool, Exterior Maintenance, Lawn Care, Snow Removal
Heating & Cooling
- Cooling Type: Central Air Conditioning
- Heating Type: Natural Gas, Forced Air
Utilities
- Water: Public
Structural Information
- Construction: Vinyl Siding
- Exterior Const.: Vinyl Siding
- Basement Desc.: Unfinished, Full
- Foundation: Concrete Perimeter
- Roof: Asphalt
- Windows: Drapes
- Sub-Flooring: Hardwood, Carpet, Wood
- Square Feet: 1,862
- Sq. Ft. Source: Assessor
- Year Built: 2004
Manufactured Home
- Model: SYRACUSE
Lot Features
- Lot Size Range: Less than .25 Acre
- Lot Dimensions: 70 x 109 x 46 x 121
Financial Considerations
- Association Fee: $331
- Assoc Fee Freq.: Monthly
- Parking Included: Yes
- Assessment Year: 2004
- Tax Amount: $5,346.9
- Tax Year: 2025
Disclosures and Reports
- Ownership: Fee Simple
- Property ID: 1104184050310000
Listed by Century 21 Circle
Sold by Re/Max 10

Get Pre-Approved Today
Schools
Schools serving 710 S Mecosta Ln
School Districts:Richland School District 88a, Lockport Township High School District 205
| Name | Grades | Distance |
|---|---|---|
Richland Elementary School, Crest Hill, IL 1919 Caton Farm Road, Crest Hill, IL 60403 | PK-8 | 2.2 mi |
Lockport Township High School East 1333 East 7th Street, Lockport, IL 60441 | 9-12 | 5.2 mi |
Disclaimer:
School attendance boundaries provided by ATTOM Data Solutions and are for reference only. Contact the school directly to verify enrollment eligibility.
Price & Sales History for 710 S Mecosta Ln
Date
Details
Price
Change
Source
9/25/2026
Sold
$330,000
4.55%
MLS
8/21/2026
Price Reduced
$315,650
-1.56%
MLS
8/14/2026
Price Reduced
$320,650
-0.93%
MLS
7/18/2026
Listed
$323,650
—
MLS
Disclaimer: Historical sales information is derived from public records provided by the county offices. Information is not guaranteed and should be independently verified.
710 S Mecosta Lane, Romeoville, IL 60446 (MLS# 12723126) is a Single Family property that was sold at $330,000 on September 25, 2026. Want to learn more about 710 S Mecosta Lane? Do you have questions about finding other Single Family real estate for sale in Romeoville? You can browse all Romeoville real estate or contact a Coldwell Banker agent to request more information.