This is a carousel with tiles that activate property listing cards. Use the previous and next buttons to navigate.
1/1
$294,000
This is a carousel with tiles that activate property listing cards. Use the previous and next buttons to navigate.
1/1
Property Description
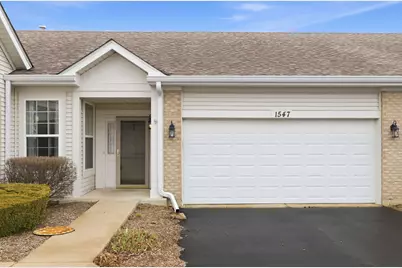
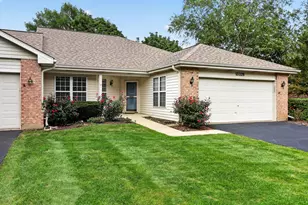
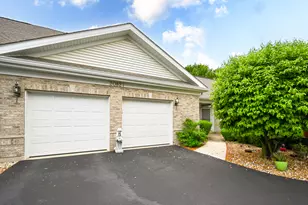
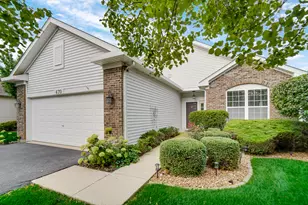
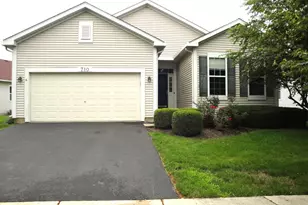
Check out this beautiful 2 bedroom/2-bathroom ranch townhouse with a den and sunroom in the highly sought-after Grand Haven 50+ adult community! Step into the welcoming foyer and enjoy the open-concept layout featuring a formal dining room and a spacious living room with vaulted ceilings. The eat-in kitchen offers newer stainless steel appliances, updated cabinet hardware, an island, pantry closet, ample cabinets and a table space. Just off the kitchen, the sunroom is filled with natural light and overlooks the private patio that is perfect for relaxing. The primary bedroom includes a walk-in closet and an ensuite bathroom with double sinks, a walk-in shower with a bench, and new tile flooring. A second bedroom, full bathroom, and a versatile den, which could easily serve as a third bedroom, office, or a family room to provide additional living space. Other highlights include an in-unit laundry closet and a two-car attached garage with built-in shelving and an epoxy floor. Recent updates (since 2023) include stainless steel appliances, washer and dryer, tile flooring in both bathrooms, kitchen cabinet hardware, hot water heater, and updated light fixtures throughout. The roof was replaced in 2020. Residents of Grand Haven enjoy exceptional amenities at the clubhouse, including indoor and outdoor pools, tennis courts, fitness facilities, a craft studio, ballroom, recreation rooms, bar/pub, and much more. 24-Hour Security at the main gate house. Conveniently located near highways, shopping, restaurants, golf courses, and everyday conveniences. Home is being sold as-is.
Full Property Details
Full Property Details for 1547 W Cadillac Circle
General
- Sold For: $294,000
- HOA FEE: $456/month
- Taxes: $7,892 (2024)
- Status: Closed
- Type: Townhouse
- Source: MRED
- MLS ID: 12588010
- Added to Site: 122 day(s) ago
Interior
- Interior Features: Vaulted Ceiling(s), 1st-Floor Bedroom, 1st-Floor Bath, Walk-In Closet(s)
- Appliances: Range, Microwave, Dishwasher, Refrigerator, Washer, Dryer, Disposal, Stainless Steel Appliance(s)
- Flooring: Hardwood
Rooms
Bathrooms
- Total Bathrooms: 2
- Full Bathrooms: 2
- Bathroom Features: Accessible Shower, Double Sink
Bedrooms
- Total Bedrooms: 2
Additional Information
- Shared Amenities: Exercise Room, Golf Course, Indoor Pool, Pool, Security Door Lock(s), Tennis Court(s)
- Equipment: Water Softener (Owned), Carbon Monoxide Detectors, Ceiling Fan(s)
- Other Features: Commuter Bus, Commuter Train, Interstate Access, Adult Community
Parking
- Garage: Yes
- Attached garage: Yes
- Garage Spaces: 2
- Total Spaces: 2
- Parking Features: Asphalt, Garage Door Opener, Yes, Garage Owned, Attached, Garage
Location
- Area: Romeoville
- County: Will
- Subdivision: Grand Haven
- Driving Directions: Take Renwick Road to Grand Haven Blvd and head North to the Guard House. Turn left on Grand Haven Circle to Cadillac Circle and make a right and the home will be ahead on the right side of the street.
School Information
- School District: 88A
- Midd School District: 88A
- Elementary School: Richland Elementary School
- Middle School: Richland Elementary School
- High School: Lockport Township High School
- Private School: Lockport Township High School
Community
- Assoc. Fees Include: Insurance, Security, Clubhouse, Exercise Facilities, Pool, Exterior Maintenance, Lawn Care, Snow Removal
- Pets Allowed: Yes
- Pet Restrictions: Cats OK, Dogs OK, Number Limit, / 100lbs.
- Mgmt. Company: First Service Residential
Heating & Cooling
- Cooling Type: Central Air Conditioning
- Heating Type: Natural Gas, Forced Air
Utilities
- Water: Public
- Onsite: Cable Available
Structural Information
- Structure Type: Townhouse (Ranch)
- Construction: Vinyl Siding
- Exterior Const.: Vinyl Siding
- Basement Desc.: None
- Foundation: Concrete Perimeter
- Roof: Asphalt
- Windows: Screens
- Sub-Flooring: Hardwood
- Entry Floor Number: 1
- Stories/Levels: 1
- Square Feet: 1,710
- Sq. Ft. Source: Assessor
- Year Built: 2003
Unit Information
- Units in Building: 6
Lot Features
- Lot Dimensions: 3485
Financial Considerations
- Association Fee: $456
- Assoc Fee Freq.: Monthly
- Parking Included: Yes
- Assessment Year: 2003
- Tax Amount: $7,892
- Tax Year: 2024
Disclosures and Reports
- Ownership: Fee Simple with Homeowners Association
- Property ID: 1104184040370000
Listed by Coldwell Banker Real Estate Group
Sold by RE/MAX 1st Service

Get Pre-Approved Today
Schools
Schools serving 1547 W Cadillac Circle
School Districts:Richland School District 88a, Lockport Township High School District 205
| Name | Grades | Distance |
|---|---|---|
Richland Elementary School, Crest Hill, IL 1919 Caton Farm Road, Crest Hill, IL 60403 | PK-8 | 2.3 mi |
Lockport Township High School East 1333 East 7th Street, Lockport, IL 60441 | 9-12 | 5.3 mi |
Disclaimer:
School attendance boundaries provided by ATTOM Data Solutions and are for reference only. Contact the school directly to verify enrollment eligibility.
Price & Sales History for 1547 W Cadillac Circle
Date
Details
Price
Change
Source
5/06/2026
Sold
$294,000
-1.67%
MLS
3/27/2026
Price Reduced
$299,000
-1.97%
MLS
3/11/2026
Listed
$305,000
—
MLS
Disclaimer: Historical sales information is derived from public records provided by the county offices. Information is not guaranteed and should be independently verified.
1547 W Cadillac Circle, Romeoville, IL 60446 (MLS# 12588010) is a Townhouse property that was sold at $294,000 on May 06, 2026. Want to learn more about 1547 W Cadillac Circle? Do you have questions about finding other Townhouse real estate for sale in Romeoville? You can browse all Romeoville real estate or contact a Coldwell Banker agent to request more information.