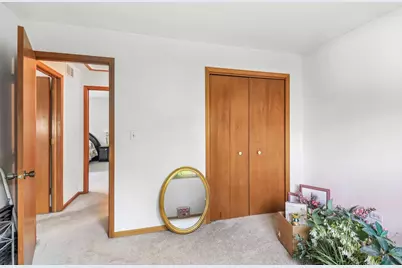
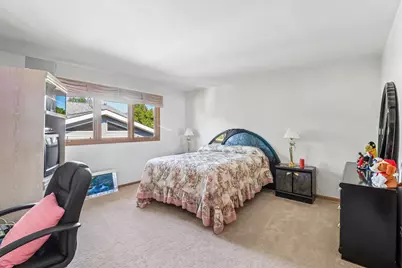
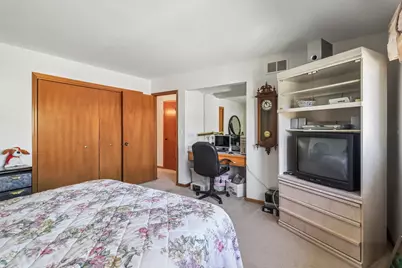
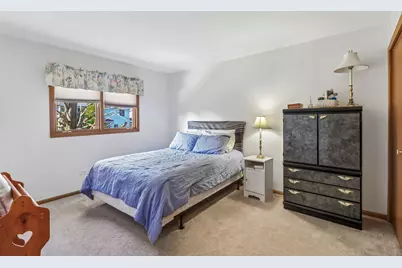
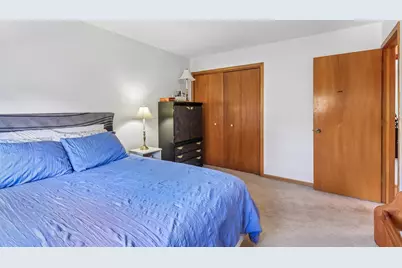
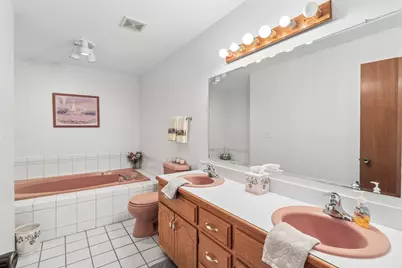
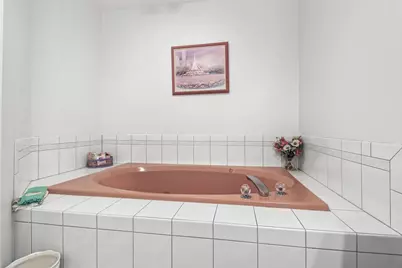
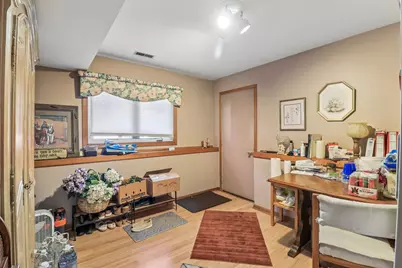
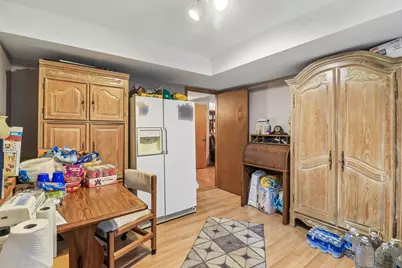
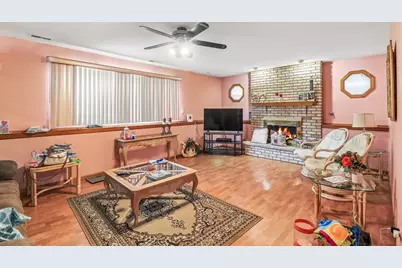
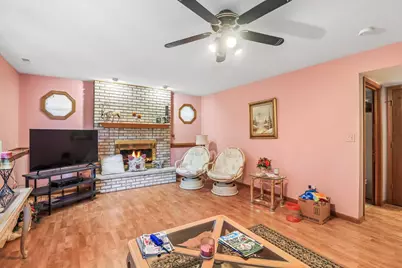
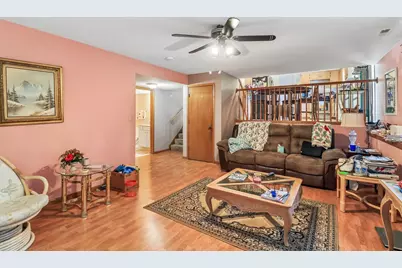
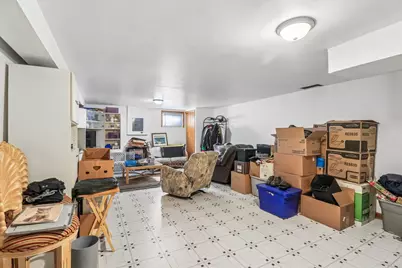
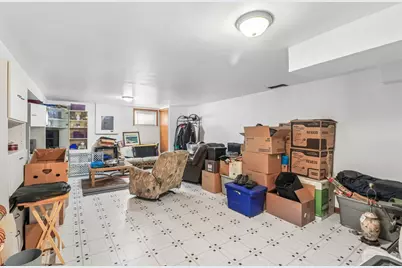
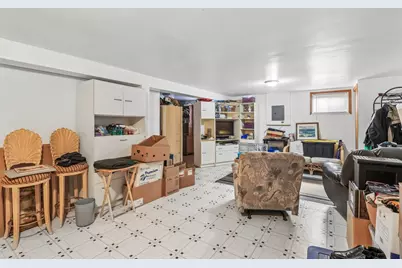
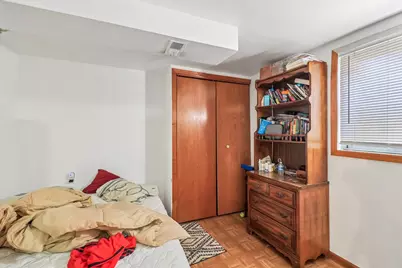
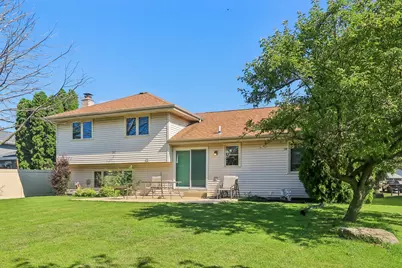
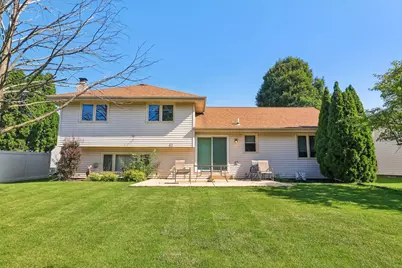
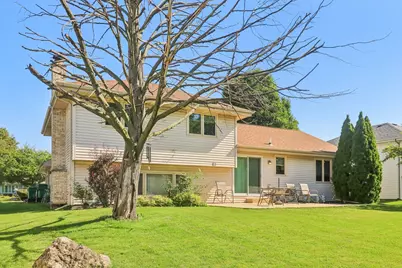
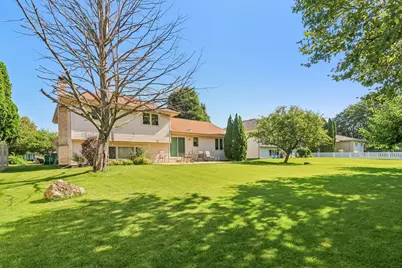
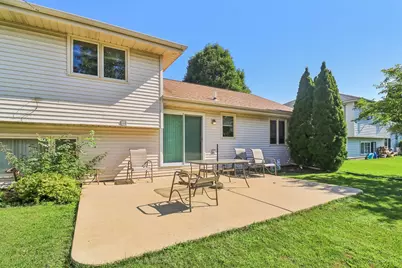
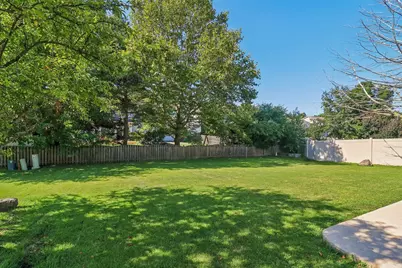
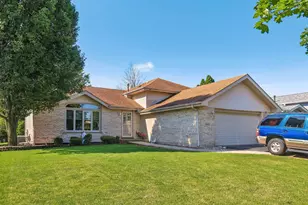
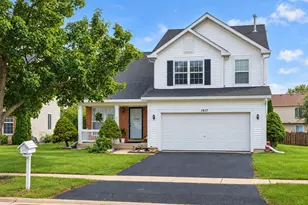
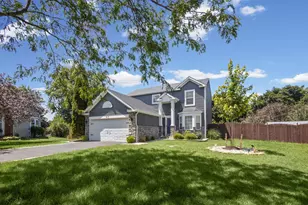
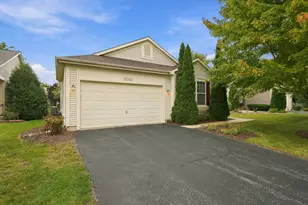
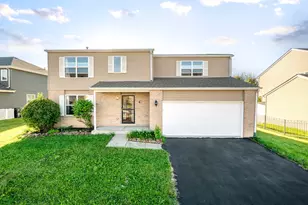
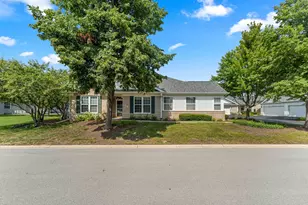
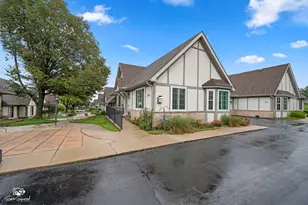
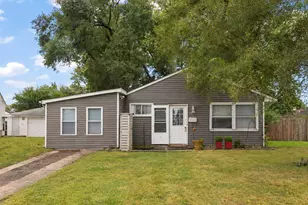
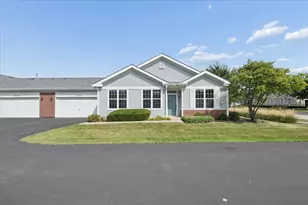
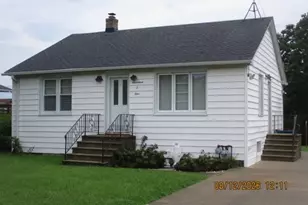
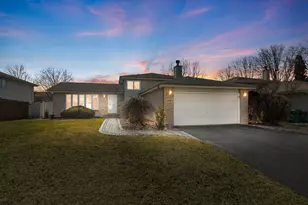
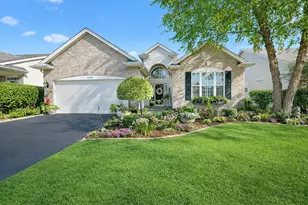
This is a carousel with tiles that activate property listing cards. Use the previous and next buttons to navigate.
1/44
$420,000 Just Listed
This is a carousel with tiles that activate property listing cards. Use the previous and next buttons to navigate.
1/44
Property Description
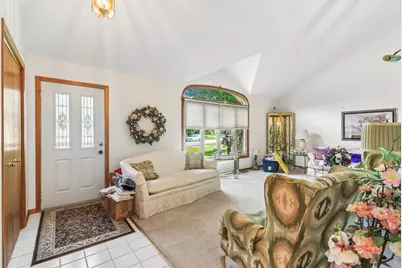
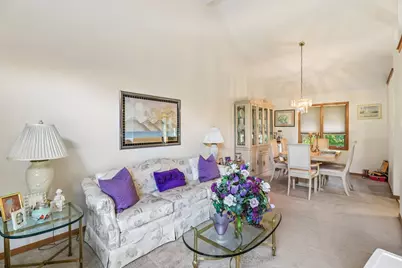
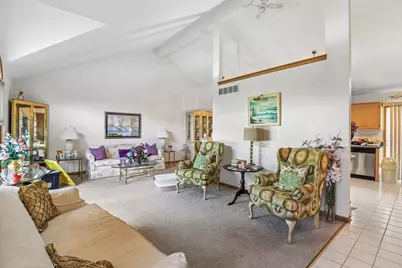
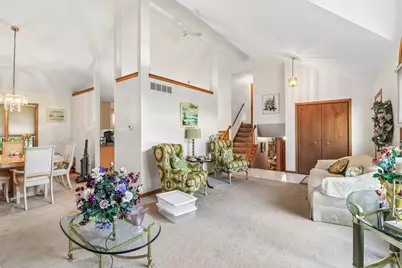
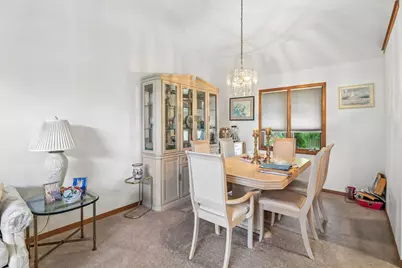
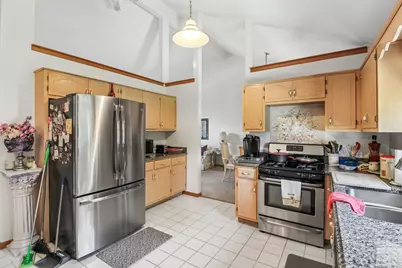
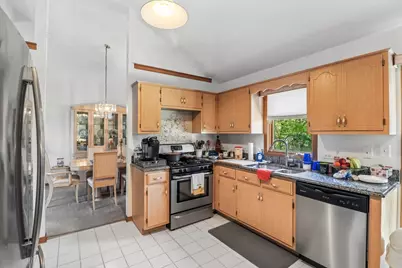
Roof - 12yrs 10yrs- Furnace - 6yrs AC newer windows in lower level patio door 8yrs Vaulted ceiling in living room and dining room.
Full Property Details
Full Property Details for 16661 W Oneida Dr
General
- Price: $420,000
- Taxes: $7,287 (2025)
- Status: Active
- Type: Single Family
- Source: MRED
- MLS ID: 12721076
Rental Information
- Complex Features: Park, Curbs, Sidewalks, Street Lights, Street Paved
Interior
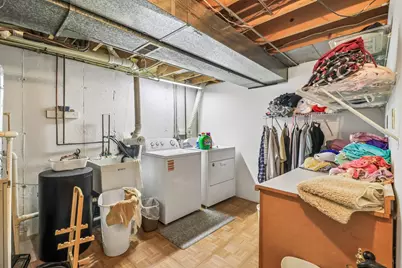
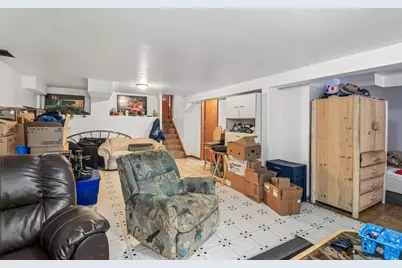
- Basement: Finished, S
- Interior Features: Cathedral Ceiling(s)
- Fireplace: Yes
- Number of Fireplaces: 1
- Fireplace(s): Family Room, Wood-Burning, Attached Fireplace Doors/Screen, Gas Log, Includes Accessories
- Appliances: Range, Dishwasher
Rooms
Bathrooms
- Total Bathrooms: 2
- Full Bathrooms: 2
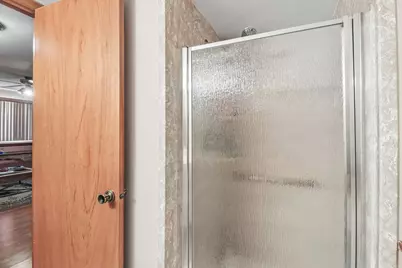
- Bathroom Features: Whirlpool, Double Sink
Bedrooms
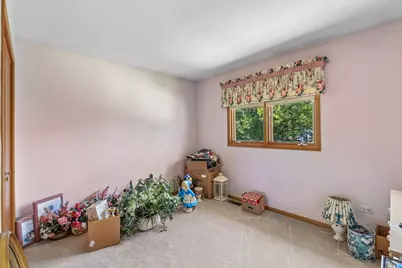
- Total Bedrooms: 3
Additional Information
- Equipment: Water Softener (Rented), Cable TV, Ceiling Fan(s), Sump Pump
Parking
- Garage: Yes
- Attached garage: Yes
- Garage Spaces: 2
- Total Spaces: 2
- Parking Features: Asphalt, Garage Door Opener, Yes, Garage Owned, Attached, Garage
Location
- Area: Homer / Lockport
- County: Will
- Township: Homer
- Subdivision: Broken Arrow
- Driving Directions: 159TH(RT7)2 FARRELL SOUTH 2 BROKEN ARROW EAST TO ONEDIA
School Information
- School District: 33
- Elem School District: 33
- Midd School District: 33
- High School District: 205
Community
- Assoc. Fees Include: None
Heating & Cooling
- Cooling Type: Central Air Conditioning
- Heating Type: Natural Gas
Utilities
- Sewer: Public Sewer
- Water: Public, Shared Well
Structural Information
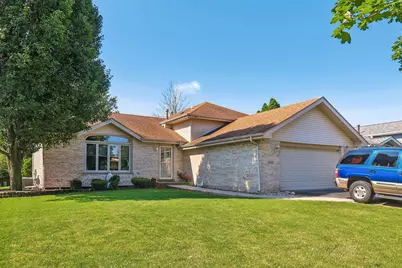
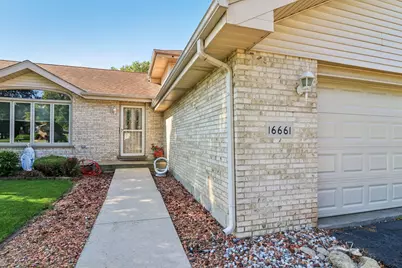
- Construction: Brick
- Exterior Const.: Brick
- Basement: Yes
- Basement Desc.: Finished, Sub-Basement, Full
- Foundation: Concrete Perimeter
- Roof: Asphalt
- Sq. Ft. Source: Not Reported
- Year Built: 1994
Lot Features
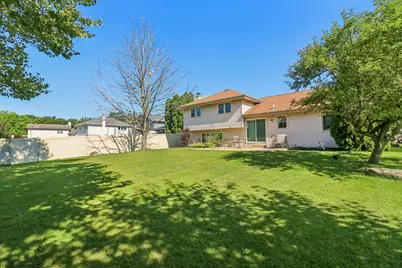
- Lot Size Range: .25 to .49 Acre
- Lot Dimensions: 70 x 141 x 70 x 133
Financial Considerations
- Assessment Year: 1994
- Tax Amount: $7,287
- Tax Year: 2025
- Pays Sewer: Public Sewer
Disclosures and Reports
- Ownership: Fee Simple
- Property ID: 1605303040290000
Listed by Redfin Corporation

Get Pre-Approved Today
Get a Great Insurance Rate
Schools
Schools serving 16661 W Oneida Dr
School Districts:Lockport Township High School District 205, Homer Community Consolidated School District 33c
| Name | Grades | Distance |
|---|---|---|
William J Butler School 1900 Farrell Road, Lockport, IL 60441 | PK-4 | 0.7 mi |
Homer Jr High School 15711 S Bell Rd, Homer Glen, IL 60491 | 7-8 | 5.5 mi |
Lockport Township High School East 1333 East 7th Street, Lockport, IL 60441 | 9-12 | 1.3 mi |
Disclaimer:
School attendance boundaries provided by ATTOM Data Solutions and are for reference only. Contact the school directly to verify enrollment eligibility.
Tax History
Tax History for 16661 W Oneida Dr
Year
Property Taxes
Change
Tax Assessment
Change
2025
$7,287
-10%
$118,016
10%
2023
$8,066
-4%
$106,976
4%
2022
$8,416
—
$102,441
6%
2022
$8,416
3%
$97,055
4%
2020
$8,134
4%
$93,484
4%
2019
$7,805
2%
$89,931
4%
2018
$7,619
2%
$86,826
3%
2017
$7,484
3%
$84,395
3%
2016
$7,300
1%
$81,581
4%
2015
$7,199
1%
$78,518
2%
2014
$7,123
1%
$76,896
—
2013
$7,081
2%
$76,896
-3%
2012
$6,935
—
$79,236
—
Disclaimer: Historical tax information is derived from public records provided by the county offices. Information is not guaranteed and should be independently verified.
Estimate the Cost
Estimate the Cost for 16661 W Oneida Dr
16661 W Oneida Drive, Lockport, IL 60441 (MLS# 12721076) is a Single Family property with 3 bedrooms and 2 full bathrooms. 16661 W Oneida Drive is currently listed for $420,000 and was received on August 13, 2026. Want to learn more about 16661 W Oneida Drive? Do you have questions about finding other Single Family real estate for sale in Lockport? You can browse all Lockport real estate or contact a Coldwell Banker agent to request more information.