No photo available
$279,900 Just Listed
Property Description
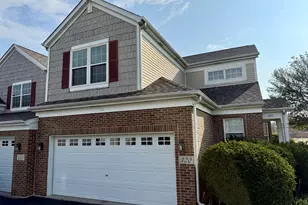
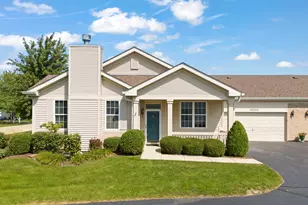
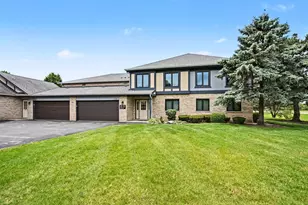
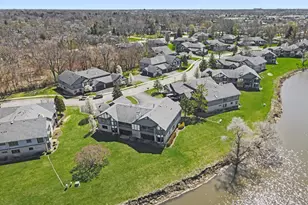
FIRST TIME ON THE MARKET! Lovingly cared for by its original owner for 31 years, this pristine main-level, ranch-style Haven 1 model offers the perfect blend of spacious living, thoughtful updates and exceptional care. As a former model unit, this 2-bedroom, 2-bath home features an open floor plan, generously sized rooms, beautiful detail and crown molding throughout. The inviting kitchen features granite countertops, subway tile backsplash, wood laminate flooring and newer appliances. The spacious living room offers a cozy fireplace and opens to the dining area, while the family room just off the kitchen provides a perfect home office or flex space. The primary suite features a private shower & walk-in closet. One of the home's standout features is the rare enclosed porch, overlooking a peaceful, mature treed lot. Complete with a storage closet, it is the perfect spot to enjoy your morning coffee or unwind at the end of the day. Numerous updates include Andersen windows (8/2024), new furnace (10/2025), garage door (10/2023), updated flooring in the kitchen, dinette and primary bedroom (5/2022), and appliances (2020). The utility room includes the washer and dryer and offers convenient access to the hallway and the spacious 2-car attached garage. A truly special opportunity to own a meticulously maintained, one-owner, former model condo with a wonderful layout and rare features! Convenient location to the highway. Walk to the mall, movie theater , bank, gym and restaurants. These units don't come along often-and this one won't last!
Full Property Details
Full Property Details for 2751 Harbor Dr #2751
General
- Price: $279,900
- HOA FEE: $331/month
- Taxes: $3,787 (2024)
- Status: Active
- Type: Condo
- Source: MRED
- MLS ID: 12744387
- Updated: 8/27/2026
- Added to Site: 1 day(s) ago
Interior
- Basement: None
- Interior Features: Storage, Walk-In Closet(s), Open Floorplan, Special Millwork, Granite Counters
- Fireplace: Yes
- Number of Fireplaces: 1
- Fireplace(s): Living Room, Gas Log
- Appliances: Range, Microwave, Dishwasher, Refrigerator, Washer, Dryer
- Flooring: Carpet
Rooms
Bathrooms
- Total Bathrooms: 2
- Full Bathrooms: 2
Bedrooms
- Total Bedrooms: 2
Parking
- Garage: Yes
- Attached garage: Yes
- Garage Spaces: 2
- Total Spaces: 2
- Parking Features: Garage Door Opener, Yes, Garage Owned, Attached, Garage
Location
- Area: Joliet
- County: Will
- Township: Joliet
- Subdivision: Chase Lake
- Driving Directions: Black or Hennepin to Essington Rd. to Harbor dr. First building on right .
School Information
- School District: 202
- Elem School District: 202
- Midd School District: 202
- High School District: 202
Community
- Assoc. Fees Include: TV/Cable, Internet
- Pets Allowed: Yes
- Pets: Cats OK, Dogs OK
- Pet Restrictions: Cats OK, Dogs OK
Heating & Cooling
- Cooling Type: Central Air Conditioning
- Heating Type: Natural Gas, Forced Air
Utilities
- Sewer: Public Sewer
- Water: Public
Structural Information
- Structure Type: Condo
- Model: Haven I
- Construction: Brick, Cedar
- Exterior Const.: Brick, Cedar
- Basement Desc.: None
- Windows: Window Treatments
- Sub-Flooring: Carpet
- Entry Floor Number: 1
- Stories/Levels: 2
- Square Feet: 1,550
- Sq. Ft. Source: Assessor
- Year Built: 1996
Unit Information
- Units in Building: 6
Manufactured Home
- Model: Haven I
Lot Features
- Lot Dimensions: 152 x 169 x 151 x 167
Animals
- Animals Allowed: Cats OK, Dogs OK
Financial Considerations
- Association Fee: $331
- Assoc Fee Freq.: Monthly
- Parking Included: Yes
- Assessment Year: 1996
- Tax Amount: $3,787
- Tax Year: 2024
- Pays Sewer: Public Sewer
Disclosures and Reports
- Ownership: Fee Simple
- Property ID: 603264020631002
Listed by RE/MAX Ultimate Professionals
Get Pre-Approved Today
Get a Great Insurance Rate
Schools
Schools serving 2751 Harbor Dr #2751
School District:Plainfield School District 202
| Name | Grades | Distance |
|---|---|---|
Grand Prairie Elementary School, Joliet, IL 3100 Caton Farm Road, Joliet, IL 60431 | PK-5 | 0.5 mi |
Timber Ridge Middle School 2101 Bronk Road, Plainfield, IL 60586 | 6-8 | 1.7 mi |
Plainfield Central High School 24120 Fort Beggs Drive, Plainfield, IL 60544 | 9-12 | 3.1 mi |
Disclaimer:
School attendance boundaries provided by ATTOM Data Solutions and are for reference only. Contact the school directly to verify enrollment eligibility.
Price & Sales History for 2751 Harbor Dr #2751
Date
Details
Price
Change
Source
8/27/2026
Listed
$279,900
—
MLS
Disclaimer: Historical sales information is derived from public records provided by the county offices. Information is not guaranteed and should be independently verified.

Tax History
Tax History for 2751 Harbor Dr #2751
Year
Property Taxes
Change
Tax Assessment
Change
2025
$4,015
—
$74,692
8%
2025
$4,015
14%
$68,872
11%
2023
$3,533
—
$62,204
11%
2022
$3,523
—
$55,867
7%
2022
$3,523
9%
$52,212
3%
2020
$3,230
5%
$50,731
5%
2019
$3,086
6%
$48,337
6%
2018
$2,912
4%
$45,415
5%
2017
$2,789
3%
$43,158
5%
2016
$2,699
4%
$41,162
7%
2015
$2,593
5%
$38,559
4%
2014
$2,479
1%
$37,198
—
2013
$2,444
-20%
$37,198
-17%
2012
$3,054
—
$44,771
—
Disclaimer: Historical tax information is derived from public records provided by the county offices. Information is not guaranteed and should be independently verified.
Estimate the Cost
Estimate the Cost for 2751 Harbor Dr #2751
2751 Harbor Drive #2751, Joliet, IL 60431 (MLS# 12744387) is a Condo property with 2 bedrooms and 2 full bathrooms. 2751 Harbor Drive #2751 is currently listed for $279,900 and was received on August 27, 2026. Want to learn more about 2751 Harbor Drive #2751? Do you have questions about finding other Condo real estate for sale in Joliet? You can browse all Joliet real estate or contact a Coldwell Banker agent to request more information.