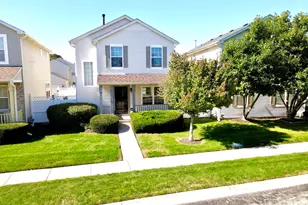
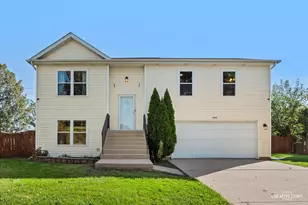
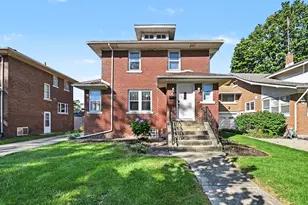
This is a carousel with tiles that activate property listing cards. Use the previous and next buttons to navigate.
1/43
$335,000
This is a carousel with tiles that activate property listing cards. Use the previous and next buttons to navigate.
1/43
Property Description
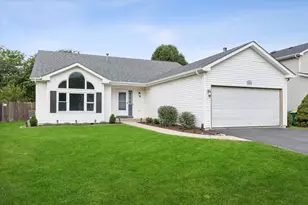
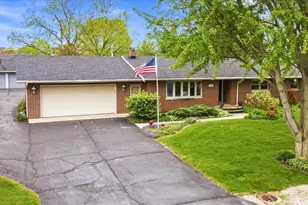
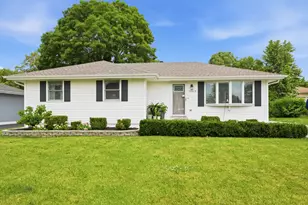
Welcome home to this well-maintained ranch offering the perfect blend of comfort, functionality, and space. Step inside to find beautiful hardwood floors that flow throughout the main living areas and a spacious living room filled with natural light. The home features three bedrooms and two and a half bathrooms, including a private primary suite with an attached full bath and an additional flex space that's perfect for a home office, nursery, reading nook, or hobby room. The updated eat-in kitchen provides plenty of room for everyday meals and gatherings, with a convenient half bath located just off the kitchen. A full basement offers endless possibilities for storage, recreation, or future finished living space. Outside, enjoy a fully fenced backyard complete with a large deck. Ideal for entertaining, relaxing, or enjoying summer evenings. An attached two-car garage adds even more convenience. Located close to shopping, dining, parks, and major roadways, this move-in ready home is ready for its next owners. Schedule your private showing today!
Full Property Details
Full Property Details for 3130 Jo Ann Dr
General
- Price: $335,000
- Taxes: $4,772 (2025)
- Status: Active
- Type: Single Family
- Source: MRED
- MLS ID: 12591604
- Updated: 7/6/2026
- Added to Site: 11 day(s) ago
Rental Information
- Complex Features: Curbs, Sidewalks
Interior
- Basement: Unfinished
- Interior Features: 1st-Floor Bedroom, 1st-Floor Bath
- Appliances: Range, Microwave, Dishwasher, Refrigerator, Washer, Dryer, Stainless Steel Appliance(s), Water Purifier, Water Softener
- Flooring: Hardwood
Rooms
Bathrooms
- Total Bathrooms: 3
- Full Bathrooms: 2
- Half Bathrooms: 1
Bedrooms
- Total Bedrooms: 3
Additional Information
- Equipment: Water Softener (Owned), Carbon Monoxide Detectors, Ceiling Fan(s), Sump Pump, Backup Sump Pump, Water Heater-Gas
- Other Features: School Bus Service, Interstate Access
Parking
- Garage: Yes
- Attached garage: Yes
- Garage Spaces: 2
- Total Spaces: 2
- Parking Features: Concrete, Garage Door Opener, Heated Garage, Yes, Garage Owned, Attached, Garage
Location
- Area: Joliet
- County: Will
- Township: Plainfield
- Driving Directions: Caton Farm to Frontage Road South to Jo Ann Drive
School Information
- School District: 202
- Elem School District: 202
- Midd School District: 202
- High School District: 202
- Elementary School: Grand Prairie Elementary School
- Middle School: Timber Ridge Middle School
- High School: Plainfield Central High School
- Private School: Plainfield Central High School
Community
- Assoc. Fees Include: None
Heating & Cooling
- Cooling Type: Central Air Conditioning
- Heating Type: Natural Gas, Forced Air
Utilities
- Sewer: Septic Tank
- Water: Well
Structural Information
- Architectural Info: Ranch
- Architectural Style: Ranch
- Construction: Vinyl Siding
- Exterior Const.: Vinyl Siding
- Basement: Yes
- Basement Desc.: Unfinished, Full
- Foundation: Concrete Perimeter
- Roof: Asphalt
- Windows: Screens
- Doors: Storm Door(s)
- Sub-Flooring: Hardwood
- Square Feet: 1,208
- Sq. Ft. Source: Assessor
- Year Built: 1974
- Built Before 1978: Yes
- Remodeled/Updated: 2019
Additional Structures
- Other Structures: Shed(s)
Lot Features
- Lot Size (Acres): 0.24
- Lot Size Range: Less than .25 Acre
- Lot Dimensions: 80 x 125
- Fence: Yes
- Fencing (Description): Fenced
Financial Considerations
- Parking Included: Yes
- Assessment Year: 1974
- Tax Amount: $4,772
- Tax Year: 2025
- Pays Sewer: Septic Tank
Disclosures and Reports
- Ownership: Fee Simple
- Property ID: 603351070020000
Listed by Village Realty, Inc.
Get Pre-Approved Today
Get a Great Insurance Rate
Schools
Schools serving 3130 Jo Ann Dr
School District:Plainfield School District 202
| Name | Grades | Distance |
|---|---|---|
Grand Prairie Elementary School, Joliet, IL 3100 Caton Farm Road, Joliet, IL 60431 | PK-5 | 1 mi |
Timber Ridge Middle School 2101 Bronk Road, Plainfield, IL 60586 | 6-8 | 0.7 mi |
Plainfield Central High School 24120 Fort Beggs Drive, Plainfield, IL 60544 | 9-12 | 3.3 mi |
Disclaimer:
School attendance boundaries provided by ATTOM Data Solutions and are for reference only. Contact the school directly to verify enrollment eligibility.
Price & Sales History for 3130 Jo Ann Dr
Date
Details
Price
Change
Source
6/30/2026
Listed
$335,000
8.06%
MLS
8/26/2024
Sold
$310,000
—
Public Record
Disclaimer: Historical sales information is derived from public records provided by the county offices. Information is not guaranteed and should be independently verified.
Tax History
Tax History for 3130 Jo Ann Dr
Year
Property Taxes
Change
Tax Assessment
Change
2025
$4,772
-15%
$83,370
11%
2023
$5,586
8%
$75,298
11%
2022
$5,174
—
$67,628
7%
2022
$5,174
7%
$63,204
3%
2020
$4,851
3%
$61,411
5%
2019
$4,697
4%
$58,514
6%
2018
$4,509
3%
$54,977
5%
2017
$4,389
2%
$52,245
5%
2016
$4,300
2%
$49,828
7%
2015
$4,230
3%
$46,678
4%
2014
$4,105
1%
$45,030
—
2013
$4,054
4%
$45,030
-2%
2012
$3,886
—
$46,067
—
Disclaimer: Historical tax information is derived from public records provided by the county offices. Information is not guaranteed and should be independently verified.
Estimate the Cost
Estimate the Cost for 3130 Jo Ann Dr
3130 Jo Ann Drive, Joliet, IL 60431 (MLS# 12591604) is a Single Family property with 3 bedrooms, 2 full bathrooms and 1 partial bathroom. 3130 Jo Ann Drive is currently listed for $335,000 and was received on June 30, 2026. Want to learn more about 3130 Jo Ann Drive? Do you have questions about finding other Single Family real estate for sale in Joliet? You can browse all Joliet real estate or contact a Coldwell Banker agent to request more information.