No photo available
$425,000 Just Listed
Property Description
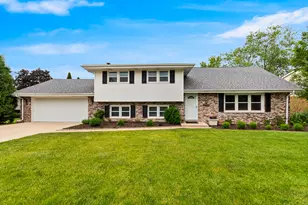
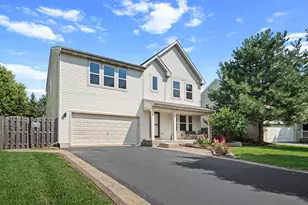
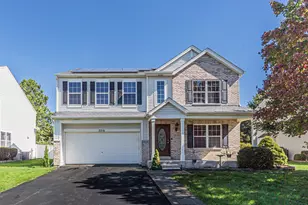
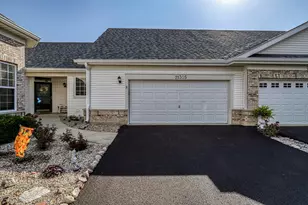
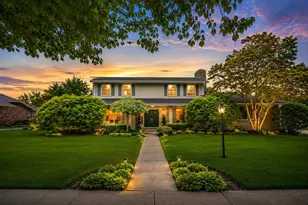
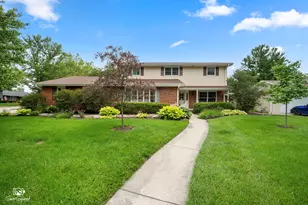
Not 1...Not 2...Not 3...Not 4....but 5 levels of Living Space! Yes, 5 LEVELS! This home is truly one of a kind. Stunning Hardwood Flooring on the Main Level and Professionally Painted throughout. The Kitchen is INCREDIBLE with Quartz counters, Stainless appliances, center island, pantry and quality cabinetry. The main floor Living and Dining rooms are spacious and perfect for entertaining. The upper levels have 3 generously-sized bedrooms, new carpeting and a full bath. The top level has a freshly painted/newly carpeted MONSTROUS Master Suite that you simply need to see to believe. When you explore the Lower Level, you will marvel at the STUNNING FIREPLACE, Family Room, Full Bath -- and there's plenty of room for an office, too! The LOWEST Level has a GIGANTIC Recreation Room -- or it could even be a 5th bedroom, if needed. The back yard has BRILLIANT perennials that require little to no care...and if you don't want them...tell me...and I will gladly take them ALL! Check out the following list of improvements/updates: 2026 ...Carpet/Paint, basement lighting, NDS drywell storm system, primary sump pump; 2025...Furnace, battery back-up sump pump, Leaf Filter gutter guards, 2024...Washer/Dryer; 2023...Central Air, Humidifier, water softener; 2022...ALL new windows from Window World, rear deck; 2020...Refrigerator, dishwasher, stove, ROOF; 2019...driveway, garage door opener....and I probably forgot some stuff...BUT THIS HOUSE IS PERFECT! Schedule your appointment to see it today!!!
Full Property Details
Full Property Details for 3205 Rosemont Dr
General
- Price: $425,000
- HOA FEE: $3/month
- HOA FEE FREQ.: Annually
- Taxes: $7,459 (2024)
- Status: Active
- Type: Single Family
- Source: MRED
- MLS ID: 12703911
- Updated: 7/13/2026
- Added to Site: 1 day(s) ago
Rental Information
- Complex Features: Curbs, Sidewalks, Street Lights, Street Paved
Interior
- Basement: Finished, F
- Fireplace: Yes
- Number of Fireplaces: 1
- Fireplace(s): Family Room, Wood-Burning
- Appliances: Range, Microwave, Dishwasher, Refrigerator, Washer, Dryer, Disposal, Stainless Steel Appliance(s)
- Flooring: Hardwood
Rooms
Bathrooms
- Total Bathrooms: 3
- Full Bathrooms: 3
Bedrooms
- Total Bedrooms: 4
Additional Information
- Equipment: Water Softener (Owned), Sump Pump, Backup Sump Pump, Radon Mitigation System
- Other Features: School Bus Service, Commuter Train, Interstate Access
Parking
- Garage: Yes
- Attached garage: Yes
- Garage Spaces: 2.5
- Total Spaces: 2
- Parking Features: Concrete, Garage Door Opener, Yes, Garage Owned, Attached, Garage
Location
- Area: Joliet
- County: Will
- Township: Troy
- Subdivision: Twin Oaks
- Driving Directions: Glenwood west to Essington from Black. South on Essington to Rosemont
School Information
- School District: 30C
- Elem School District: 30C
- Midd School District: 30C
- High School District: 204
- Elementary School: Troy Craughwell School
- Middle School: Troy Middle School
- High School: Joliet West High School
- Private School: Joliet West High School
Community
- Assoc. Fees Include: None
- Mgmt. Company: Nemanich Consulting
Heating & Cooling
- Cooling Type: Central Air Conditioning
- Heating Type: Natural Gas, Forced Air
Utilities
- Sewer: Public Sewer
- Water: Public
Structural Information
- Construction: Vinyl Siding, Brick
- Exterior Const.: Vinyl Siding, Brick
- Basement: Yes
- Basement Desc.: Finished, Full
- Foundation: Concrete Perimeter
- Roof: Asphalt
- Sub-Flooring: Hardwood
- Square Feet: 2,686
- Sq. Ft. Source: Estimated
- Year Built: 1970
- Built Before 1978: Yes
- Remodeled/Updated: 2018
Additional Structures
- Other Structures: Shed(s)
Lot Features
- Lot Size (Acres): 0.27
- Lot Size Range: Less than .25 Acre
- Lot Dimensions: 48 x 151 x 63 x 66 x 127
- Fence: Yes
- Fencing (Description): Fenced
Financial Considerations
- Association Fee: $40
- Assoc Fee Freq.: Annually
- Assessment Year: 1970
- Tax Amount: $7,459
- Tax Year: 2024
- Pays Sewer: Public Sewer
Disclosures and Reports
- Ownership: Fee Simple with Homeowners Association
- Property ID: 506114030150000
Listed by Realty Executives Success
Get Pre-Approved Today
Get a Great Insurance Rate
Schools
Schools serving 3205 Rosemont Dr
School Districts:Troy Community Consolidated School District 30c, Joliet Township High School District 204
| Name | Grades | Distance |
|---|---|---|
Troy Craughwell School 3333 Black Rd, Joliet, IL 60431 | K-4 | 0.7 mi |
Troy Middle School 5800 Theodore Drive, Plainfield, IL 60586 | 7-8 | 3.5 mi |
Joliet West High School 401 North Larkin Avenue, Joliet, IL 60435 | 9-12 | 1.7 mi |
Disclaimer:
School attendance boundaries provided by ATTOM Data Solutions and are for reference only. Contact the school directly to verify enrollment eligibility.
Price & Sales History for 3205 Rosemont Dr
Date
Details
Price
Change
Source
7/13/2026
Listed
$425,000
76.9%
MLS
2/06/2018
Sold
$240,250
—
Public Record
Disclaimer: Historical sales information is derived from public records provided by the county offices. Information is not guaranteed and should be independently verified.
Tax History
Tax History for 3205 Rosemont Dr
Year
Property Taxes
Change
Tax Assessment
Change
2025
$7,954
16%
$100,953
11%
2023
$6,847
-1%
$90,703
6%
2022
$6,945
—
$85,828
6%
2022
$6,945
7%
$80,742
—
2020
$6,489
3%
$80,742
4%
2019
$6,273
-5%
$77,450
5%
2018
$6,624
4%
$74,100
9%
2016
$6,356
4%
$67,800
6%
2015
$6,088
5%
$64,125
5%
2014
$5,811
5%
$60,990
—
2013
$5,537
-6%
$60,990
-10%
2012
$5,891
—
$67,759
—
Disclaimer: Historical tax information is derived from public records provided by the county offices. Information is not guaranteed and should be independently verified.
Estimate the Cost
Estimate the Cost for 3205 Rosemont Dr
3205 Rosemont Drive, Joliet, IL 60431 (MLS# 12703911) is a Single Family property with 4 bedrooms and 3 full bathrooms. 3205 Rosemont Drive is currently listed for $425,000 and was received on July 13, 2026. Want to learn more about 3205 Rosemont Drive? Do you have questions about finding other Single Family real estate for sale in Joliet? You can browse all Joliet real estate or contact a Coldwell Banker agent to request more information.