This is a carousel with tiles that activate property listing cards. Use the previous and next buttons to navigate.
1/1
$310,000
This is a carousel with tiles that activate property listing cards. Use the previous and next buttons to navigate.
1/1
Property Description
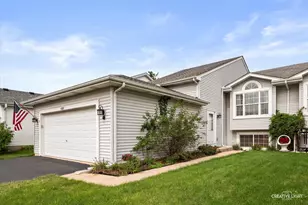
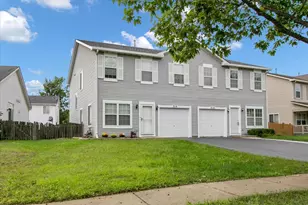
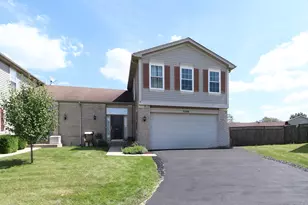
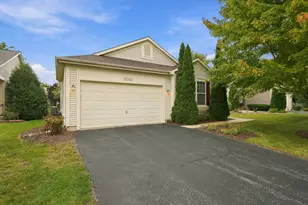
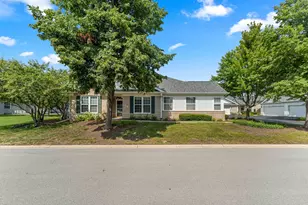
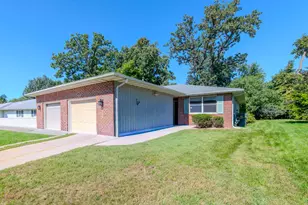
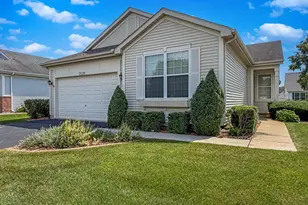
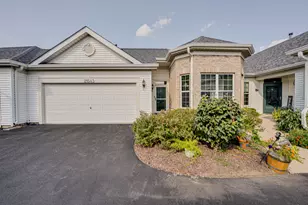
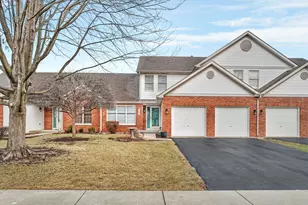
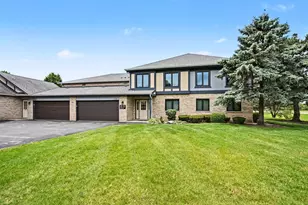
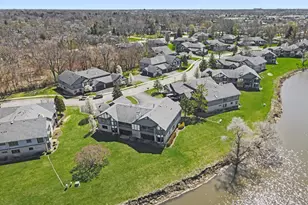
Don't be the last in line to show this fantastic 3 bedroom, 21/2 bath beauty! Home has been well maintained and is in "move in condition". Tastefully painted to match your decorating palate. Main floor foyer leads you into a spacious kitchen with sparkling granite countertops, breakfast bar, and all stainless-steel appliances. Separate dining room for entertaining and family meals. Next is the living room with a gas log fireplace for those cozy nights watching your favorite movies or just star gazing thru the skylights in the vaulted ceiling that add to the open concept feel. The large main floor primary suite has its own private full bath, and walk-in closets. Walk out the living room door to a 12'x20' stamped concrete patio. The yard is one of the largest in the subdivision! Up the staircase to a 10'x16' vaulted loft area that can be used for a home office, T.V. room, or just a place to relax. 2 spacious bedrooms with walk -in closets and a shared bathroom finish the upper level. Park both vehicles in their own epoxy floored garage away from the elements. HVAC is 3 years old; Roof is 3 years old. Low association dues include common insurance, lawn maintenance, snow removal, and exterior maintenance. Close to major interstate highways and shopping, but quiet enough to enjoy privacy. One look and you will be hooked!
Full Property Details
Full Property Details for 3419 Lake Side Cir
General
- Sold For: $310,000
- HOA FEE: $250/month
- Taxes: $5,549 (2024)
- Status: Closed
- Type: Condo /Townhouse
- Source: MRED
- MLS ID: 12483794
- Added to Site: 321 day(s) ago
Interior
- Interior Features: Vaulted Ceiling(s), 1st-Floor Bedroom, 1st-Floor Bath, Walk-In Closet(s), Granite Counters
- Fireplace: Yes
- Fireplace(s): Living Room, Gas Log, Gas Starter
- Appliances: Range, Microwave, Dishwasher, High-End Refrigerator, Washer, Dryer, Disposal, Stainless Steel Appliance(s)
- Flooring: Carpet
Rooms
Bathrooms
- Total Bathrooms: 3
- Full Bathrooms: 2
- Half Bathrooms: 1
Bedrooms
- Total Bedrooms: 3
Additional Information
- Equipment: Carbon Monoxide Detectors, Ceiling Fan(s), Water Heater-Gas
- Other Features: School Bus Service, Commuter Bus, Interstate Access
Parking
- Garage: Yes
- Attached garage: Yes
- Garage Spaces: 2
- Total Spaces: 2
- Parking Features: Asphalt, Garage Door Opener, Yes, Garage Owned, Attached, Garage
Location
- Area: Joliet
- County: Will
- Subdivision: Townhomes on the Lake
- Driving Directions: Essington Rd. to Hennepin west to Lake Shore Dr. to Lake Shore Circle
School Information
- School District: 202
- Midd School District: 202
Community
- Assoc. Fees Include: Insurance, Exterior Maintenance, Lawn Care, Snow Removal
- Pets Allowed: Yes
- Pet Restrictions: Number Limit, / 999lbs.
- Mgmt. Company: AMG
Heating & Cooling
- Cooling Type: Central Air Conditioning
- Heating Type: Natural Gas, Forced Air
Utilities
- Water: Public
Structural Information
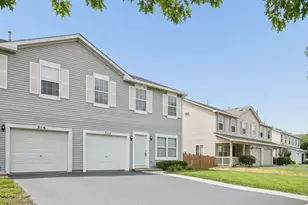
- Structure Type: Half Duplex
- Construction: Vinyl Siding, Brick
- Exterior Const.: Vinyl Siding, Brick
- Basement Desc.: Crawl Space
- Foundation: Concrete Perimeter
- Roof: Asphalt
- Common Walls: End Unit
- Windows: Skylight(s), Drapes
- Doors: Storm Door(s)
- Sub-Flooring: Carpet
- Entry Floor Number: 1
- Stories/Levels: 2
- Square Feet: 2,048
- Sq. Ft. Source: Assessor
- Year Built: 1996
Unit Information
- Units in Building: 2
Manufactured Home
- Model: Balaton
Lot Features
- Lot Dimensions: 34 x 148 x 57 x 61 x 144
- Lot Features: Irregular Lot
Financial Considerations
- Association Fee: $250
- Assoc Fee Freq.: Monthly
- Parking Included: Yes
- Assessment Year: 1996
- Tax Amount: $5,549.26
- Tax Year: 2024
Disclosures and Reports
- Ownership: Fee Simple with Homeowners Association
- Property ID: 603264100400000
Listed by RE/MAX Ultimate Professionals
Sold by Real Broker, LLC

Get Pre-Approved Today
Schools
Schools serving 3419 Lake Side Cir
School District:Plainfield School District 202
| Name | Grades | Distance |
|---|---|---|
Grand Prairie Elementary School, Joliet, IL 3100 Caton Farm Road, Joliet, IL 60431 | PK-5 | 0.6 mi |
Timber Ridge Middle School 2101 Bronk Road, Plainfield, IL 60586 | 6-8 | 1.5 mi |
Plainfield Central High School 24120 Fort Beggs Drive, Plainfield, IL 60544 | 9-12 | 2.9 mi |
Disclaimer:
School attendance boundaries provided by ATTOM Data Solutions and are for reference only. Contact the school directly to verify enrollment eligibility.
Price & Sales History for 3419 Lake Side Cir
Date
Details
Price
Change
Source
6/12/2026
Sold
$310,000
-8.8%
MLS
3/14/2026
Price Reduced
$339,900
-2.86%
MLS
9/29/2025
Listed
$349,900
—
MLS
Disclaimer: Historical sales information is derived from public records provided by the county offices. Information is not guaranteed and should be independently verified.
3419 Lake Side Circle, Joliet, IL 60431 (MLS# 12483794) is a Condo / Townhouse property that was sold at $310,000 on June 12, 2026. Want to learn more about 3419 Lake Side Circle? Do you have questions about finding other Condo / Townhouse real estate for sale in Joliet? You can browse all Joliet real estate or contact a Coldwell Banker agent to request more information.