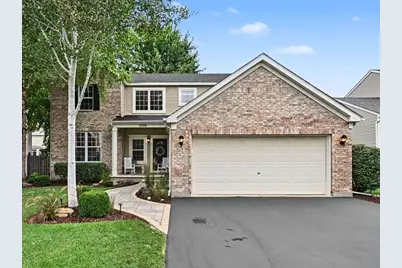
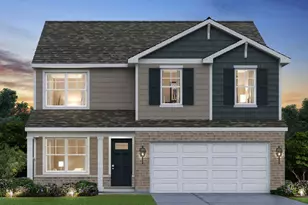
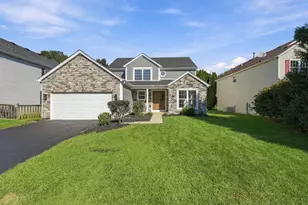
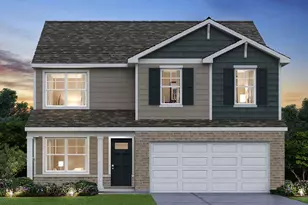
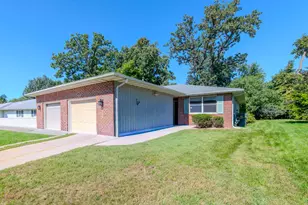
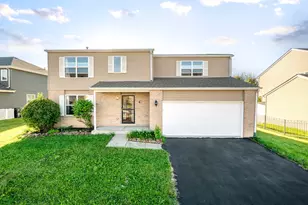
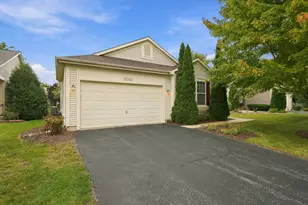
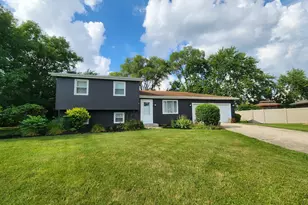
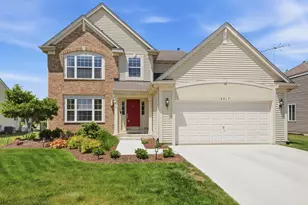
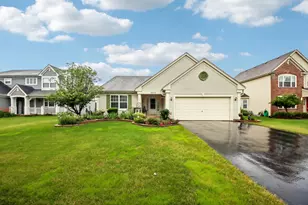
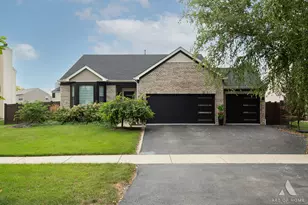
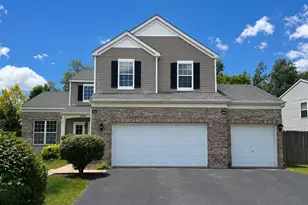
This is a carousel with tiles that activate property listing cards. Use the previous and next buttons to navigate.
1/1
$444,000
This is a carousel with tiles that activate property listing cards. Use the previous and next buttons to navigate.
1/1
Property Description
Welcome home to this stunning, one-owner residence that shows like a model home! Lovingly cared for and thoughtfully updated throughout the years, this move-in-ready home offers the perfect blend of comfort, style, and functionality. Step inside to a beautiful, welcoming entryway that sets the tone for the rest of the home. Featuring 4 spacious bedrooms and 2.5 bathrooms, there's plenty of room for everyone. The inviting kitchen is the heart of the home, complete with granite countertops, a center island, and an adjoining dining area that's perfect for everyday living and entertaining. The main level also includes a versatile flex room that can easily serve as a home office, den, playroom, or formal dining room-tailored to fit your lifestyle. Upstairs, you'll find a spacious primary suite with a beautifully updated en suite bathroom, along with additional generously sized bedrooms. Recent improvements include NEW carpeting and flooring throughout, a BRAND NEW- HVAC system, and countless other updates that reflect the exceptional care this home has received. The expansive basement offers endless possibilities, whether you're looking for abundant storage or envisioning a future recreation room, home gym, or additional living space. Step outside to enjoy the backyard-an ideal setting for relaxing after a long day or entertaining family and friends. Every detail has been thoughtfully maintained, making this exceptional home truly move-in ready and ready for its next owners to enjoy for years to come.
Full Property Details
Full Property Details for 3509 Timberlake Dr
General
- Sold For: $444,000
- HOA FEE: $11/month
- HOA FEE FREQ.: Annually
- Taxes: $7,655 (2024)
- Status: Closed
- Type: Single Family
- Source: MRED
- MLS ID: 12709157
- Added to Site: 65 day(s) ago
Interior
- Interior Features: High Ceilings, Dining Combo, Granite Counters, Pantry
- Appliances: Range, Microwave, Dishwasher, Freezer, Dryer, Stainless Steel Appliance(s)
Rooms
Bathrooms
- Total Bathrooms: 3
- Full Bathrooms: 2
- Half Bathrooms: 1
Bedrooms
- Total Bedrooms: 4
Parking
- Garage: Yes
- Attached garage: Yes
- Garage Spaces: 2
- Total Spaces: 2
- Parking Features: Asphalt, Yes, Garage Owned, Attached, Garage
Location
- Area: Joliet
- County: Will
- Subdivision: Old Renwick Trail
- Driving Directions: Renwick Rd. to Old Renwick Trl. to Frontier Ln. then to Timberlake
School Information
- School District: 202
- Midd School District: 202
Community
- Assoc. Fees Include: None
- Mgmt. Company: n
Heating & Cooling
- Cooling Type: Central Air Conditioning
- Heating Type: Natural Gas
Utilities
- Water: Public
Structural Information
- Construction: Aluminum Siding
- Exterior Const.: Aluminum Siding
- Basement Desc.: Unfinished, Full
- Foundation: Concrete Perimeter
- Roof: Asphalt
- Square Feet: 2,150
- Sq. Ft. Source: Builder
- Year Built: 2004
Lot Features
- Lot Size Range: Less than .25 Acre
- Lot Dimensions: 65 x 117
Financial Considerations
- Association Fee: $130
- Assoc Fee Freq.: Annually
- Assessment Year: 2004
- Tax Amount: $7,655
- Tax Year: 2024
Disclosures and Reports
- Ownership: Fee Simple with Homeowners Association
- Special Conditions: Standard
- Property ID: 603244090350000
Listed by Coldwell Banker Real Estate Group
Sold by john greene, Realtor

Get Pre-Approved Today
Schools
Schools serving 3509 Timberlake Dr
School District:Plainfield School District 202
| Name | Grades | Distance |
|---|---|---|
Central Elementary School, Plainfield, IL 23723 Getson Drive, Plainfield, IL 60544 | PK-5 | 2.4 mi |
Indian Trail Middle School 14723 Eastern Avenue, Plainfield, IL 60544 | 6-8 | 3 mi |
Plainfield Central High School 24120 Fort Beggs Drive, Plainfield, IL 60544 | 9-12 | 3.1 mi |
Disclaimer:
School attendance boundaries provided by ATTOM Data Solutions and are for reference only. Contact the school directly to verify enrollment eligibility.
Price & Sales History for 3509 Timberlake Dr
Date
Details
Price
Change
Source
9/03/2026
Sold
$444,000
1.14%
MLS
7/29/2026
Listed
$439,000
—
MLS
Disclaimer: Historical sales information is derived from public records provided by the county offices. Information is not guaranteed and should be independently verified.
3509 Timberlake Drive, Joliet, IL 60435 (MLS# 12709157) is a Single Family property that was sold at $444,000 on September 03, 2026. Want to learn more about 3509 Timberlake Drive? Do you have questions about finding other Single Family real estate for sale in Joliet? You can browse all Joliet real estate or contact a Coldwell Banker agent to request more information.