This is a carousel with tiles that activate property listing cards. Use the previous and next buttons to navigate.
1/46
$379,900 Contingent
This is a carousel with tiles that activate property listing cards. Use the previous and next buttons to navigate.
1/46
Property Description
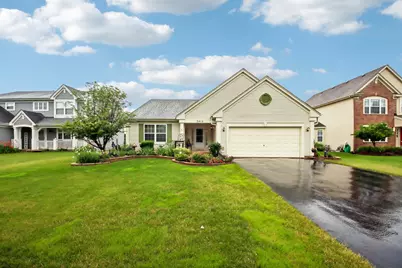
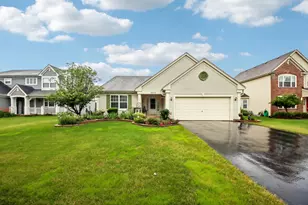
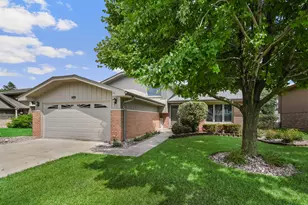
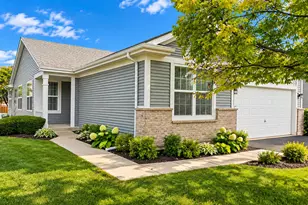
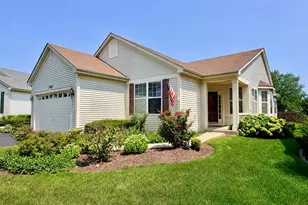
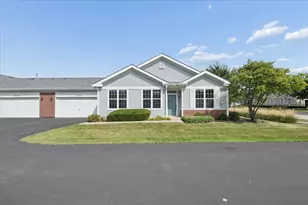
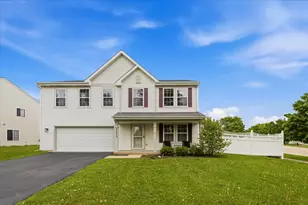
Welcome to this beautifully updated ranch home with picturesque pond views and breathtaking sunset scenery. Offering 3 bedrooms, 2 full bathrooms, and over 1700 square feet of living space, this home features a very open floor plan designed for comfortable everyday living and effortless entertaining. Step inside to find spacious rooms, vaulted ceilings, abundant natural light, and a versatile layout that includes a formal dining area adjoining the living room. The expansive kitchen boasts updated cabinetry, stylish backsplash, pantry storage, breakfast bar seating, and ample workspace, making it the heart of the home. Plentiful storage throughout ensures everything has its place. The private primary suite serves as a relaxing retreat, complete with a walk-in closet and a luxurious ensuite bath featuring dual sinks, a separate shower, soaking tub, and bidet. Two additional generously sized bedrooms provide flexibility for family, guests, or home office needs. Outside, enjoy professionally landscaped grounds and a covered back porch overlooking the pond-a perfect setting for morning coffee, evening relaxation, and stunning sunset views. Additional exterior features include a storm door, updated screens, and an attached 2.5-car garage. Numerous recent improvements completed in 2025 include updated kitchen cabinets and backsplash, refreshed bathroom cabinetry, new lighting and ceiling fans throughout, handicap-height toilets with new bidets, updated shower heads and faucets, fresh interior paint, new washer and dryer, microwave, refrigerator, storm door, Ring doorbell, all new screens, and under-cabinet lighting. The home is also equipped with leased solar panels. Major mechanical updates include a new furnace (2022), air conditioner/condenser (2024), water heater (2024), and kitchen appliances (2025). Combining modern updates, spacious living areas, and beautiful outdoor surroundings, this move-in ready home is an outstanding opportunity you won't want to miss.
Full Property Details
Full Property Details for 3415 Mustang Rd
General
- Price: $379,900
- HOA FEE: $34/month
- Taxes: $6,325 (2024)
- Status: Contingent
- Type: Single Family
- Source: MRED
- MLS ID: 12678251
- Updated: 6/22/2026
- Added to Site: 26 day(s) ago
Rental Information
- Complex Features: Park, Lake, Curbs, Sidewalks, Street Lights, Street Paved
Interior
- Basement: Unfinished
- Interior Features: Vaulted Ceiling(s), Walk-In Closet(s)
- Appliances: Range, Microwave, Dishwasher, Refrigerator, Washer, Dryer, Disposal, Water Softener Owned
Rooms
Bathrooms
- Total Bathrooms: 2
- Full Bathrooms: 2
- Bathroom Features: Separate Shower, Double Sink, Bidet, Soaking Tub
Bedrooms
- Total Bedrooms: 3
Additional Information
- Equipment: Water Softener (Owned), Cable TV, Carbon Monoxide Detectors, Ceiling Fan(s), Sump Pump
- Other Features: School Bus Service
Parking
- Garage: Yes
- Attached garage: Yes
- Garage Spaces: 2.5
- Total Spaces: 2
- Parking Features: Garage Door Opener, Yes, Garage Owned, Attached, Garage
Location
- Area: Joliet
- County: Will
- Township: Plainfield
- Driving Directions: From Gaylord Rd, west to Frontier Ln, south to Mustang Rd
School Information
- School District: 202
- Elem School District: 202
- Midd School District: 202
- High School District: 202
- Elementary School: Central Elementary School
- Middle School: Indian Trail Middle School
- High School: Plainfield Central High School
- Private School: Plainfield Central High School
Community
- Assoc. Fees Include: Other
- Mgmt. Company: First Service Residential
Heating & Cooling
- Cooling Type: Central Air Conditioning
- Heating Type: Natural Gas, Forced Air
Utilities
- Sewer: Public Sewer
- Water: Public
Structural Information
- Construction: Vinyl Siding
- Exterior Const.: Vinyl Siding
- Basement: Yes
- Basement Desc.: Unfinished, Full
- Windows: Screens, Blinds, Double Pane Windows, Shutters, Storm Window(s), Shades, Some Tilt-In Windows
- Doors: Sliding Doors, Storm Door(s), 36" Minimum Entry Door, 6 Panel Door(s)
- Square Feet: 1,724
- Sq. Ft. Source: Assessor
- Year Built: 2004
- Remodeled/Updated: 2023
Lot Features
- Lot Size Range: Less than .25 Acre
- Lot Dimensions: 7200
Water Features
- Water Front: Yes
- Water Front View: Back of Property
Green Features
- Energy Efficient: Low flow commode, Low flow fixtures
Financial Considerations
- Association Fee: $34
- Assoc Fee Freq.: Monthly
- Parking Included: Yes
- Assessment Year: 2004
- Tax Amount: $6,325
- Tax Year: 2024
- Pays Sewer: Public Sewer
Disclosures and Reports
- Ownership: Fee Simple with Homeowners Association
- Property ID: 603244040590000
Listed by Redfin Corporation
Get Pre-Approved Today
Get a Great Insurance Rate
Schools
Schools serving 3415 Mustang Rd
School District:Plainfield School District 202
| Name | Grades | Distance |
|---|---|---|
Central Elementary School, Plainfield, IL 23723 Getson Drive, Plainfield, IL 60544 | PK-5 | 2.5 mi |
Indian Trail Middle School 14723 Eastern Avenue, Plainfield, IL 60544 | 6-8 | 3.2 mi |
Plainfield Central High School 24120 Fort Beggs Drive, Plainfield, IL 60544 | 9-12 | 3.2 mi |
Disclaimer:
School attendance boundaries provided by ATTOM Data Solutions and are for reference only. Contact the school directly to verify enrollment eligibility.
Price & Sales History for 3415 Mustang Rd
Date
Details
Price
Change
Source
6/18/2026
Listed
$379,900
15.12%
MLS
4/08/2024
Sold
$330,000
—
Public Record
Disclaimer: Historical sales information is derived from public records provided by the county offices. Information is not guaranteed and should be independently verified.
Tax History
Tax History for 3415 Mustang Rd
Year
Property Taxes
Change
Tax Assessment
Change
2025
$7,193
20%
$104,318
11%
2023
$5,980
5%
$94,218
13%
2022
$5,692
—
$83,489
7%
2022
$5,692
8%
$78,027
3%
2020
$5,269
4%
$75,813
5%
2019
$5,061
5%
$72,237
6%
2018
$4,812
4%
$67,871
5%
2017
$4,640
3%
$64,498
5%
2016
$4,520
3%
$61,514
7%
2015
$4,386
-4%
$57,624
-3%
2014
$4,560
1%
$59,190
—
2013
$4,495
1%
$59,190
-2%
2012
$4,439
—
$60,552
—
Disclaimer: Historical tax information is derived from public records provided by the county offices. Information is not guaranteed and should be independently verified.
Estimate the Cost
Estimate the Cost for 3415 Mustang Rd
3415 Mustang Road, Joliet, IL 60435 (MLS# 12678251) is a Single Family property with 3 bedrooms and 2 full bathrooms. 3415 Mustang Road is currently listed for $379,900 and was received on June 18, 2026. Want to learn more about 3415 Mustang Road? Do you have questions about finding other Single Family real estate for sale in Joliet? You can browse all Joliet real estate or contact a Coldwell Banker agent to request more information.