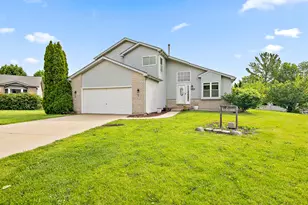
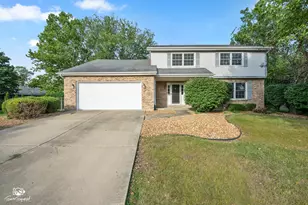
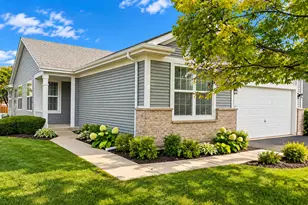
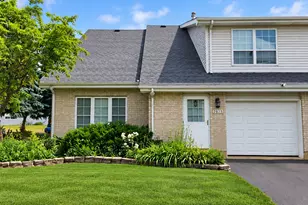
This is a carousel with tiles that activate property listing cards. Use the previous and next buttons to navigate.
1/1
$365,000
This is a carousel with tiles that activate property listing cards. Use the previous and next buttons to navigate.
1/1
Property Description
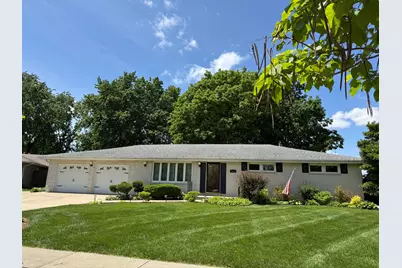
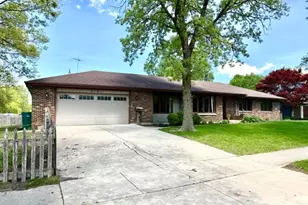
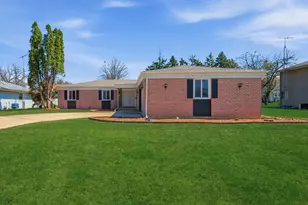
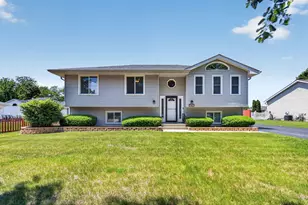
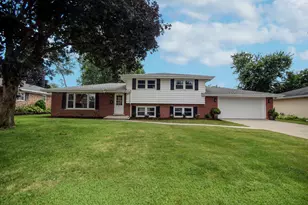
Spacious and beautifully maintained best describes this 4 bedroom, 3 bath full brick ranch offering comfort, accessibility, and room for everyone! This move-in ready home features a large living room perfect for entertaining, along with an absolutely massive family room offering endless possibilities for gatherings, recreation, or relaxing evenings at home. All bedrooms are generously sized with abundant space throughout. Brand new built-in showers and ADA accessible design for added convenience and ease of living. The fully finished basement adds even more living area and flexibility. Outside, enjoy the beautifully manicured yard with fenced backyard and concrete patio, ideal for pets, family, or outdoor entertaining. The extra-large, deep 2+ car garage 24X30 provides plenty of room for vehicles, storage, and hobbies. Appliances are included, making this home truly turnkey. Don't miss this exceptional ranch offering space, quality, and accessibility all in one!
Full Property Details
Full Property Details for 613 Fairlane Dr
General
- Sold For: $365,000
- Taxes: $6,667 (2024)
- Status: Closed
- Type: Single Family
- Source: MRED
- MLS ID: 12653229
- Added to Site: 53 day(s) ago
Interior
- Appliances: Range, Microwave, Dishwasher, Washer, Dryer
Rooms
Bathrooms
- Total Bathrooms: 3
- Full Bathrooms: 3
- Basement Baths: Yes
Bedrooms
- Total Bedrooms: 4
- Bedrooms(Blw Grade): 1
Additional Information
- Other Features: School Bus Service
Parking
- Garage: Yes
- Attached garage: Yes
- Garage Spaces: 4
- Total Spaces: 10
- Parking Features: Concrete, Tandem, Yes, Attached, Off-Street, Garage
Location
- Area: Joliet
- County: Will
- Driving Directions: infantry to douglas to fairlane
School Information
- School District: 86
- Midd School District: 86
Community
- Assoc. Fees Include: None
Heating & Cooling
- Cooling Type: Central Air Conditioning
- Heating Type: Natural Gas
Utilities
- Water: Public
Structural Information
- Architectural Style: Ranch
- Construction: Brick
- Exterior Const.: Brick
- Basement Desc.: Finished, Egress Window, 8 ft + pour, Concrete, Rec/Family Area, Storage Space, Full
- Foundation: Concrete Perimeter
- Roof: Asphalt
- Square Feet: 1,600
- Sq. Ft. Source: Appraiser
- Built Before 1978: Yes
Lot Features
- Lot Size (Acres): 0.026
- Lot Size Range: .25 to .49 Acre
- Lot Dimensions: 11241
Financial Considerations
- Tax Amount: $6,667
- Tax Year: 2024
Disclosures and Reports
- Ownership: Fee Simple
- Property ID: 506122240030000
Listed by Pro Real Estate
Sold by Crosstown Realtors, Inc.

Get Pre-Approved Today
Schools
Schools serving 613 Fairlane Dr
School Districts:Troy Community Consolidated School District 30c, Joliet Township High School District 204
| Name | Grades | Distance |
|---|---|---|
Thomas Jefferson Elementary School, Joliet, IL 2651 Glenwood Avenue, Joliet, IL 60435 | PK-5 | 0.3 mi |
Hufford Junior High School 1125 North Larkin Avenue, Joliet, IL 60435 | 6-8 | 1.4 mi |
Joliet West High School 401 North Larkin Avenue, Joliet, IL 60435 | 9-12 | 1.3 mi |
Disclaimer:
School attendance boundaries provided by ATTOM Data Solutions and are for reference only. Contact the school directly to verify enrollment eligibility.
Price & Sales History for 613 Fairlane Dr
Date
Details
Price
Change
Source
6/24/2026
Sold
$365,000
—
MLS
5/19/2026
Listed
$365,000
—
MLS
Disclaimer: Historical sales information is derived from public records provided by the county offices. Information is not guaranteed and should be independently verified.
613 Fairlane Drive, Joliet, IL 60435 (MLS# 12653229) is a Single Family property that was sold at $365,000 on June 24, 2026. Want to learn more about 613 Fairlane Drive? Do you have questions about finding other Single Family real estate for sale in Joliet? You can browse all Joliet real estate or contact a Coldwell Banker agent to request more information.