No photo available
$419,900 Just Listed
Property Description
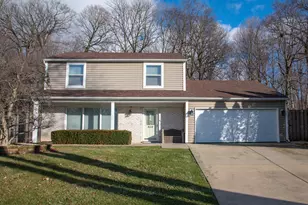
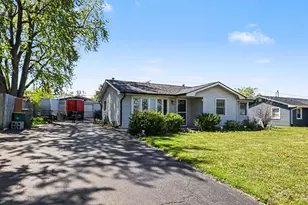
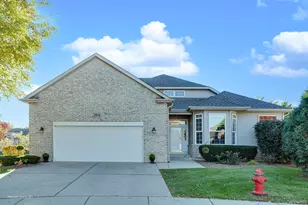
Welcome home! The solid wood front door is truly unique, offering charming character reminiscent of the Wizard of Oz's gatekeepers. Step inside this sprawling ranch and discover a huge family room with an expansive window and beautiful hardwood floors. Admire the newly textured ceilings, artfully redone to add a touch of elegance. The foyer bench, once a planter, is now a practical storage and seating area. Enjoy cooking in the gourmet kitchen, where professionally refinished cabinets and granite countertops shine. A brand new refrigerator and cooktop add luxury, complementing the built-in oven and microwave. Gather in the oversized eating area, which overlooks the three-season room-perfect for relaxing or entertaining. Both full bathrooms have been remodeled with detailed tilework that looks like art; one features built-in cabinets, pull-out drawers, and hampers for extra convenience. Gleaming hardwood floors continue down the hallway toward the bedrooms. The spacious primary suite features two entrances and two closets, and could easily be converted to two separate bedrooms if desired. The second bedroom is generously sized, offering wall-to-wall closets for ample storage. The large laundry room provides abundant storage with plenty of shelves and niche areas. In the basement, guests can enjoy their own private bedroom area. Entertaining is a breeze with the large bar overlooking the family room and a slate pool table included with the house. There's also a sizable storage area for all your treasures. Retreat to the huge backyard, lined with lush bushes for privacy-perfect for summer days spent in the above-ground pool. The pool filter and liner have been recently updated, and electrical outlets have been added for convenience. Rest easy with a whole house generator and enjoy low utility bills due to six inches of additional attic insulation. Exterior lights on dusk-to-dawn sensors add both security and ambiance to your nighttime retreat. Come see this gem, you won't want to miss this opportunity
Full Property Details
Full Property Details for 900 Murphy Dr
General
- Price: $419,900
- Taxes: $5,196 (2024)
- Status: Active
- Type: Single Family
- Source: MRED
- MLS ID: 12638496
Interior
- Basement: Finished, S
- Appliances: Microwave, Dishwasher, Refrigerator, Washer, Dryer, Cooktop, Oven
Rooms
Bathrooms
- Total Bathrooms: 2
- Full Bathrooms: 2
Bedrooms
- Total Bedrooms: 3
- Bedrooms(Blw Grade): 1
Parking
- Garage: Yes
- Attached garage: Yes
- Garage Spaces: 2
- Total Spaces: 2
- Parking Features: Concrete, Garage Door Opener, Yes, Garage Owned, Attached, Garage
Location
- Area: Joliet
- County: Will
- Township: Joliet
- Subdivision: Murphy Acres
- Driving Directions: black road to Murphy dr to home
School Information
- School District: 30C
- Elem School District: 30C
- Midd School District: 30C
- High School District: 204
- Elementary School: Troy Craughwell School
- Middle School: Troy Middle School
- High School: Joliet West High School
- Private School: Joliet West High School
Community
- Assoc. Fees Include: None
Heating & Cooling
- Cooling Type: Central Air Conditioning
- Heating Type: Steam
Utilities
- Sewer: Septic Tank
- Water: Well
Structural Information
- Construction: Brick
- Exterior Const.: Brick
- Basement: Yes
- Basement Desc.: Finished, Sleeping Area, Storage Space, Full
- Foundation: Concrete Perimeter
- Roof: Asphalt
- Square Feet: 1,444
- Sq. Ft. Source: Other
- Year Built: 1965
- Built Before 1978: Yes
Additional Structures
- Other Structures: Shed(s)
Lot Features
- Lot Size (Acres): 0.48
- Lot Size Range: .25 to .49 Acre
- Lot Dimensions: 197 x 104
Financial Considerations
- Parking Included: Yes
- Assessment Year: 1965
- Tax Amount: $5,196
- Tax Year: 2024
- Pays Sewer: Septic Tank
Disclosures and Reports
- Ownership: Fee Simple
- Property ID: 506013060060000
Listed by Keller Williams Inspire
Get Pre-Approved Today
Get a Great Insurance Rate
Schools
Schools serving 900 Murphy Dr
School Districts:Troy Community Consolidated School District 30c, Joliet Township High School District 204
| Name | Grades | Distance |
|---|---|---|
Troy Craughwell School 3333 Black Rd, Joliet, IL 60431 | K-4 | 0.3 mi |
Troy Middle School 5800 Theodore Drive, Plainfield, IL 60586 | 7-8 | 3.4 mi |
Joliet West High School 401 North Larkin Avenue, Joliet, IL 60435 | 9-12 | 1.8 mi |
Disclaimer:
School attendance boundaries provided by ATTOM Data Solutions and are for reference only. Contact the school directly to verify enrollment eligibility.
Price & Sales History for 900 Murphy Dr
Date
Details
Price
Change
Source
5/27/2026
Listed
$419,900
—
MLS
Disclaimer: Historical sales information is derived from public records provided by the county offices. Information is not guaranteed and should be independently verified.

Tax History
Tax History for 900 Murphy Dr
Year
Property Taxes
Change
Tax Assessment
Change
2025
$5,200
50%
$82,698
2%
2023
$3,478
-12%
$81,061
9%
2022
$3,942
—
$74,691
6%
2022
$3,942
-18%
$70,265
—
2020
$4,835
4%
$70,265
4%
2019
$4,655
-1%
$67,400
1%
2018
$4,706
-5%
$66,500
5%
2017
$4,932
3%
$63,050
6%
2016
$4,781
3%
$59,550
4%
2015
$4,623
5%
$57,110
5%
2014
$4,401
4%
$54,293
—
2013
$4,226
-1%
$54,293
-6%
2012
$4,289
—
$57,763
—
Disclaimer: Historical tax information is derived from public records provided by the county offices. Information is not guaranteed and should be independently verified.
Estimate the Cost
Estimate the Cost for 900 Murphy Dr
900 Murphy Drive, Joliet, IL 60435 (MLS# 12638496) is a Single Family property with 3 bedrooms and 2 full bathrooms. 900 Murphy Drive is currently listed for $419,900 and was received on May 27, 2026. Want to learn more about 900 Murphy Drive? Do you have questions about finding other Single Family real estate for sale in Joliet? You can browse all Joliet real estate or contact a Coldwell Banker agent to request more information.