This is a carousel with tiles that activate property listing cards. Use the previous and next buttons to navigate.
1/1
$530,000
This is a carousel with tiles that activate property listing cards. Use the previous and next buttons to navigate.
1/1
Property Description
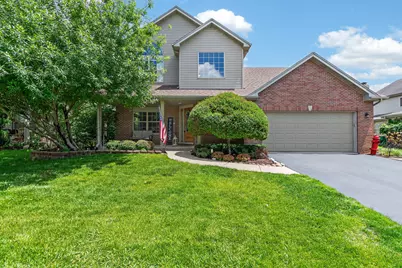
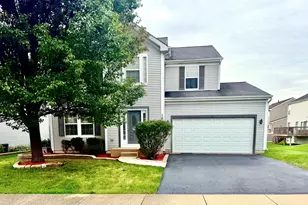
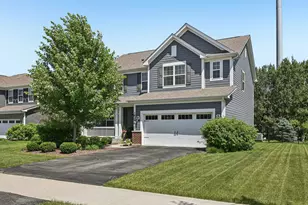
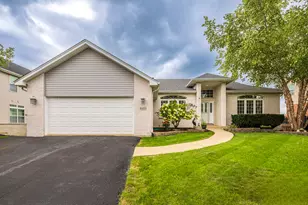
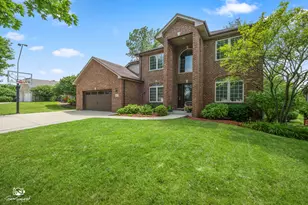
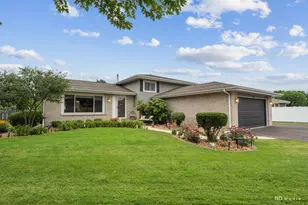
Welcome to this beautiful and spacious home in the POPULAR Karen Springs subdivision, located within the highly desirable Homer 33C elementary school district. This impressive residence features a thoughtfully designed layout with fresh paint and brand-new carpeting throughout, creating a move-in ready feel. The stunning kitchen offers 42-inch maple cabinets, stainless steel appliances, luxury vinyl plank flooring, and a bright breakfast area with a door leading to the incredible backyard. The inviting family room includes an additional bump-out-perfect for a playroom, study nook, or reading lounge-while the formal living room and formal dining room provide ideal spaces for entertaining. Double doors lead to a convenient main level office with luxury vinyl plank flooring. You'll also find a main level laundry room with utility sink and a two-car attached garage, with the home strategically positioned to easily accommodate a future third-car bay addition. Step outside to your huge backyard oasis featuring a stamped concrete patio, cozy fire pit, storage shed, and an amazing three-season room with electric service, perfect for relaxing or entertaining. The property backs to a scenic walking path, offering peaceful views and added privacy. Upstairs, the luxurious master suite boasts double door entry, tray ceiling, huge walk-in closet, and a private spa-like bath with double vanity, whirlpool tub, separate shower, and additional double-door entry. Three additional generously sized bedrooms complete the second level, along with a hall bath featuring a double vanity. The full unfinished basement with roughed-in plumbing offers endless possibilities for future living space. Additional updates include furnace & humidifier (7 years), water heater (5 years), roof (4 years), and approximately 80% of windows replaced in 2025. Located in a great community with parks and ponds, (fences and sheds are allowed), this exceptional home offers space, updates, and a prime location - truly a standout opportunity.
Full Property Details
Full Property Details for 16345 Deer Run Dr
General
- Sold For: $530,000
- HOA FEE: $31/month
- HOA FEE FREQ.: Annually
- Taxes: $13,478 (2024)
- Status: Closed
- Type: Single Family
- Source: MRED
- MLS ID: 12598834
- Added to Site: 91 day(s) ago
Interior
- Interior Features: Walk-In Closet(s)
- Appliances: Range, Microwave, Dishwasher, Refrigerator, Washer, Dryer, Disposal, Stainless Steel Appliance(s), Water Softener, Water Softener Owned
Rooms
Bathrooms
- Total Bathrooms: 3
- Full Bathrooms: 2
- Half Bathrooms: 1
- Bathroom Features: Whirlpool, Separate Shower, Double Sink
Bedrooms
- Total Bedrooms: 4
Additional Information
- Equipment: Water Softener (Owned), Carbon Monoxide Detectors, Ceiling Fan(s)
- Other Features: School Bus Service, Commuter Bus, Commuter Train, Interstate Access
Exterior
- Exterior Features: Fire Pit
Parking
- Garage: Yes
- Attached garage: Yes
- Garage Spaces: 2.5
- Total Spaces: 2
- Parking Features: Garage Door Opener, Yes, Garage Owned, Attached, Garage
Location
- Area: Homer / Lockport
- County: Will
- Subdivision: Karen Springs
- Driving Directions: Gougar to 163rd Street West to Pioneer Parkway (Karen Springs), south to Deer Run
School Information
- School District: 33C
- Midd School District: 33C
- Middle School: Homer Junior High School
- High School: Lockport Township High School
- Private School: Lockport Township High School
Community
- Assoc. Fees Include: Insurance
Heating & Cooling
- Cooling Type: Central Air Conditioning
- Heating Type: Natural Gas, Forced Air
Utilities
- Water: Public
Structural Information
- Architectural Style: Traditional
- Construction: Vinyl Siding, Brick
- Exterior Const.: Vinyl Siding, Brick
- Basement Desc.: Unfinished, Bath/Stubbed, Full
- Foundation: Concrete Perimeter
- Roof: Asphalt
- Windows: Screens
- Square Feet: 2,836
- Sq. Ft. Source: Assessor
- Year Built: 2004
Manufactured Home
- Model: 2 STORY
Additional Structures
- Other Structures: Shed(s)
Lot Features
- Lot Size Range: .25 to .49 Acre
- Lot Dimensions: 151 x 74
- Lot Features: Landscaped
Financial Considerations
- Association Fee: $375
- Assoc Fee Freq.: Annually
- Parking Included: Yes
- Assessment Year: 2004
- Tax Amount: $13,478.46
- Tax Year: 2024
Disclosures and Reports
- Ownership: Fee Simple
- Property ID: 1605194010070000
Listed by Wirtz Real Estate Group Inc.
Sold by Village Realty Inc

Get Pre-Approved Today
Schools
Schools serving 16345 Deer Run Dr
School Districts:Lockport Township High School District 205, Will County School District 92
| Name | Grades | Distance |
|---|---|---|
Walsh Elementary School, Lockport, IL 514 MacGregor Road, Lockport, IL 60441 | PK-1 | 1.4 mi |
Ludwig Elementary School 710 North State Street, Lockport, IL 60441 | 4-5 | 2 mi |
Reed Elementary School 14939 W 143rd St, Homer Glen, IL 60491 | 2-3 | 3.1 mi |
Oak Prairie Jr High School 15161 S Gougar Rd, Homer Glen, IL 60491 | 6-8 | 1.5 mi |
Lockport Township High School East 1333 East 7th Street, Lockport, IL 60441 | 9-12 | 0.8 mi |
Disclaimer:
School attendance boundaries provided by ATTOM Data Solutions and are for reference only. Contact the school directly to verify enrollment eligibility.
Price & Sales History for 16345 Deer Run Dr
Date
Details
Price
Change
Source
8/13/2026
Sold
$530,000
-1.83%
MLS
5/26/2026
Listed
$539,900
—
MLS
Disclaimer: Historical sales information is derived from public records provided by the county offices. Information is not guaranteed and should be independently verified.
16345 Deer Run Drive, Lockport, IL 60441 (MLS# 12598834) is a Single Family property that was sold at $530,000 on August 13, 2026. Want to learn more about 16345 Deer Run Drive? Do you have questions about finding other Single Family real estate for sale in Lockport? You can browse all Lockport real estate or contact a Coldwell Banker agent to request more information.