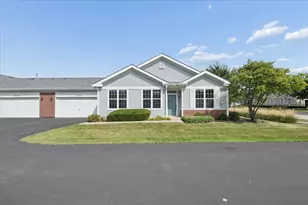
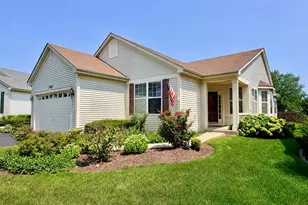
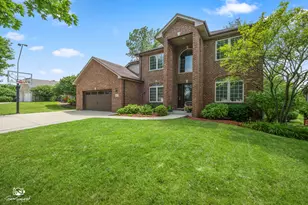
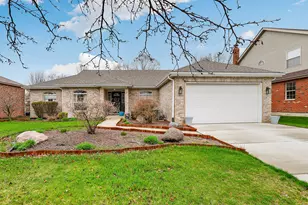
This is a carousel with tiles that activate property listing cards. Use the previous and next buttons to navigate.
1/81
$499,900 Just Listed
This is a carousel with tiles that activate property listing cards. Use the previous and next buttons to navigate.
1/81
Property Description
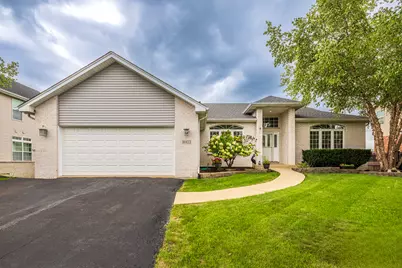
Welcome home to this stunning white brick ranch, perfectly situated on the largest pond in Karen Springs. A dedicated office with glass French doors and plush carpet offers the ideal work-from-home space. The inviting great room continues the carpeted comfort and impresses with a vaulted ceiling and a massive arch-top window framing serene pond views. Soothing, tasteful colors flow throughout the home. The spacious kitchen features 42" upper cabinets, a pantry closet, and rich oak flooring, with a dining area that opens to a balcony shared with the primary suite. The primary retreat features a beautiful walk-in shower and a separate whirlpool tub for ultimate relaxation. A split bedroom design ensures comfortable, private living for all. Two additional bedrooms and full baths complete the main level. The full, finished walkout basement adds an incredible amount of additional living space, including a private en-suite bedroom and bath with a giant walk-in marble shower. A massive recreation room and adjoining workout space round out this exceptional lower level - perfect for entertaining or unwinding.
Full Property Details
Full Property Details for 16453 Lakeside Dr
General
- Price: $499,900
- HOA FEE: $31/month
- HOA FEE FREQ.: Annually
- Taxes: $10,068 (2024)
- Status: Active
- Type: Single Family
- Source: MRED
- MLS ID: 12736166
Rental Information
- Complex Features: Lake, Water Rights, Curbs, Sidewalks, Street Lights, Street Paved
Interior
- Basement: Finished, F
- Interior Features: Cathedral Ceiling(s), 1st-Floor Bedroom
- Appliances: Range, Microwave, Dishwasher, Washer, Dryer
Rooms
Bathrooms
- Total Bathrooms: 3
- Full Bathrooms: 3
- Basement Baths: Yes
- Bathroom Features: Whirlpool, Separate Shower
Bedrooms
- Total Bedrooms: 4
Additional Information
- Equipment: Dish Antenna, Ceiling Fan(s), Sump Pump
- Other Features: School Bus Service
Parking
- Garage: Yes
- Attached garage: Yes
- Garage Spaces: 2
- Total Spaces: 2
- Parking Features: Asphalt, Yes, Garage Owned, Attached, Garage
Location
- Area: Homer / Lockport
- County: Will
- Township: Homer
- Subdivision: Karen Springs
- Driving Directions: 159TH TO FARRELL SOUTH TO KAREN SPRINGS EAST TO LAKEVIEW
School Information
- School District: 92
- Elem School District: 92
- Midd School District: 92
- High School District: 205
Community
- Assoc. Fees Include: Lake Rights
Heating & Cooling
- Cooling Type: Central Air Conditioning
- Heating Type: Natural Gas, Forced Air
Utilities
- Sewer: Public Sewer
- Water: Public
Structural Information
- Architectural Info: Ranch
- Architectural Style: Ranch
- Model: RANCH
- Construction: Brick
- Exterior Const.: Brick
- Basement: Yes
- Basement Desc.: Finished, Full, Walk-Out Access
- Foundation: Concrete Perimeter
- Roof: Asphalt
- Square Feet: 2,094
- Sq. Ft. Source: Assessor
- Year Built: 2002
Manufactured Home
- Model: RANCH
Lot Features
- Lot Size (Acres): 0.23
- Lot Size Range: .25 to .49 Acre
- Lot Dimensions: 80 x 125
Water Features
- Water Front: Yes
- Water Front Desc.: Lake Front
- Water Front View: Back of Property
- Lake Front: Yes
Financial Considerations
- Association Fee: $375
- Assoc Fee Freq.: Annually
- Parking Included: Yes
- Assessment Year: 2002
- Tax Amount: $10,068
- Tax Year: 2024
- Pays Sewer: Public Sewer
Disclosures and Reports
- Ownership: Fee Simple
- Property ID: 1605193070620000
Listed by Real Broker, LLC
Get Pre-Approved Today
Get a Great Insurance Rate
Schools
Schools serving 16453 Lakeside Dr
School Districts:Lockport Township High School District 205, Will County School District 92
| Name | Grades | Distance |
|---|---|---|
Walsh Elementary School, Lockport, IL 514 MacGregor Road, Lockport, IL 60441 | PK-1 | 1.5 mi |
Ludwig Elementary School 710 North State Street, Lockport, IL 60441 | 4-5 | 2 mi |
Reed Elementary School 14939 W 143rd St, Homer Glen, IL 60491 | 2-3 | 3.3 mi |
Oak Prairie Jr High School 15161 S Gougar Rd, Homer Glen, IL 60491 | 6-8 | 1.8 mi |
Lockport Township High School East 1333 East 7th Street, Lockport, IL 60441 | 9-12 | 0.7 mi |
Disclaimer:
School attendance boundaries provided by ATTOM Data Solutions and are for reference only. Contact the school directly to verify enrollment eligibility.
Price & Sales History for 16453 Lakeside Dr
Date
Details
Price
Change
Source
8/18/2026
Listed
$499,900
94.51%
MLS
2/02/2015
Sold
$257,000
—
Public Record
Disclaimer: Historical sales information is derived from public records provided by the county offices. Information is not guaranteed and should be independently verified.
Tax History
Tax History for 16453 Lakeside Dr
Year
Property Taxes
Change
Tax Assessment
Change
2025
$9,941
4%
$131,920
10%
2023
$9,558
5%
$119,579
7%
2022
$9,077
—
$111,652
6%
2022
$9,077
6%
$105,781
4%
2020
$8,600
4%
$101,888
4%
2019
$8,247
2%
$98,016
3%
2018
$8,120
2%
$94,728
3%
2017
$7,988
2%
$92,077
3%
2016
$7,821
2%
$89,007
4%
2015
$7,678
-22%
$85,666
-19%
2014
$9,797
-1%
$106,347
—
2013
$9,884
3%
$106,347
-3%
2012
$9,555
—
$109,337
—
Disclaimer: Historical tax information is derived from public records provided by the county offices. Information is not guaranteed and should be independently verified.
Estimate the Cost
Estimate the Cost for 16453 Lakeside Dr
16453 Lakeside Drive, Lockport, IL 60441 (MLS# 12736166) is a Single Family property with 4 bedrooms and 3 full bathrooms. 16453 Lakeside Drive is currently listed for $499,900 and was received on August 18, 2026. Want to learn more about 16453 Lakeside Drive? Do you have questions about finding other Single Family real estate for sale in Lockport? You can browse all Lockport real estate or contact a Coldwell Banker agent to request more information.