This is a carousel with tiles that activate property listing cards. Use the previous and next buttons to navigate.
1/1
$480,000
This is a carousel with tiles that activate property listing cards. Use the previous and next buttons to navigate.
1/1
Property Description
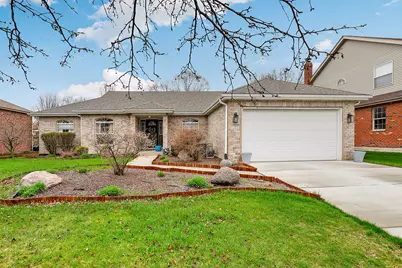
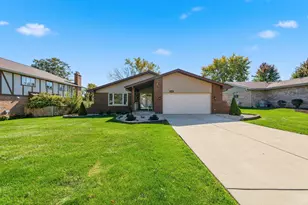
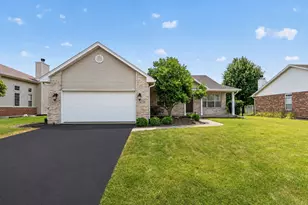
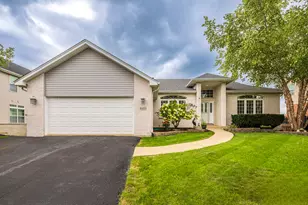
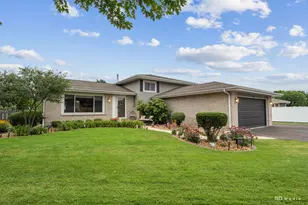
Move right in and enjoy this beautifully maintained brick ranch home in the heart of Lockport! A welcoming entry opens to bright, open concept living and dining areas featuring gleaming hardwood floors throughout. Gather in the inviting living room offers a cozy gas fireplace and soaring vaulted ceilings, creating a warm and spacious gathering space. Host special meals in the formal dining room, filled with natural light from a large front window. The sunny kitchen is designed for both function and style with granite countertops, tiled backsplash, stainless steel appliances, walk-in pantry, and spacious dinette area. A convenient sliding door leads directly to the patio for easy indoor and outdoor entertaining. Retreat at day's end to the primary suite featuring a tray ceiling, generous closet space, and a private ensuite bath featuring a soaking tub and dual vanities. Two additional bedrooms, a full bath, and main level laundry complete the stair-free main floor. The finished basement provides additional living space with a large family room, full bath, and ample storage. Step outside to a paver patio overlooking a private backyard, ideal for relaxing or hosting gatherings. The attached two car garage and newly replaced concrete driveway offer excellent parking and curb appeal. Recent updates provide added peace of mind including a new roof and gutters with guards in 2024, furnace replaced in 2020, and water heater replaced in 2025. Additional improvements include a washer and dryer purchased in 2024 and a refrigerator purchased in 2024. Great location, close to charming downtown Lockport, Dellwood Park, Broken Arrow Golf Club, the Illinois and Michigan Canal Trail, shops, restaurants and easy interstate access. Come see today!
Full Property Details
Full Property Details for 16608 Karen Springs Dr
General
- Sold For: $480,000
- HOA FEE: $49/month
- HOA FEE FREQ.: Quarterly
- Taxes: $11,202 (2024)
- Status: Closed
- Type: Single Family
- Source: MRED
- MLS ID: 12614893
- Added to Site: 46 day(s) ago
Interior
- Interior Features: Vaulted Ceiling(s), 1st-Floor Bedroom, 1st-Floor Bath, Walk-In Closet(s)
- Fireplace: Yes
- Fireplace(s): Living Room, Gas Log, Gas Starter
- Appliances: Range, Microwave, Dishwasher, Refrigerator, Washer, Dryer, Disposal, Stainless Steel Appliance(s), Water Softener Owned, Humidifier
- Flooring: Hardwood, Laminate
Rooms
Bathrooms
- Total Bathrooms: 3
- Full Bathrooms: 3
- Basement Baths: Yes
- Bathroom Features: Separate Shower, Double Sink, Soaking Tub
Bedrooms
- Total Bedrooms: 3
Additional Information
- Equipment: Water Softener (Owned), Carbon Monoxide Detectors, Sump Pump, Lawn Sprinkler, Radon Mitigation System, Water Heater-Gas
- Other Features: School Bus Service
Parking
- Garage: Yes
- Attached garage: Yes
- Garage Spaces: 2
- Total Spaces: 2
- Parking Features: Asphalt, Garage Door Opener, Yes, Garage Owned, Attached, Garage
Location
- Area: Homer / Lockport
- County: Will
- Subdivision: Karen Springs
- Driving Directions: 159th to Farrell South to Karen Springs
School Information
- School District: 92
- Midd School District: 92
- Elementary School: Walsh Elementary School
- Middle School: Oak Prairie Junior High School
- High School: Lockport Township High School
- Private School: Lockport Township High School
Community
- Assoc. Fees Include: Other
- Mgmt. Company: Karen Springs Homeowners Association
Heating & Cooling
- Cooling Type: Central Air Conditioning
- Heating Type: Natural Gas
Utilities
- Water: Public
Structural Information
- Architectural Style: Ranch
- Construction: Vinyl Siding, Brick
- Exterior Const.: Vinyl Siding, Brick
- Basement Desc.: Finished, Crawl Space, Partial
- Roof: Asphalt
- Windows: Blinds, Drapes, Screens
- Doors: Sliding Doors, Storm Door(s)
- Sub-Flooring: Hardwood, Laminate
- Square Feet: 2,063
- Sq. Ft. Source: Estimated
- Year Built: 2000
Lot Features
- Lot Size (Acres): 0.23
- Lot Size Range: Less than .25 Acre
- Lot Dimensions: 75 x 130
Financial Considerations
- Association Fee: $148
- Assoc Fee Freq.: Quarterly
- Parking Included: Yes
- Assessment Year: 2000
- Tax Amount: $11,202.2
- Tax Year: 2024
Disclosures and Reports
- Ownership: Fee Simple with Homeowners Association
- Property ID: 1605193070200000
Listed by Redfin Corporation
Sold by RE/MAX Professionals Select

Get Pre-Approved Today
Schools
Schools serving 16608 Karen Springs Dr
School Districts:Lockport Township High School District 205, Will County School District 92
| Name | Grades | Distance |
|---|---|---|
Walsh Elementary School, Lockport, IL 514 MacGregor Road, Lockport, IL 60441 | PK-1 | 1.5 mi |
Ludwig Elementary School 710 North State Street, Lockport, IL 60441 | 4-5 | 1.9 mi |
Reed Elementary School 14939 W 143rd St, Homer Glen, IL 60491 | 2-3 | 3.5 mi |
Oak Prairie Jr High School 15161 S Gougar Rd, Homer Glen, IL 60491 | 6-8 | 1.9 mi |
Lockport Township High School East 1333 East 7th Street, Lockport, IL 60441 | 9-12 | 0.6 mi |
Disclaimer:
School attendance boundaries provided by ATTOM Data Solutions and are for reference only. Contact the school directly to verify enrollment eligibility.
Price & Sales History for 16608 Karen Springs Dr
Date
Details
Price
Change
Source
5/12/2026
Sold
$480,000
4.35%
MLS
4/14/2026
Listed
$460,000
—
MLS
Disclaimer: Historical sales information is derived from public records provided by the county offices. Information is not guaranteed and should be independently verified.
16608 Karen Springs Drive, Lockport, IL 60441 (MLS# 12614893) is a Single Family property that was sold at $480,000 on May 12, 2026. Want to learn more about 16608 Karen Springs Drive? Do you have questions about finding other Single Family real estate for sale in Lockport? You can browse all Lockport real estate or contact a Coldwell Banker agent to request more information.