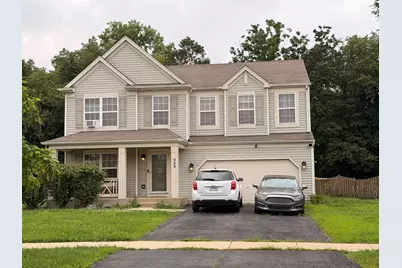
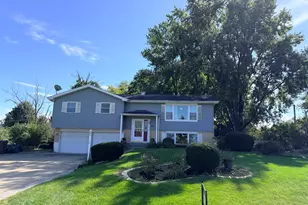
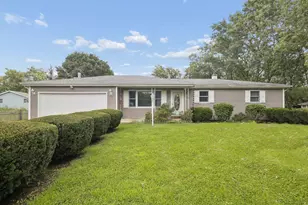
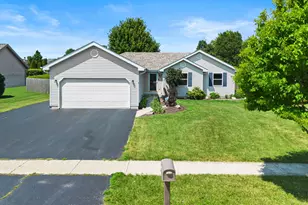
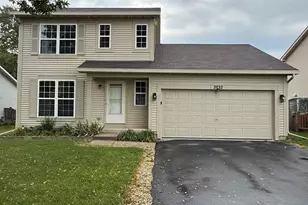
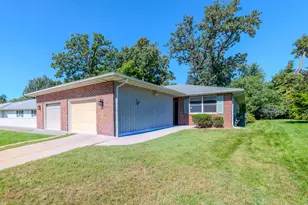
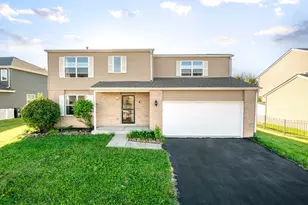
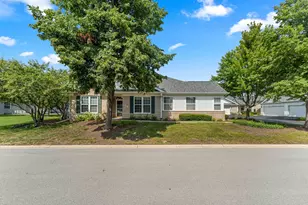
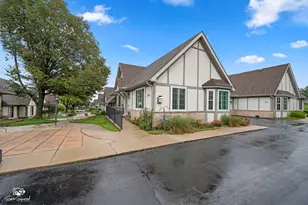
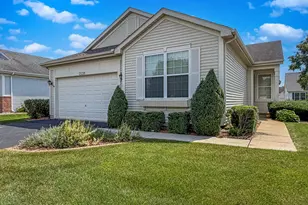
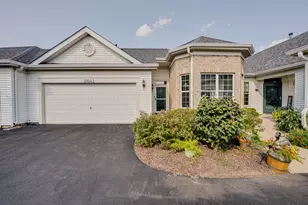
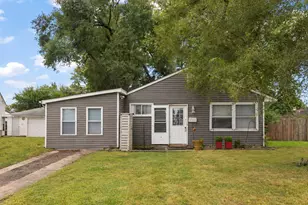
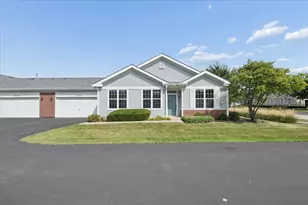
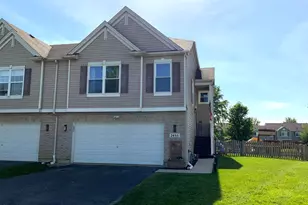
This is a carousel with tiles that activate property listing cards. Use the previous and next buttons to navigate.
1/1
$350,000
This is a carousel with tiles that activate property listing cards. Use the previous and next buttons to navigate.
1/1
Property Description
Neufairfield subdivision with New Lenox Grade School Dist. Subdivision offers a park, pond, and walking trails. This home boasts spacious room sizes and hardwood floors. Open foyer entry leads to living and dining room. Spacious kitchen with pantry and stainless appliances. Second floor has very generous bedroom sizes, huge primary suite with walk in closet and private bath. Second floor laundry for added convenience. Full basement ready to be for your finishing touches. Backyard living space with large deck pool and fenced in yard.
Full Property Details
Full Property Details for 909 Timber Springs Dr
General
- Sold For: $350,000
- HOA FEE: $8/month
- HOA FEE FREQ.: Annually
- Taxes: $7,186 (2024)
- Status: Closed
- Type: Single Family
- Source: MRED
- MLS ID: 12730832
- Added to Site: 52 day(s) ago
Interior
- Appliances: Range, Microwave, Dishwasher, Refrigerator, Washer
Rooms
Bathrooms
- Total Bathrooms: 3
- Full Bathrooms: 2
- Half Bathrooms: 1
Bedrooms
- Total Bedrooms: 3
Additional Information
- Other Features: School Bus Service, Interstate Access
Parking
- Garage: Yes
- Attached garage: Yes
- Garage Spaces: 2
- Total Spaces: 6
- Parking Features: Asphalt, Yes, Garage Owned, Attached, Garage
Location
- Area: Joliet
- County: Will
- Subdivision: Neufairfield
- Driving Directions: Maple to Colonial to Timber Springs
School Information
- School District: 122
- Midd School District: 122
Community
- Assoc. Fees Include: None
- Mgmt. Company: RowCal
Heating & Cooling
- Cooling Type: Central Air Conditioning
- Heating Type: Natural Gas, Forced Air
Utilities
- Water: Public
Structural Information
- Architectural Style: Traditional
- Construction: Vinyl Siding
- Exterior Const.: Vinyl Siding
- Basement Desc.: Unfinished, Full
- Square Feet: 1,800
- Sq. Ft. Source: Landlord/Tenant/Seller
- Year Built: 2006
Manufactured Home
- Model: Hamilton
Lot Features
- Lot Size Range: .25 to .49 Acre
- Lot Dimensions: 58 x 123 x 99 x 135
Financial Considerations
- Association Fee: $101
- Assoc Fee Freq.: Annually
- Assessment Year: 2006
- Tax Amount: $7,186
- Tax Year: 2024
Disclosures and Reports
- Ownership: Fee Simple with Homeowners Association
- Property ID: 1508063010690000
Listed by Re/Max 10
Sold by Coldwell Banker Real Estate Group and Real 1 Realty

Get Pre-Approved Today
Schools
Schools serving 909 Timber Springs Dr
School Districts:New Lenox School District 122, Joliet Township High School District 204
| Name | Grades | Distance |
|---|---|---|
Cherry Hill Elementary And Ec Center 205 Kingston Drive, New Lenox, IL 60451 | PK- | 1.5 mi |
Haines Elementary School, New Lenox, IL 155 Haines Avenue, New Lenox, IL 60451 | 1-3 | 3.2 mi |
Oster-Oakview School 809 North Cedar Road, New Lenox, IL 60451 | 4-6 | 3.3 mi |
Liberty Junior High School, New Lenox, IL 151 Lenox Street, New Lenox, IL 60451 | 7-8 | 3.2 mi |
Joliet Central High School 201 East Jefferson Street, Joliet, IL 60432 | 9-12 | 2.8 mi |
Spencer Trail 1701 South Spencer Road, New Lenox, IL 60451 | K- | 5.6 mi |
Disclaimer:
School attendance boundaries provided by ATTOM Data Solutions and are for reference only. Contact the school directly to verify enrollment eligibility.
Price & Sales History for 909 Timber Springs Dr
Date
Details
Price
Change
Source
9/29/2026
Sold
$350,000
—
MLS
8/10/2026
Listed
$350,000
—
MLS
Disclaimer: Historical sales information is derived from public records provided by the county offices. Information is not guaranteed and should be independently verified.
909 Timber Springs Drive, Joliet, IL 60432 (MLS# 12730832) is a Single Family property that was sold at $350,000 on September 29, 2026. Want to learn more about 909 Timber Springs Drive? Do you have questions about finding other Single Family real estate for sale in Joliet? You can browse all Joliet real estate or contact a Coldwell Banker agent to request more information.