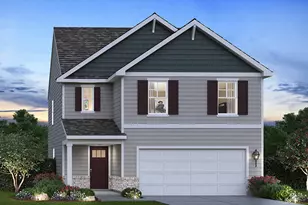
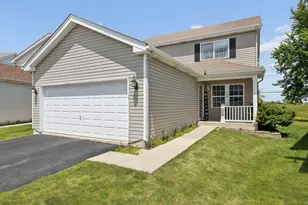
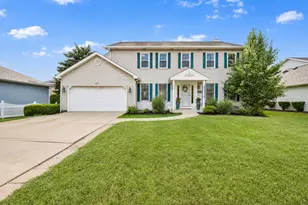
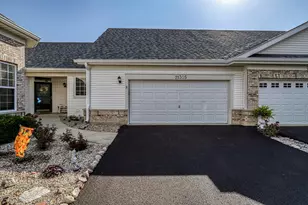
Full Property Details for MLS# 12612694
General
- Sold For: $399,990
- HOA FEE: $27/month
- HOA FEE FREQ.: Annually
- Taxes: (2024)
- Status: Closed
- Type: Single Family
- Source: MRED
- MLS ID: 12612694
- Added to Site: 190 day(s) ago
Interior
- Interior Features: Walk-In Closet(s), Open Floorplan
- Appliances: Range, Microwave, Dishwasher, Disposal, Stainless Steel Appliance(s)
Rooms
- Total Bathrooms: 3
- Full Bathrooms: 2
- Half Bathrooms: 1
- Bathroom Features: Double Sink
Additional Information
- Equipment: Carbon Monoxide Detectors, Sump Pump
- Other Features: School Bus Service
Parking
- Garage: Yes
- Attached garage: Yes
- Garage Spaces: 2
- Total Spaces: 2
- Parking Features: Asphalt, Garage, Yes, Garage Owned, Attached
Location
- Area: Joliet
- County: Will
- Subdivision: Cedar Creek
- Driving Directions: From I-55 to I-80 East, take exit 250A to merge onto I-80 East towards Indiana, take exit 132A onto US-52 East, Il-53 South, turn right onto South Chicago St S, Turn right onto International Way
School Information
- School District: 203
- Midd School District: 203
- Elementary School: Elwood C C School
- Middle School: Elwood C C School
- High School: Joliet Central High School
- Private School: Joliet Central High School
Community
- Assoc. Fees Include: Insurance
- Mgmt. Company: TLS Management
Heating & Cooling
- Cooling Type: Central Air Conditioning
- Heating Type: Natural Gas, Forced Air
Utilities
Structural Information
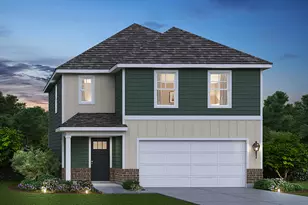
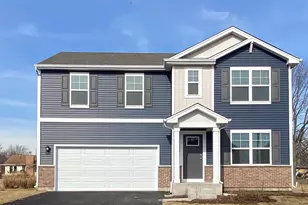
- Construction: Vinyl Siding, Brick
- Exterior Const.: Vinyl Siding, Brick
- Basement Desc.: Unfinished, Crawl Space, Partial
- Foundation: Concrete Perimeter
- Roof: Asphalt
- Square Feet: 1,953
- Sq. Ft. Source: Builder
- Year Built: 2026
Manufactured Home
- Model: SLOAN B2 SITE 3031
Lot Features
- Lot Size Range: Less than .25 Acre
- Lot Dimensions: 70 x 130
Green Features
- Energy Efficient: Water Heater
Financial Considerations
- Association Fee: $325
- Assoc Fee Freq.: Annually
- Parking Included: Yes
- Assessment Year: 2026
- Tax Year: 2024
Disclosures and Reports
- Ownership: Fee Simple with Homeowners Association
- Special Conditions: Home Warranty
- Property ID: 1011043010390000
Listed by Daynae Gaudio
Sold by Non Member

![[Address not provided], Joliet, IL 60436 - Photo 1](https://m.cbhomes.com/p/155/12612694/c5FdBFbcDF6a470/pds23tp.webp)