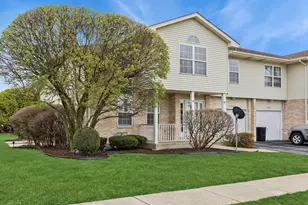
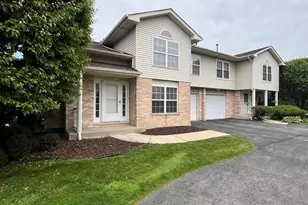
This is a carousel with tiles that activate property listing cards. Use the previous and next buttons to navigate.
1/1
$254,000
This is a carousel with tiles that activate property listing cards. Use the previous and next buttons to navigate.
1/1
Property Description
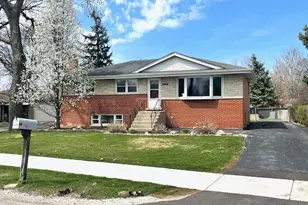
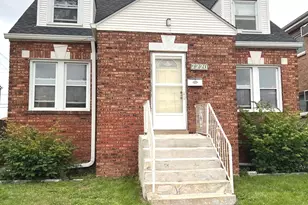
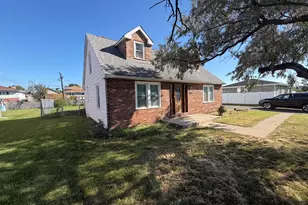
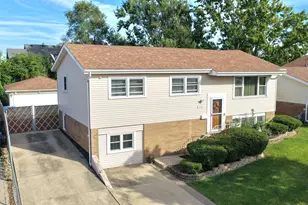
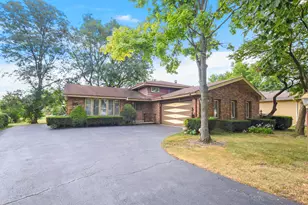
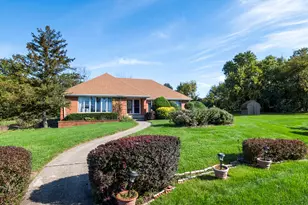
HUBZU__ Online auction information= ending 04/23. Multiple offers sent to Seller for consideration. HUBZU stating backup offers at this time. "No inspection contingency available... inspections before making an offer. Financing contingency not offered." BRICK RANCH ON AN INTERIOR LOT WITH OUTSTANDING POTENTIAL. AWESOME UPGRADED KITCHEN WITH STAINLESS STEEL APPLIANCES, UPGRADED FULL BATH PLUS UPGRADED POWDER ROOM. 3 BEDROOMS, 1.5 BATHS ON MAIN FLOOR PLUS UTILITY, OFFICE/DEN, FIREPLACE AND REC ROOM IN BASEMENT. 2 CAR GARAGE. So many possibilities! Bring your favorite contractors, investors, and buyers who enjoy renovating and updating to improve their equity. "Financing contingency not offered." Please be sure your loan type matches property condition, as No additional utilities turned on for either inspection, appraisal or closing plus no additional repairs will be completed by the seller. Discoloration/mold won't be treated or tested. **Prior to showings, please see the Water Damage Disclosure in documents along with how to return to listing agent for showings.** Please be sure you've viewed the property prior to entering your offer-no offers will be considered without buyer(s) personally viewing any property. Please confirm all school and MLS information. For YOUR OFFERS: See Broker Remarks-Per Seller, agents present their Own Offers. Listing agents can help answer your questions; however, per Seller, listing agents do not have access to and cannot enter or change any of your offers. Current dated verification of all funds in name of buyer(s) needed for all loans, cash, or renovation loan purchase plus all closing costs for ALL offers. IMPORTANT_ if your offer is "cash," you will need to include verification of ALL CASH FUNDS for the purchase WITHIN YOUR BUYER'S OWN ACCOUNTS with your offer (otherwise your offer is financing). See Seller Addendum within documents for buyer/attorney to review prior to offers, as no changes can be made. Lot size and square footage is per assessor. The sale of this property is made on an "As Is", "Where Is," "No Warranty," and "with All Faults" basis. Seller, listing agent and/or real estate company make no warranty or representation, express or implied. Taxes are 100% of last known tax bill. No survey is provided or paid for. Buyers are to exercise due diligence for purchase. Property was acquired by Seller through Foreclosure. Seller has no knowledge of prior matters. Within documents online, please review Seller Disclosures as Required to view and to present all offers. For appliances, "AS IS, No bill of sale, If Any."
Full Property Details
Full Property Details for 8574 W 73rd Pl
General
- Sold For: $254,000
- Taxes: $6,262 (2024)
- Status: Closed
- Type: Single Family
- Source: MRED
- MLS ID: 12613753
- Added to Site: 97 day(s) ago
Interior
- Fireplace: Yes
- Fireplace(s): Basement
- Appliances: Double Oven, Dishwasher, Refrigerator, Stainless Steel Appliance(s), Cooktop, Oven
Rooms
Bathrooms
- Total Bathrooms: 2
- Full Bathrooms: 1
- Half Bathrooms: 1
- Basement Baths: Yes
Bedrooms
- Total Bedrooms: 3
Additional Information
- Other Features: School Bus Service
Parking
- Garage: Yes
- Attached garage: Yes
- Garage Spaces: 2
- Total Spaces: 2
- Parking Features: Yes, Garage Owned, Attached, Garage
Location
- Area: Justice
- County: Cook
- Driving Directions: ARCHER RD TO MAPLEWOOD-NW; TO 73RD PL-W/LEFT
School Information
- School District: 109
- Midd School District: 109
- Elementary School: Frank A Brodnicki Elementary Sch
- Middle School: Geo T Wilkins Junior High School
- High School: Argo Community High School
- Private School: Argo Community High School
Community
- Assoc. Fees Include: None
Heating & Cooling
- Cooling Type: Central Air Conditioning
- Heating Type: Natural Gas
Utilities
- Water: Lake Michigan, Public
Structural Information
- Architectural Style: Ranch
- Construction: Brick
- Exterior Const.: Brick
- Basement Desc.: Partially Finished, Full
- Square Feet: 1,188
- Sq. Ft. Source: Assessor
- Year Built: 1966
- Built Before 1978: Yes
Manufactured Home
- Model: RANCH
Lot Features
- Lot Size (Acres): 0.18
- Lot Size Range: Less than .25 Acre
- Lot Dimensions: 72 x 103 x 73 x 150
Financial Considerations
- Parking Included: Yes
- Assessment Year: 1966
- Tax Amount: $6,262.53
- Tax Year: 2024
Disclosures and Reports
- Ownership: Fee Simple
- Special Conditions: REO/Lender Owned
- Property ID: 18261100010000
Listed by RE/MAX Enterprises
Sold by Re/Max 10

Get Pre-Approved Today
Schools
Schools serving 8574 W 73rd Pl
School Districts:Argo Community High School District 217, Indian Springs School District 109
| Name | Grades | Distance |
|---|---|---|
Frank A Brodnicki Elementary School 8641 West 75th Street, Justice, IL 60458 | K-6 | 0.3 mi |
Geo T Wilkins Jr High School 8001 South 82nd Avenue, Justice, IL 60458 | 7-8 | 1.1 mi |
Argo Community High School 7329 West 63rd Street, Summit, IL 60501 | 9-12 | 2 mi |
Disclaimer:
School attendance boundaries provided by ATTOM Data Solutions and are for reference only. Contact the school directly to verify enrollment eligibility.
Price & Sales History for 8574 W 73rd Pl
Date
Details
Price
Change
Source
6/26/2026
Sold
$254,000
16.3%
MLS
4/14/2026
Listed
$218,400
—
MLS
Disclaimer: Historical sales information is derived from public records provided by the county offices. Information is not guaranteed and should be independently verified.
8574 W 73rd Place, Justice, IL 60458 (MLS# 12613753) is a Single Family property that was sold at $254,000 on June 26, 2026. Want to learn more about 8574 W 73rd Place? Do you have questions about finding other Single Family real estate for sale in Justice? You can browse all Justice real estate or contact a Coldwell Banker agent to request more information.