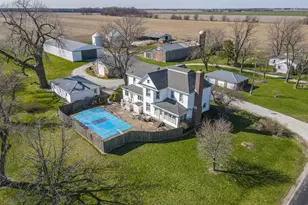
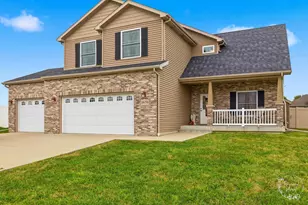
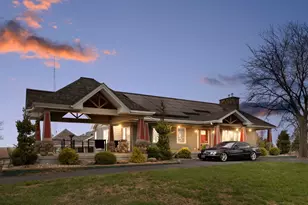
Full Property Details for 1 Shannon Rd
General
- Price: $660,000
- Taxes: $9,609 (2024)
- Status: Contingent
- Type: Single Family
- Source: MRED
- MLS ID: 12692480
- Updated: 10/8/2026
- Added to Site: 102 day(s) ago
Interior
- Basement: Crawl Spac
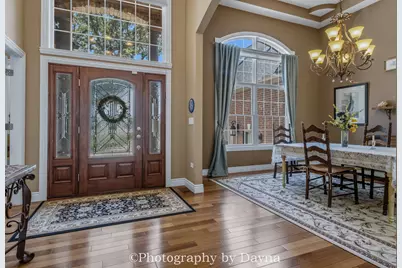
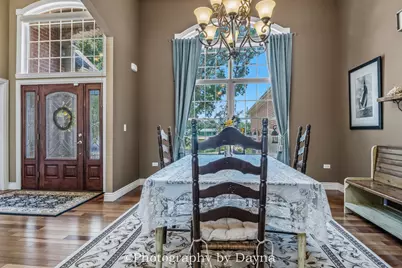
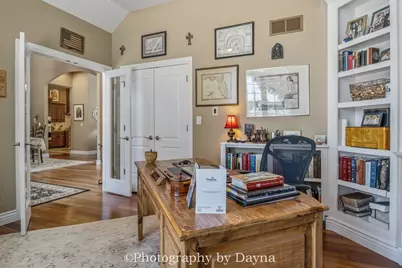
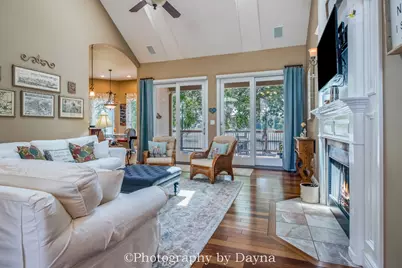
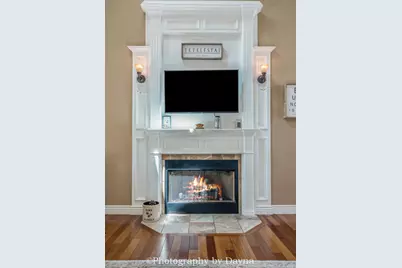
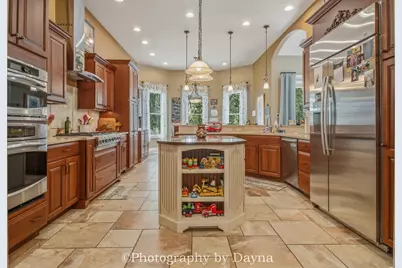
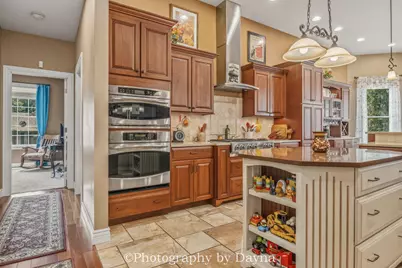
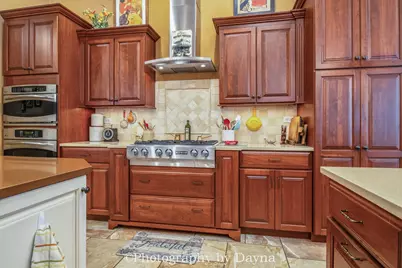
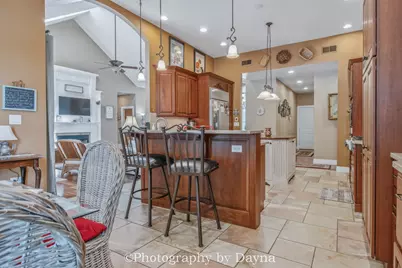
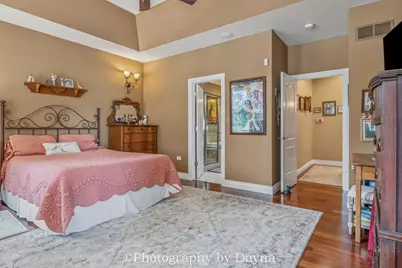
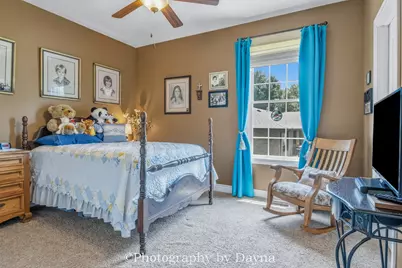
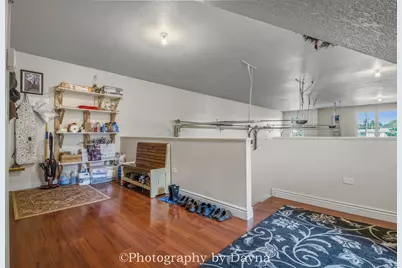
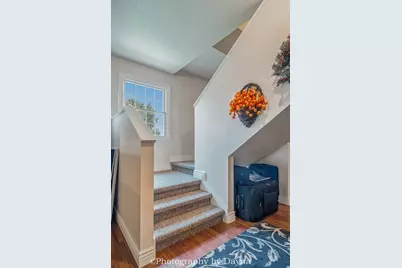
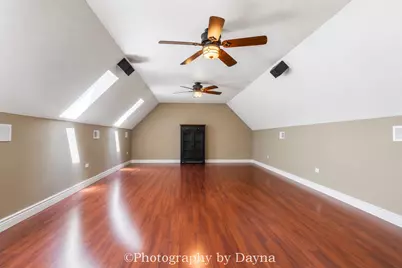
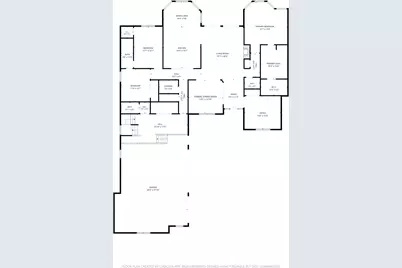
- Interior Features: Cathedral Ceiling(s), 1st-Floor Bedroom, 1st-Floor Bath, Built-in Features, Walk-In Closet(s), Bookcases, Quartz Counters
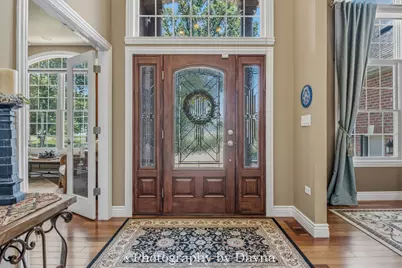
- Flooring: Hardwood
Rooms
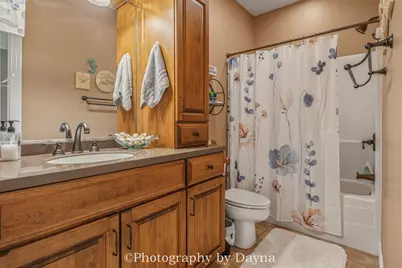
- Total Bathrooms: 4
- Full Bathrooms: 3
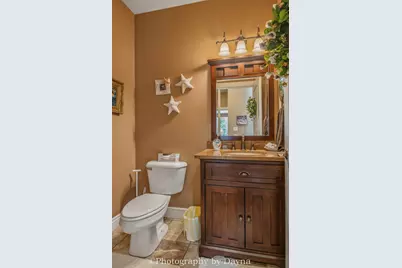
- Half Bathrooms: 1
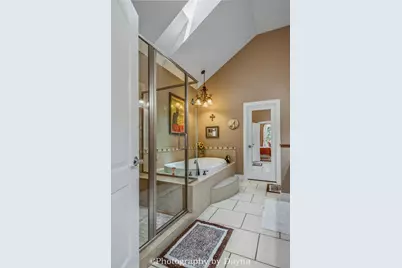
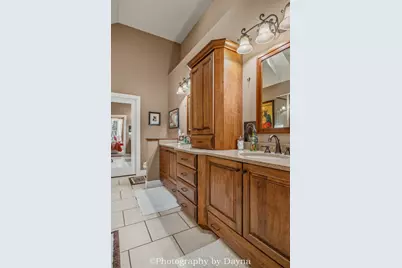
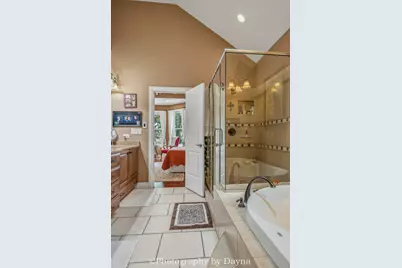
- Bathroom Features: Whirlpool, Separate Shower, Double Sink
Additional Information
- Other Features: Flood Zone
Parking
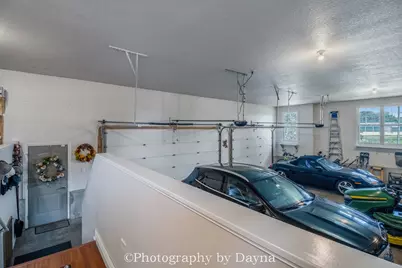
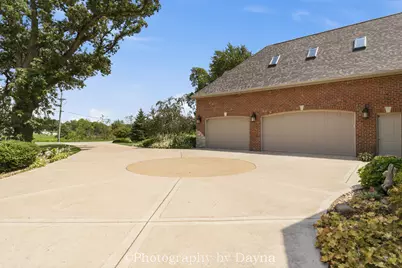
- Garage: Yes
- Attached garage: Yes
- Garage Spaces: 3
- Total Spaces: 9
- Parking Features: Concrete, Yes, Garage Owned, Attached, Owned, Garage
Location
- Area: Kankakee
- County: Kankakee
- Township: Aroma
- Driving Directions: Rt. 17 (Court Street) to south on Nelson Rd. Nelson Rd to first stoplight (Maple Street) and turn left (SE). Maple St turns into Waldron Rd. Waldron Rd to Shannon Rd. First house on right.
School Information
- School District: 111
- Elem School District: 111
- Midd School District: 111
- High School District: 111
- Elementary School: Aroma Park Primary School
- Middle School: Kankakee Junior High School
- High School: Kankakee High School
- Private School: Kankakee High School
Community
- Assoc. Fees Include: None
Heating & Cooling
- Cooling Type: Central Air Conditioning
- Heating Type: Natural Gas
Utilities
- Sewer: Septic Tank
- Water: Well
Structural Information
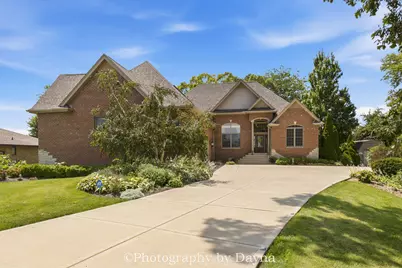
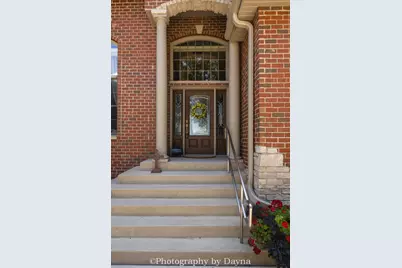
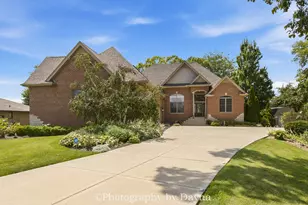
- Construction: Brick
- Exterior Const.: Brick
- Basement: Yes
- Basement Desc.: Crawl Space
- Foundation: Concrete Perimeter
- Roof: Asphalt
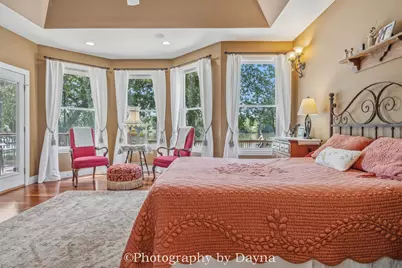
- Windows: Skylight(s), Drapes
- Sub-Flooring: Hardwood
- Square Feet: 3,200
- Sq. Ft. Source: Estimated
- Year Built: 2009
Additional Structures
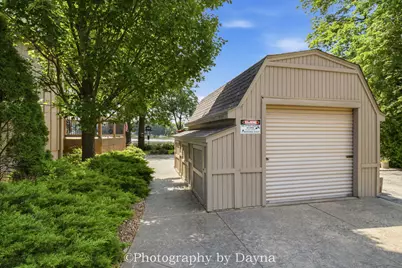
- Other Structures: Shed(s)
Lot Features
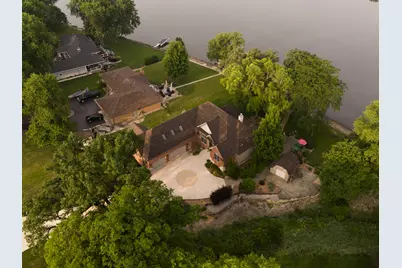
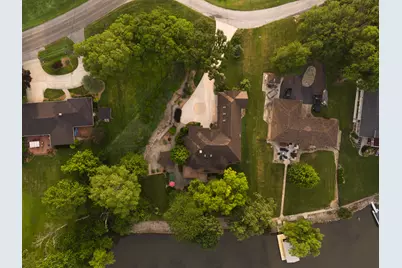
- Lot Size (Acres): 0.88
- Lot Size Range: .50 to .99 Acre
- Lot Dimensions: 103 x 318 x 204 x 281
- Zoning: SINGL
Water Features
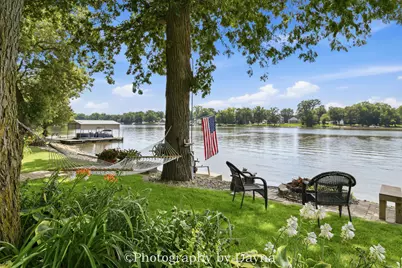
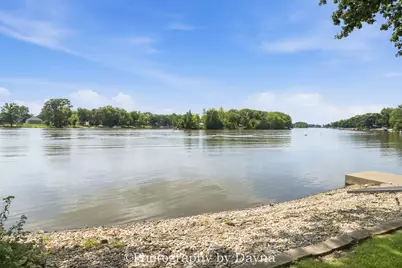
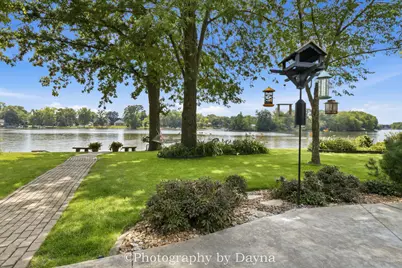
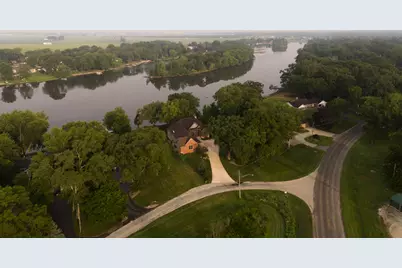
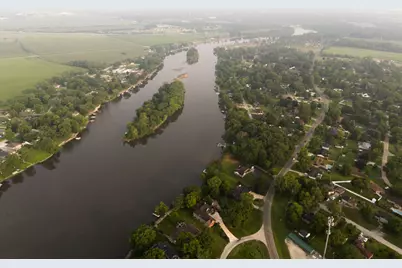
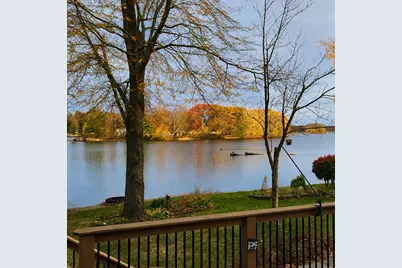
- Water Front: Yes
- Water Front Desc.: River Front
- Water Front View: Back of Property, Side(s) of Property
Financial Considerations
- Parking Included: Yes
- Assessment Year: 2009
- Tax Amount: $9,609
- Tax Year: 2024
- Pays Sewer: Septic Tank
Disclosures and Reports
- Ownership: Fee Simple
- Property ID: 12171540403300
Listed by Berkshire Hathaway HomeServices Speckman Realty